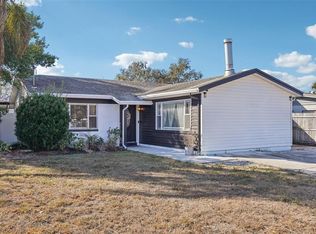
Under contract-accepting backup offers. Welcome home to your slice of South Tampa! Situated in the highly sought-after Ballast Point neighborhood, this 4 bed/2 bath single-story home offers the perfect blend of style, functional living, and an unbeatable location. Step inside to an open-concept living space highlighted by a stylish remodeled kitchen. Featuring an oversized island with a waterfall edge, quartz countertops, abundant cabinetry, stainless steel GE appliances, and a spacious pantry, this kitchen is built for both effortless entertaining and everyday living. It's adjacent to a formal dining or living room space, and flows seamlessly into an expansive family room where you will enjoy relaxing days and family movie nights. The split floor plan places the primary suite at the front of the home, complete with an en-suite bath, while the three additional bedrooms are tucked away on the opposite side for added privacy. Durable, low-maintenance laminate and ceramic tile flooring runs throughout the home. Outside, discover your own private retreat. The fully fenced backyard is perfect for Florida outdoor living, featuring expansive wood decking surrounded by lush landscaping, and highlighted by a built-in gazebo with powered electricity, it’s the ideal spot for weekend barbecues and fun evenings with the family. Parking is a breeze with dual driveways, plus a two-car tandem carport. Located on a quiet street, you're just minutes from Ballast Point Park, the iconic Bayshore Blvd, and a host of local restaurants and daily shopping needs. Zoned for top-rated schools: Ballast Point Elementary and Robinson High. Additional features include: updated irrigation system and brand new backyard sod (2026), newer HVAC (2025). Don’t miss the opportunity to call this stylish property home!
Accepting backups
$615,000
2911 W WINTHROP ROAD, TAMPA, FL 33611
4beds
1,511sqft
Single Family Residence
Built in 1972
6,000 Square Feet Lot
$614,600 Zestimate®
$407/sqft
$-- HOA
What's special
Two-car tandem carportQuartz countertopsOpen-concept living spaceExpansive family roomSplit floor planTile roofSpacious pantry
- 32 days
- 478
- 33
Zillow last checked:
Listing updated:
Listed by:
Emma Yepsen Pardo 518-423-8090,
COMPASS FLORIDA LLC 813-365-9935
Source: Stellar MLS,MLS#: TB8546415 Originating MLS: Suncoast Tampa
Originating MLS: Suncoast Tampa
Facts & features
Interior
Bedrooms & bathrooms
- Bedrooms: 4
- Bathrooms: 2
- Full bathrooms: 2
Rooms
- Room types: Family Room
Primary bedroom
- Features: Built-in Closet
- Level: First
- Area: 143 Square Feet
- Dimensions: 13x11
Bedroom 1
- Features: Built-in Closet
- Level: First
- Area: 110 Square Feet
- Dimensions: 11x10
Bedroom 2
- Features: Built-in Closet
- Level: First
- Area: 100 Square Feet
- Dimensions: 10x10
Bedroom 3
- Features: Built-in Closet
- Level: First
- Area: 99 Square Feet
- Dimensions: 9x11
Family room
- Level: First
- Area: 247 Square Feet
- Dimensions: 19x13
Kitchen
- Level: First
- Area: 168 Square Feet
- Dimensions: 14x12
Heating
- Electric
Cooling
- Central Air
Appliances
- Included: Dishwasher, Electric Water Heater, Microwave, Range, Range Hood, Refrigerator
- Laundry: Inside, Laundry Room
Features
- Eating Space In Kitchen, Kitchen/Family Room Combo, Split Bedroom, Stone Counters, Thermostat
- Flooring: Laminate, Tile
- Has fireplace: No
Interior area
- Total structure area: 2,098
- Total interior livable area: 1,511 sqft
Video & virtual tour
Property
Parking
- Total spaces: 2
- Parking features: Covered, Driveway
- Carport spaces: 2
- Has uncovered spaces: Yes
Features
- Levels: One
- Stories: 1
- Patio & porch: Rear Porch
- Exterior features: Irrigation System, Private Mailbox, Private Yard, Storage
- Fencing: Fenced
Lot
- Size: 6,000 Square Feet
- Dimensions: 60 x 100
- Features: FloodZone, City Lot, Landscaped, Level, Near Public Transit
- Residential vegetation: Trees/Landscaped
Details
- Additional structures: Gazebo, Shed(s)
- Parcel number: A1030183ZA00000100004.0
- Zoning: RS-60
- Special conditions: None
Construction
Type & style
- Home type: SingleFamily
- Property subtype: Single Family Residence
Materials
- Block, Stucco
- Foundation: Slab
- Roof: Tile
Condition
- New construction: No
- Year built: 1972
Utilities & green energy
- Sewer: Public Sewer
- Water: Public
- Utilities for property: BB/HS Internet Available, Cable Available, Electricity Available, Public, Sewer Available, Water Available
Community & HOA
Community
- Pet fee: $0 monthly
- Subdivision: TROPICAL TERRACE UNIT NO 4
HOA
- Has HOA: No
Location
- Region: Tampa
Financial & listing details
- Price per square foot: $407/sqft
- Tax assessed value: $350,599
- Annual tax amount: $7,128
- Date on market: 9/8/2026
- Cumulative days on market: 32 days
- Listing terms: Cash,Conventional,FHA,VA Loan
- Ownership: Fee Simple
- Total actual rent: 0
- Electric utility on property: Yes
- Road surface type: Paved
Estimated market value
$614,600
$584,000 - $645,000
$3,173/mo
Price history
| Date | Event | Price |
|---|---|---|
| 9/9/2026 | Listed for sale | $615,000+68.5%$407/sqft |
Source:  Stellar MLS #TB8546415 Report a problem Stellar MLS #TB8546415 Report a problem | ||
| 6/15/2020 | Listing removed | $365,000$242/sqft |
Source: EXIT BAYSHORE REALTY #T3234338 Report a problem | ||
| 5/11/2020 | Price change | $365,000-1.1%$242/sqft |
Source: EXIT BAYSHORE REALTY #T3234338 Report a problem | ||
| 3/28/2020 | Listed for sale | $369,000+99.5%$244/sqft |
Source: EXIT BAYSHORE REALTY #T3234338 Report a problem | ||
| 12/30/2013 | Sold | $185,000-7.5%$122/sqft |
Source: Public Record Report a problem | ||
| 9/26/2013 | Pending sale | $200,000$132/sqft |
Source: CENTURY 21 LIST with BEGGINS #T2530702 Report a problem | ||
| 9/9/2013 | Listed for sale | $200,000-11.1%$132/sqft |
Source: CENTURY 21 LIST with BEGGINS #T2530702 Report a problem | ||
| 8/15/2012 | Pending sale | $225,000$149/sqft |
Source: CENTURY 21 LIST with BEGGINS #T2530702 Report a problem | ||
| 8/9/2012 | Listed for sale | $225,000+93.1%$149/sqft |
Source: CENTURY 21 LIST with BEGGINS #T2530702 Report a problem | ||
| 6/25/2003 | Sold | $116,500+77.9%$77/sqft |
Source: Public Record Report a problem | ||
| 4/13/1995 | Sold | $65,500+7.6%$43/sqft |
Source: Public Record Report a problem | ||
| 7/22/1993 | Sold | $60,857$40/sqft |
Source: Public Record Report a problem | ||
Public tax history
| Year | Property taxes | Tax assessment |
|---|---|---|
| 2025 | $7,128 +3.4% | $350,599 -0.7% |
| 2024 | $6,895 +2.3% | $353,070 +3.2% |
| 2023 | $6,740 +21.9% | $342,174 +31.2% |
| 2022 | $5,530 +14% | $260,770 +10% |
| 2021 | $4,851 +9.2% | $237,064 +10% |
| 2020 | $4,444 +9% | $215,513 +10% |
| 2019 | $4,077 | $195,921 +6% |
| 2018 | $4,077 +5.9% | $184,914 +12.3% |
| 2017 | $3,851 +9.5% | $164,627 +4.7% |
| 2016 | $3,518 +5.4% | $157,283 +5.2% |
| 2015 | $3,340 -0.4% | $149,508 +10% |
| 2014 | $3,352 +16.4% | $135,916 +16.1% |
| 2013 | $2,880 +109.5% | $117,083 +13.7% |
| 2012 | $1,375 -3.7% | $102,998 -2.2% |
| 2011 | $1,427 -16.3% | $105,289 -11.5% |
| 2010 | $1,705 -15.5% | $118,974 -10.5% |
| 2009 | $2,017 -11.5% | $132,907 -8.1% |
| 2008 | $2,280 -9% | $144,557 +3% |
| 2007 | $2,507 -5.7% | $140,347 +2.5% |
| 2006 | $2,659 +13.5% | $136,924 +13.6% |
| 2005 | $2,344 | $120,580 +3% |
| 2004 | -- | $117,068 +24.5% |
| 2003 | -- | $94,065 +7% |
| 2002 | -- | $87,922 +8% |
| 2001 | -- | $81,389 +24.4% |
| 2000 | $1,668 | $65,426 |
Find assessor info on the county website
Monthly payment
Est. payment
Payment breakdown
Explore the cost of this home by adjusting the details. Changes won't be saved.Climate risks
Neighborhood: Ballast Point
Nearby schools
Schools provided by the listing agent
- Elementary: Ballast Point-HB
- Middle: Madison-HB
- High: Robinson-HB
Source: Stellar MLS. This data may not be complete. We recommend contacting the local school district to confirm school assignments for this home.
Similar homes
- $699,9004 bd2 ba1.6k sqft3509 W ROGERS AVENUE, TAMPA, FL 33611For Sale

 MLS ID #TB8554449, Patrick Laratta, KELLER WILLIAMS TAMPA CENTRAL. Stellar MLS
 - $510,0003 bd3 ba1.2k sqft6339 S LANSDALE CIRCLE, TAMPA, FL 33616For Sale
 MLS ID #TB8555945, Tony Baroni, KELLER WILLIAMS SUBURBAN TAMPA. Stellar MLS
 - $479,0003 bd2 ba1.4k sqft4415 W BAY VILLA AVENUE, TAMPA, FL 33611For Sale
 MLS ID #TB8514254, Michael Notbohm, KELLER WILLIAMS TAMPA CENTRAL. Stellar MLS
 - $450,0003 bd2 ba1.2k sqft4508 W PEARL AVENUE, TAMPA, FL 33611For Sale
 MLS ID #TB8467441, Lindsay Starling, PINPOINT REALTY GROUP LLC. Stellar MLS
 - $629,0004 bd3 ba1.8k sqft7608 BARRY ROAD, TAMPA, FL 33615For SaleMLS ID #TB8489473, Sandy Streit, SANDYRAE REALTY. Stellar MLS
- $550,0003 bd3 ba1.5k sqft3316 W NASSAU STREET, TAMPA, FL 33607For SaleMLS ID #A4706410, James Hogan, EXP REALTY LLC. Stellar MLS
- $599,9005 bd3 ba2.2k sqft8407 QUARTZ PLACE, TAMPA, FL 33615For SaleMLS ID #TB8528771, Luis Chaparro, LIFESTYLE INTERNATIONAL REALTY. Stellar MLS
- $530,0003 bd2 ba1.9k sqft611 W HENRY AVENUE, TAMPA, FL 33604For SaleMLS ID #TB8555337, Todd Foley, RE/MAX PREMIER GROUP. Stellar MLS
- $555,0004 bd3 ba2.2k sqft3114 W PARIS STREET, TAMPA, FL 33614For SaleMLS ID #O6391925, Rachel Johnson, FLORIDA BREEZE REALTY. Stellar MLS
- $545,0004 bd2 ba1.5k sqft1207 S BELCHER ROAD, CLEARWATER, FL 33764For SaleMLS ID #TB8554708, Robert McDugald, FUTURE HOME REALTY INC. Stellar MLS
- $354,9003 bd2 ba1.3k sqft6714 S FAUL STREET, TAMPA, FL 33616For SaleMLS ID #O6447162, Chevon Eaton, CHEVON EATON. Stellar MLS
- $599,9003 bd2 ba1.9k sqft3017 N WOODROW AVENUE, TAMPA, FL 33603For SaleMLS ID #TB8511020, Neill Boyd, COMPASS FLORIDA LLC. Stellar MLS
- $649,0003 bd3 ba1.6k sqft2010 PINELLAS POINT DRIVE S, ST PETERSBURG, FL 33712For SaleMLS ID #TB8554040, Kathy Arango PA, SHORE2BAY REALTY. Stellar MLS
- $499,9994 bd4 ba1.2k sqft4409 W HANNA AVENUE, TAMPA, FL 33614For SaleMLS ID #TB8535620, Odamis Roque, FRIENDS REALTY LLC. Stellar MLS
- $865,0004 bd3 ba1.9k sqft2801 W SAN ISIDRO STREET, TAMPA, FL 33629For SaleMLS ID #A4706587, Ty Paulk, CHARLES RUTENBERG REALTY INC. Stellar MLS
- $624,9003 bd2 ba1.7k sqft4540 BAYSHORE BOULEVARD NE, ST PETERSBURG, FL 33703For SaleMLS ID #TB8483324, Taylor Welch, COMPASS FLORIDA LLC. Stellar MLS
- $574,9003 bd2 ba1.8k sqft5118 BRYNN MAWR DRIVE, TAMPA, FL 33624For SaleMLS ID #TB8551223, Sandra Perry, REALTY ONE GROUP MVP. Stellar MLS
- $525,0003 bd2 ba1.7k sqft15521 WETSTONE DRIVE, TAMPA, FL 33613For SaleMLS ID #TB8532773, Ashley Thompson, REAL BROKER, LLC. Stellar MLS
- $325,0004 bd1 ba1.2k sqft7312 S ELLIOTT STREET, TAMPA, FL 33616For SaleMLS ID #TB8543997, David Christ, Jr., ENGEL & VOLKERS MADEIRA BEACH. Stellar MLS
- $599,9003 bd2 ba1.8k sqft8805 KENWOOD ROAD, SEMINOLE, FL 33777For SaleMLS ID #TB8534630, Jason Miller, RE/MAX ACTION FIRST OF FLORIDA. Stellar MLS
