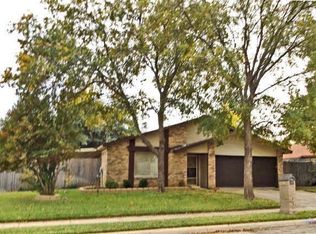
Beautifully remodeled and move-in ready, this home offers a spacious open-concept floor plan designed for comfortable living and entertaining. Upon entry, you’ll be welcomed by a vaulted ceiling that enhances the bright and inviting living room, complete with a cozy fireplace as its focal point. The updated kitchen features a large eat-in island, providing ample prep space and additional seating. The private primary suite includes a walk-in closet and a beautifully updated walk-in shower. The secondary bathroom offers a relaxing garden tub. Recent improvements include new luxury vinyl plank flooring throughout, fresh interior paint, a new roof, completed foundation work, and new fencing. Ideally located within walking distance to the community park and walking and biking trails, this home also offers convenient access to nearby elementary, middle, and high schools. Commuters will appreciate the prime location with quick access to Highways 183 and 121, and just minutes from DFW International Airport, shopping, dining, and everyday conveniences. This home is ready for its next owner to enjoy.
Under contract
$375,000
2912 White Oak Ln, Bedford, TX 76021
3beds
1,691sqft
:
Get pre-qualified$2,786/mo
Single Family Residence
Built in 1975
7,697 Square Feet Lot
$368,300 Zestimate®
$222/sqft
$-- HOA
What's special
Cozy fireplaceNew fencingBeautifully updated walk-in showerFresh interior paintSpacious open-concept floor planVaulted ceilingWalk-in closet
- 10 days |
- 856 |
- 91 |
Likely to sell faster than
Zillow last checked:
Listing updated:
Listed by:
Magdalena Cebrian 0803754 623-570-2789,
Elite Real Estate Texas 623-570-2789
Source: NTREIS,MLS#: 21329076
Facts & features
Interior
Bedrooms & bathrooms
- Bedrooms: 3
- Bathrooms: 2
- Full bathrooms: 2
Primary bedroom
- Features: Ceiling Fan(s), En Suite Bathroom, Walk-In Closet(s)
- Level: First
- Dimensions: 1 x 1
Bedroom
- Features: Ceiling Fan(s)
- Level: First
- Dimensions: 1 x 1
Bedroom
- Features: Ceiling Fan(s)
- Level: First
- Dimensions: 1 x 1
Other
- Level: First
- Dimensions: 1 x 14
Living room
- Features: Ceiling Fan(s), Fireplace
- Level: First
- Dimensions: 1 x 1
Heating
- Central
Cooling
- Central Air
Appliances
- Included: Dishwasher, Electric Range, Disposal, Vented Exhaust Fan
- Laundry: In Garage
Features
- Decorative/Designer Lighting Fixtures, Eat-in Kitchen, Kitchen Island, Open Floorplan, Pantry, Vaulted Ceiling(s)
- Flooring: Luxury Vinyl Plank
- Has basement: No
- Number of fireplaces: 1
- Fireplace features: Living Room
Interior area
- Total interior livable area: 1,691 sqft
Video & virtual tour
Property
Parking
- Total spaces: 2
- Parking features: Door-Multi, Driveway, Epoxy Flooring, Garage Faces Front, Garage
- Attached garage spaces: 2
Features
- Levels: One
- Stories: 1
- Patio & porch: Enclosed, Wrap Around, Covered
- Pool features: None
- Fencing: Fenced,Wood
Lot
- Size: 7,697 Square Feet
Details
- Parcel number: 02052148
Construction
Type & style
- Home type: SingleFamily
- Architectural style: Detached
- Property subtype: Single Family Residence
Materials
- Foundation: Slab
Condition
- Year built: 1975
Utilities & green energy
- Sewer: Public Sewer
- Water: Public
- Utilities for property: Sewer Available, Water Available
Community & HOA
Community
- Subdivision: Oak View Hills
HOA
- Has HOA: No
Location
- Region: Bedford
Financial & listing details
- Price per square foot: $222/sqft
- Tax assessed value: $330,080
- Annual tax amount: $4,558
- Date on market: 7/12/2026
- Cumulative days on market: 11 days
- Listing terms: Cash,Conventional,VA Loan
Estimated market value
$368,300
$350,000 - $387,000
$2,525/mo
Price history
| Date | Event | Price |
|---|---|---|
| 7/19/2026 | Contingent | $375,000$222/sqft |
Source: NTREIS #21329076 Report a problem | ||
| 7/12/2026 | Listed for sale | $375,000+164.6%$222/sqft |
Source: NTREIS #21329076 Report a problem | ||
| 12/18/2010 | Listing removed | $141,700$84/sqft |
Source: NRT Dallas #11390957 Report a problem | ||
| 10/31/2010 | Price change | $141,700-5.2%$84/sqft |
Source: NRT Dallas #11390957 Report a problem | ||
| 6/4/2010 | Price change | $149,500-3.5%$88/sqft |
Source: NRT Dallas #11390957 Report a problem | ||
| 4/25/2010 | Listed for sale | $154,900-4.1%$92/sqft |
Source: Coldwell Banker Report a problem | ||
| 3/21/2009 | Listing removed | $161,500$96/sqft |
Source: Keller Williams Realty #11103571 Report a problem | ||
| 11/12/2008 | Listed for sale | $161,500$96/sqft |
Source: Keller Williams Realty #11103571 Report a problem | ||
Public tax history
| Year | Property taxes | Tax assessment |
|---|---|---|
| 2025 | $4,558 +6.8% | $330,080 |
| 2024 | $4,269 +10.8% | $330,080 +1.1% |
| 2023 | $3,854 -16.2% | $326,441 +18.8% |
| 2022 | $4,601 +1.6% | $274,784 +6.3% |
| 2021 | $4,527 +8.1% | $258,592 +13.4% |
| 2020 | $4,187 +10% | $228,000 |
| 2019 | $3,805 +8.9% | $228,000 +42.9% |
| 2018 | $3,493 +13.1% | $159,500 +10% |
| 2017 | $3,089 -3.7% | $145,000 -12.6% |
| 2016 | $3,208 +2.7% | $165,920 +22.5% |
| 2015 | $3,125 | $135,400 |
| 2014 | $3,125 | $135,400 |
| 2013 | -- | $135,400 +0.2% |
| 2012 | -- | $135,100 -3.1% |
| 2011 | -- | $139,400 +35.6% |
| 2010 | -- | $102,800 -3% |
| 2009 | -- | $106,000 |
| 2008 | -- | $106,000 |
| 2007 | -- | $106,000 |
| 2006 | -- | $106,000 |
| 2005 | -- | $106,000 |
| 2004 | -- | $106,000 |
| 2003 | -- | $106,000 +0.7% |
| 2002 | -- | $105,300 +10.7% |
| 2001 | -- | $95,100 +10.2% |
| 2000 | -- | $86,300 |
Find assessor info on the county website
Monthly payment
Est. payment
Payment breakdown
Explore the cost of this home by adjusting the details. Changes won't be saved.Climate risks
Neighborhood: Oak View Hills
Nearby schools
GreatSchools rating
- 8/10Meadow Creek Elementary SchoolGrades: PK-6Distance: 0.4 mi
- 9/10Harwood Junior High SchoolGrades: 7-9Distance: 0.5 mi
- 6/10Trinity High SchoolGrades: 10-12Distance: 1.9 mi
Schools provided by the listing agent
- Elementary: Meadowcrk
- Middle: Harwood
- High: Trinity
- District: Hurst-Euless-Bedford ISD
Source: NTREIS. This data may not be complete. We recommend contacting the local school district to confirm school assignments for this home.
- $315,6003 bd2 ba1.3k sqft2908 White Oak Ln, Bedford, TX 76021Off Market

- $360,7003 bd2 ba1.5k sqft2916 White Oak Ln, Bedford, TX 76021Off Market

- $340,1003 bd2 ba1.5k sqft2920 White Oak Ln, Bedford, TX 76021Off Market
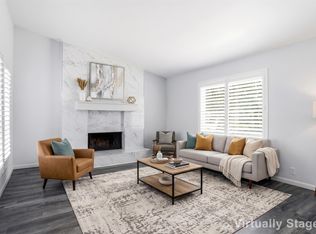
- $337,3004 bd2 ba1.5k sqft2904 White Oak Ln, Bedford, TX 76021Off Market
- $363,3003 bd2 ba1.8k sqft3236 Hickory Ct, Bedford, TX 76021Off Market
- $--3 bd2 ba1.4k sqft2913 White Oak Ln, Bedford, TX 76021Sold
- $391,7003 bd2 ba1.7k sqft2909 White Oak Ln, Bedford, TX 76021Off Market
- $357,6003 bd2 ba1.8k sqft2917 White Oak Ln, Bedford, TX 76021Off Market
A local agent can set up tours, give advice and negotiate with sellers.
A local lender can help you make sure your offer is ready when you are.
Similar homes
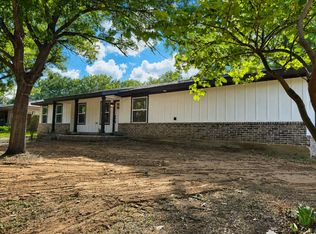
- $400,0003 bd2 ba1.8k sqft3104 Story Ln, Bedford, TX 76021For Sale
 MLS ID #21284299, Patty Jenkins. NTREIS
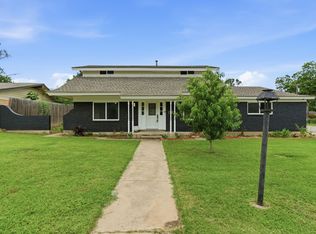
 - $350,0004 bd2 ba1.9k sqft721 Norwood Dr, Hurst, TX 76053For Sale
 MLS ID #21329548, Brian Wells. NTREIS
 - $394,9004 bd4 ba2.1k sqft1900 Charleston Dr, Bedford, TX 76022For Sale
 MLS ID #21264352, Ryan Morris. NTREIS
 - $390,0003 bd2 ba1.6k sqft2709 Springbrooke Dr, Hurst, TX 76054For Sale
 MLS ID #21317437, Heather Kingston. NTREIS
 - $375,0003 bd2 ba1.5k sqft209 Sioux St, Keller, TX 76248For SaleMLS ID #21322661, Colin Monaco. NTREIS
- $375,0004 bd4 ba1.5k sqft3525 Bangor Ct E, Irving, TX 75062For SaleMLS ID #21323545, Blesson Abraham. NTREIS
- $380,0005 bd3 ba2.1k sqft1708 Park Ridge Ter, Arlington, TX 76012For SaleMLS ID #21305450, Pedro Paz. NTREIS
- $329,9003 bd2 ba1.9k sqft861 Woodcrest Dr, Hurst, TX 76053For SaleMLS ID #21327159, Diana Sifuentes. NTREIS
- $399,0003 bd2 ba1.7k sqft8409 Glenann Dr, North Richland Hills, TX 76182For SaleMLS ID #21233340, Andrea Calero Gomez. NTREIS
- $350,0003 bd2 ba1.7k sqft2117 Montana Trl, Grand Prairie, TX 75052For SaleMLS ID #21335342, Bailey Rentz. NTREIS
- $345,0003 bd2 ba1.6k sqft6532 Moonglow Ln, Fort Worth, TX 76148For SaleMLS ID #21294914, Andrea Calero Gomez. NTREIS
- $425,0003 bd2 ba1.8k sqft7609 Greenleaf Ct, North Richland Hills, TX 76182For SaleMLS ID #21318904, Andrea Childress. NTREIS
- $439,0003 bd2 ba1.5k sqft485 Ashley Ln, Roanoke, TX 76262For SaleMLS ID #21336559, Brenda Zambrano. NTREIS
- $399,9993 bd2 ba1.4k sqft2211 Sierra Dr, Grapevine, TX 76051For SaleMLS ID #21189105, Hailey DeSerrano. NTREIS
- $369,0003 bd2 ba1.4k sqft3061 Old North Rd, Farmers Branch, TX 75234For SaleMLS ID #21322741, Nicole Farren. NTREIS
- $379,0003 bd2 ba1.4k sqft2909 Silverton Dr, Dallas, TX 75229For SaleMLS ID #21310736, Britaney Hughes. NTREIS
- $383,0004 bd3 ba2.2k sqft2524 Watauga Rd, Fort Worth, TX 76111For SaleMLS ID #21268454, Rachel Rosenfeld. NTREIS
- $429,9004 bd3 ba2k sqft524 Circleview Dr N, Hurst, TX 76054For SaleMLS ID #21290003, Charles Brown. NTREIS
- $335,9003 bd2 ba1.7k sqft2506 Holt Rd, Arlington, TX 76006For SaleMLS ID #21177072, Chaz Cameli. NTREIS
- $439,9003 bd2 ba1.6k sqft237 Bradford Dr, Hurst, TX 76053For SaleMLS ID #21273710, Mirna Estafanous. NTREIS
