Gorgeous Finn in the beautiful new Community of Westmore. Won't last long. Move this summer. *Photos shown are of a similar home.
Pending
$785,005
2913 Blue Skies Ln, Upper Marlboro, MD 20774
5beds
4,546sqft
Single Family Residence
Built in 2026
7,159 Square Feet Lot
$-- Zestimate®
$173/sqft
$145/mo HOA
What's special
- 163 days |
- 21 |
- 0 |
Zillow last checked:
Listing updated:
Listed by:
Danielle Wallace 571-999-7039,
SM Brokerage, LLC 5719997039
Source: Bright MLS,MLS#: MDPG2194318
Facts & features
Interior
Bedrooms & bathrooms
- Bedrooms: 5
- Bathrooms: 5
- Full bathrooms: 4
- 1/2 bathrooms: 1
- Main level bathrooms: 2
- Main level bedrooms: 1
Basement
- Area: 0
Heating
- Forced Air, Programmable Thermostat, Natural Gas
Cooling
- Central Air, Programmable Thermostat, Electric
Appliances
- Included: Dishwasher, Disposal, Exhaust Fan, Microwave, Refrigerator, Cooktop, Double Oven, Oven, Oven/Range - Gas, Electric Water Heater
Features
- Family Room Off Kitchen, Open Floorplan, Kitchen Island, Recessed Lighting, Upgraded Countertops, Kitchen - Gourmet, Entry Level Bedroom, Walk-In Closet(s), 9'+ Ceilings
- Windows: Double Pane Windows, Screens, Insulated Windows
- Basement: Unfinished
- Number of fireplaces: 1
Interior area
- Total structure area: 4,546
- Total interior livable area: 4,546 sqft
- Finished area above ground: 4,546
- Finished area below ground: 0
Property
Parking
- Total spaces: 4
- Parking features: Garage Faces Front, Attached, Driveway
- Attached garage spaces: 2
- Uncovered spaces: 2
Accessibility
- Accessibility features: Doors - Lever Handle(s)
Features
- Levels: Three
- Stories: 3
- Pool features: Community
Lot
- Size: 7,159 Square Feet
Details
- Additional structures: Above Grade, Below Grade
- Parcel number: NO TAX RECORD
- Zoning: N/A
- Special conditions: Standard
Construction
Type & style
- Home type: SingleFamily
- Architectural style: Traditional
- Property subtype: Single Family Residence
Materials
- Vinyl Siding
- Foundation: Slab
Condition
- Excellent
- New construction: Yes
- Year built: 2026
Details
- Builder model: Finn (L)
- Builder name: Stanley Martin Homes
Utilities & green energy
- Sewer: Public Sewer
- Water: Public
- Utilities for property: Cable Available, Underground Utilities
Community & HOA
Community
- Subdivision: Overlook At Westmore
HOA
- Has HOA: Yes
- Amenities included: Clubhouse, Pool, Tot Lots/Playground
- Services included: Pool(s), Recreation Facility, Snow Removal, Trash
- HOA fee: $145 monthly
Location
- Region: Upper Marlboro
Financial & listing details
- Price per square foot: $173/sqft
- Date on market: 3/9/2026
- Listing agreement: Exclusive Right To Sell
- Listing terms: Conventional,VA Loan,FHA
- Ownership: Fee Simple
Estimated market value
Not available
Estimated sales range
Not available
Not available
Price history
| Date | Event | Price |
|---|---|---|
| 4/10/2026 | Pending sale | $785,005$173/sqft |
Source:  Bright MLS #MDPG2194318 Report a problem Bright MLS #MDPG2194318 Report a problem | ||
| 3/31/2026 | Price change | $785,005+0.3%$173/sqft |
Source: Bright MLS #MDPG2194318 Report a problem | ||
| 3/9/2026 | Listed for sale | $783,005$172/sqft |
Source: Bright MLS #MDPG2194318 Report a problem | ||
Public tax history
Tax history is unavailable.
Monthly payment
Est. payment
Payment breakdown
Explore the cost of this home by adjusting the details. Changes won't be saved.Climate risks
Neighborhood: Westphalia
Nearby schools
GreatSchools rating
- 7/10Arrowhead Elementary SchoolGrades: PK-5Distance: 1.4 mi
- 6/10Kettering Middle SchoolGrades: 6-8Distance: 3.2 mi
- 3/10Dr. Henry A. Wise Jr. High SchoolGrades: 9-12Distance: 1.8 mi
Schools provided by the listing agent
- Elementary: Arrowhead
- Middle: Kettering
- High: Dr. Henry A. Wise, Jr. High
- District: Prince George's County Public Schools
Source: Bright MLS. This data may not be complete. We recommend contacting the local school district to confirm school assignments for this home.
- $28,800-- bd-- ba-- sqft2913 Blue Skies Ln, Upper Marlboro, MD 20772Off Market
- $28,800-- bd-- ba-- sqft2915 Blue Skies Ln, Upper Marlboro, MD 20772Off Market
- $28,800-- bd-- ba-- sqft2911 Blue Skies Ln, Upper Marlboro, MD 20772Off Market
- $28,800-- bd-- ba-- sqft2909 Blue Skies Ln, Upper Marlboro, MD 20772Off Market
- $981,125-- bd-- ba-- sqft2917 Blue Skies Ln, Upper Marlboro, MD 20772Sold
- $28,800-- bd-- ba-- sqft2912 Blue Skies Ln, Upper Marlboro, MD 20772Off Market
- $28,800-- bd-- ba-- sqft2919 Blue Skies Ln, Upper Marlboro, MD 20772Off Market
- $783,1554 bd4 ba4.6k sqft2919 Blue Skies Ln, Upper Marlboro, MD 20774Pending
A local agent can set up tours, give advice and negotiate with sellers.
Similar homes
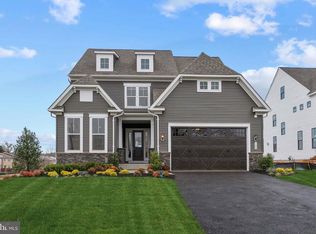
- $819,9905 bd4 ba4.5k sqft2904 Blue Skies Ln, Upper Marlboro, MD 20774New Construction
 Bright MLS
 - $939,9904 bd4 ba4.6k sqft1311 Leeland Frst, Upper Marlboro, MD 20774New Construction
 MLS ID #MDPG2215278, John Lesniewski, RE/MAX United Real Estate. Bright MLS
 - $585,9953 bd4 ba2.4k sqftNone Available, Upper Marlboro, MD 20774New Construction
 MLS ID #MDPG2215286, Danielle Wallace, SM Brokerage, LLC. Bright MLS
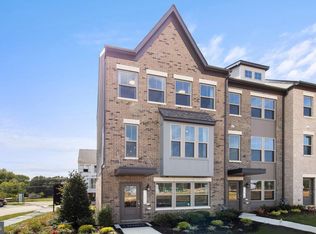
 - $554,2104 bd4 ba2.3k sqft10948 Pinnacle Green Rd, Upper Marlboro, MD 20774New Construction
 MLS ID #MDPG2215324, Martin K. Alloy, SM Brokerage, LLC. Bright MLS
 - $785,0005 bd3 ba3.9k sqft5809 McIntosh Pl, Brandywine, MD 20613For SaleMLS ID #MDPG2212366, Steve Patten, KW Metro Center. Bright MLS
- $820,0005 bd4 ba3.6k sqft15550 Twin River Cir, Bowie, MD 20716For SaleMLS ID #MDPG2208916, Garland Dabney, Redfin Corp. Bright MLS
- $486,2704 bd4 ba2.3k sqft10950 Pinnacle Green Rd, Upper Marlboro, MD 20774New ConstructionMLS ID #MDPG2206952, Martin K. Alloy, SM Brokerage, LLC. Bright MLS
- $775,9004 bd4 ba3.9k sqft9104 Rama Ct, Clinton, MD 20735For SaleMLS ID #MDPG2167366, Olive Kelsey, JPAR Real Estate Professionals. Bright MLS
- $950,0005 bd4 ba3.5k sqft800 Moore Gate Way, Bowie, MD 20716For SaleMLS ID #MDPG2214246, Kelly Sykes, Northrop Realty. Bright MLS
- $850,0005 bd5 ba3.4k sqft12502 Monterey Park Ct, Brandywine, MD 20613For SaleMLS ID #MDPG2211592, Leisel L Taylor, Keller Williams Preferred Properties. Bright MLS
- $839,9904 bd3 ba4.2k sqftHyde Park Way Emory, Bowie, MD 20716New ConstructionMLS ID #MDPG2212420, Chaquia Thomas, DRB Group Realty, LLC. Bright MLS
- $975,0005 bd5 ba4.5k sqft15503 Twin River Cir, Bowie, MD 20716For SaleMLS ID #MDPG2214404, Hazel Shakur, Redfin Corp. Bright MLS
- $729,0004 bd4 ba2.3k sqft15542 Twin River Cir, Bowie, MD 20716For SaleMLS ID #MDPG2209870, Jane Gharfeh, Ace Realty & Property Management, LLC.. Bright MLS
- $799,9995 bd3 ba2.8k sqft1428 Central Ave E, Edgewater, MD 21037For SaleMLS ID #MDAA2142664, Ben Love, Revol Real Estate, LLC. Bright MLS
- $679,0005 bd5 ba3.3k sqft8223 Miner St, Greenbelt, MD 20770For SaleMLS ID #MDPG2214540, Tamika Johnson, RE/MAX United Real Estate. Bright MLS
- $485,0003 bd3 ba2.7k sqft5907 Richmanor Ter, Upper Marlboro, MD 20772For SaleMLS ID #MDPG2214820, Lauren McMullen, Next Step Realty. Bright MLS
- $679,9006 bd4 ba3.5k sqft8805 Glenarden Pkwy, Lanham, MD 20706New ConstructionMLS ID #MDPG2213234, Christopher Underwood, Curtis Real Estate Company. Bright MLS
- $800,0004 bd4 ba3k sqft16208 Tortola Dr, Accokeek, MD 20607For SaleMLS ID #MDPG2207004, Alexis Williams, NextHome Leaders. Bright MLS
- $774,9754 bd5 ba4.3k sqft10418 Halmstad Dr, Waldorf, MD 20603New ConstructionBright MLS
- $894,9004 bd3 ba2.8k sqftEliana Court Potomac Model, Glenn Dale, MD 20769New ConstructionMLS ID #MDPG2181036, Sheena Saydam, Keller Williams Capital Properties. Bright MLS
