Welcome to 2913 Summerfield Drive — a fully renovated ranch home in the heart of Masterson Station where no detail has been overlooked. From top to bottom, every square inch has been thoughtfully updated, including new windows, doors, HVAC, appliances, garage door, and more. The open layout features four bedrooms and three full baths, with a coveted first-floor primary suite for easy main-level living. The oversized garage comfortably fits three cars, and the beautifully landscaped, professionally maintained yard is framed by mature trees and backs directly to a walking trail. Step outside to a stunning Trex deck and take in the serene surroundings. And the location couldn't be better — just minutes from the new shopping center featuring Osaka, Ramsey's Diner, and Smashing Tomato coming soon. This is truly a move-in ready home — just unpack and enjoy. Call today for a private viewing!
Pending
$419,700
2913 Summerfield Dr, Lexington, KY 40511
4beds
2,752sqft
:
Get pre-qualified$2,747/mo
Single Family Residence
Built in 1996
8,363 Square Feet Lot
$408,500 Zestimate®
$153/sqft
$10/mo HOA
What's special
New windowsStunning trex deckSerene surroundingsMature treesOpen layoutFour bedroomsCoveted first-floor primary suite
- 71 days |
- 96 |
- 1 |
Likely to sell faster than
Zillow last checked:
Listing updated:
Listed by:
Zach Johnson 859-317-1033,
The Brokerage
Source: Imagine MLS,MLS#: 26010827
Facts & features
Interior
Bedrooms & bathrooms
- Bedrooms: 4
- Bathrooms: 3
- Full bathrooms: 3
Primary bedroom
- Level: First
Bedroom 2
- Level: First
Bedroom 3
- Level: First
Bedroom 4
- Level: Lower
Bathroom 1
- Level: First
Bathroom 2
- Level: First
Bathroom 3
- Level: Lower
Dining room
- Level: First
Kitchen
- Level: First
Living room
- Level: First
Other
- Description: Eat in Kitchen
- Level: First
Other
- Description: Kitchen in basement
- Level: Lower
Utility room
- Level: First
Heating
- Forced Air, Natural Gas
Cooling
- Electric
Appliances
- Included: Disposal, Dishwasher, Microwave, Refrigerator, Washer, Oven, Range, Self Cleaning Oven
- Laundry: Gas Dryer Hookup, Main Level, Washer Hookup
Features
- Breakfast Bar, Entrance Foyer, Eat-in Kitchen, In-Law Floorplan, Walk-In Closet(s), Ceiling Fan(s)
- Flooring: Carpet, Tile, Vinyl
- Doors: Storm Door(s)
- Windows: Insulated Windows, Window Treatments, Blinds
- Basement: Bath/Stubbed,Exterior Entry,Full,Partially Finished,Walk-Out Access
- Number of fireplaces: 1
- Fireplace features: Insert, Living Room
Interior area
- Total structure area: 2,752
- Total interior livable area: 2,752 sqft
- Finished area above ground: 1,704
- Finished area below ground: 1,048
Property
Parking
- Total spaces: 3
- Parking features: Attached Garage, Basement, Driveway, Garage Door Opener, Off Street, Garage Faces Rear
- Garage spaces: 3
- Has uncovered spaces: Yes
Features
- Levels: One
- Fencing: None
Lot
- Size: 8,363 Square Feet
- Features: Landscaped, Few Trees
Details
- Parcel number: 19342960
Construction
Type & style
- Home type: SingleFamily
- Architectural style: Ranch
- Property subtype: Single Family Residence
Materials
- Brick Veneer, Vinyl Siding
- Foundation: Concrete Perimeter
- Roof: Dimensional Style
Condition
- Year built: 1996
Utilities & green energy
- Sewer: Public Sewer
- Water: Public
- Utilities for property: Cable Available, Electricity Available, Natural Gas Available, Phone Available, Sewer Available, Water Available
Community & HOA
Community
- Features: Park
- Subdivision: Masterson Station
HOA
- Has HOA: Yes
- Amenities included: None
- Services included: Maintenance Grounds
- HOA fee: $120 annually
Location
- Region: Lexington
Financial & listing details
- Price per square foot: $153/sqft
- Tax assessed value: $230,900
- Annual tax amount: $2,282
- Date on market: 5/14/2026
Estimated market value
$408,500
$388,000 - $429,000
$3,010/mo
Price history
| Date | Event | Price |
|---|---|---|
| 7/20/2026 | Pending sale | $419,700$153/sqft |
Source:  Imagine MLS #26010827 Report a problem Imagine MLS #26010827 Report a problem | ||
| 5/29/2026 | Contingent | $419,700$153/sqft |
Source: Imagine MLS #26010827 Report a problem | ||
| 5/14/2026 | Listed for sale | $419,700+106.2%$153/sqft |
Source: Imagine MLS #26010827 Report a problem | ||
| 10/24/2014 | Sold | $203,500$74/sqft |
Source: Public Record Report a problem | ||
| 5/22/2014 | Sold | $203,500-1.7%$74/sqft |
Source: Imagine MLS #1404813 Report a problem | ||
| 3/24/2014 | Listed for sale | $207,000-13.7%$75/sqft |
Source: New South Properties #1404813 Report a problem | ||
| 4/24/2010 | Listing removed | $239,900$87/sqft |
Source: New South Properties #1007594 Report a problem | ||
| 4/10/2010 | Listed for sale | $239,900$87/sqft |
Source: New South Properties #1007594 Report a problem | ||
Public tax history
| Year | Property taxes | Tax assessment |
|---|---|---|
| 2024 | $2,282 | $230,900 |
| 2023 | $2,282 -6.2% | $230,900 |
| 2022 | $2,432 | $230,900 |
| 2021 | $2,432 +16% | $230,900 +13.5% |
| 2020 | $2,097 | $203,500 |
| 2019 | $2,097 -1% | $203,500 |
| 2018 | $2,119 +4.9% | $203,500 |
| 2017 | $2,020 +15.7% | $203,500 |
| 2015 | $1,746 | $203,500 +7.1% |
| 2014 | $1,746 | $190,000 |
| 2012 | $1,746 | $190,000 |
| 2011 | -- | -- |
| 2010 | -- | -- |
| 2009 | -- | -- |
| 2008 | -- | $158,600 |
| 2006 | -- | -- |
| 2005 | -- | -- |
| 2004 | -- | -- |
Find assessor info on the county website
Monthly payment
Est. payment
Payment breakdown
Explore the cost of this home by adjusting the details. Changes won't be saved.Climate risks
Neighborhood: Masterson
Nearby schools
GreatSchools rating
- 8/10Sandersville Elementary SchoolGrades: PK-5Distance: 1.3 mi
- 6/10Leestown Middle SchoolGrades: 6-8Distance: 1.7 mi
- 3/10Bryan Station High SchoolGrades: 9-12Distance: 5.5 mi
Schools provided by the listing agent
- Elementary: Meadowthorpe
- Middle: Leestown
- High: Bryan Station
Source: Imagine MLS. This data may not be complete. We recommend contacting the local school district to confirm school assignments for this home.
- $370,900-- bd2 ba2k sqft2917 Summerfield Dr, Lexington, KY 40511Off Market
- $396,3004 bd3 ba2k sqft2909 Summerfield Dr, Lexington, KY 40511Off Market
- $414,0004 bd3 ba2.5k sqft2905 Summerfield Dr, Lexington, KY 40511Off Market
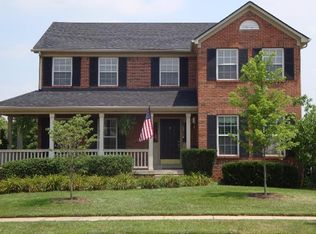
- $404,5003 bd4 ba2.3k sqft2921 Summerfield Dr, Lexington, KY 40511Off Market
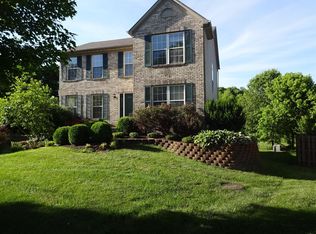
- $357,500-- bd2 ba2k sqft2908 Summerfield Dr, Lexington, KY 40511Off Market
- $366,200-- bd2 ba2k sqft2912 Summerfield Dr, Lexington, KY 40511Off Market
- $366,4003 bd2 ba1.9k sqft2904 Summerfield Dr, Lexington, KY 40511Off Market
- $370,4003 bd2 ba2k sqft2925 Summerfield Dr, Lexington, KY 40511Off Market
A local agent can set up tours, give advice and negotiate with sellers.
A local lender can help you make sure your offer is ready when you are.
Similar homes
- $350,0005 bd4 ba3.1k sqft2924 Trailside Dr, Lexington, KY 40511For Sale

 MLS ID #26008974, Jacob Jones, Keller Williams Bluegrass Realty. Imagine MLS
 - $459,9005 bd3 ba3k sqft2845 Majestic View Walk, Lexington, KY 40511For Sale
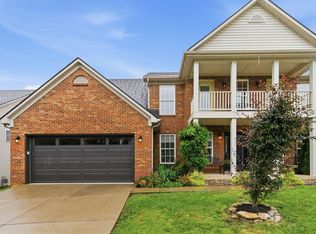 MLS ID #26013985, The Prather Team - Michael Prather, Keller Williams Bluegrass Realty. Imagine MLS
 - $375,0003 bd3 ba1.9k sqft2013 Drummond Dr, Lexington, KY 40511For Sale
 MLS ID #26019607, Michelle Gunter, Bluegrass Home Group. Imagine MLS
 - $385,0003 bd3 ba2k sqft2633 Trailwood Ln, Lexington, KY 40511For Sale
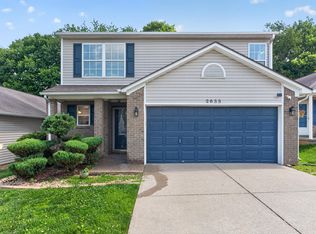 MLS ID #26015180, Kelsey A Wellman, Bluegrass Home Group. Imagine MLS
 - $345,0004 bd2 ba1.5k sqft141 White Oak Trce, Lexington, KY 40511For SaleMLS ID #26013876, Caleb Speck, Bluegrass Home Group. Imagine MLS
- $389,9003 bd3 ba2.2k sqft2380 Merluna Dr, Lexington, KY 40511For SaleMLS ID #26010511, Carla Treadway, Keller Williams Legacy Group. Imagine MLS
- $379,9004 bd3 ba2k sqft2316 Walcot Way, Lexington, KY 40511For SaleMLS ID #26017423, Timothy Maxberry, The Brokerage. Imagine MLS
- $425,0004 bd3 ba2.2k sqft301 Atwood Dr, Lexington, KY 40515For SaleMLS ID #26018817, Angela Piech, Building The Bluegrass Realty. Imagine MLS
- $450,0003 bd3 ba2.3k sqft3479 Lansdowne Dr, Lexington, KY 40517For SaleMLS ID #26019147, Nawar Yacoub Agha, Lifstyl Real Estate. Imagine MLS
- $484,9004 bd3 ba2.6k sqft385 Whitfield Dr, Lexington, KY 40515For SaleMLS ID #26019453, Ryan C Smith, Rector Hayden Realtors. Imagine MLS
- $450,0004 bd3 ba3.1k sqft1156 Brick House Ln, Lexington, KY 40509For SaleMLS ID #26019625, The Prather Team - Michael Prather, Keller Williams Bluegrass Realty. Imagine MLS
- $469,9004 bd3 ba2.3k sqft3129 Comanche Trl, Lexington, KY 40503For SaleMLS ID #26015027, Diana L Nash, Bluegrass Home Group. Imagine MLS
- $535,0004 bd3 ba2.7k sqft1147 Athenia Dr, Lexington, KY 40504For SaleMLS ID #26017388, Bob Sophiea, eXp Realty, LLC. Imagine MLS
- $389,0004 bd2 ba1.7k sqft688 Sheridan Dr, Lexington, KY 40503For SaleMLS ID #26014983, Charline Quammen, United Real Estate Bluegrass. Imagine MLS
- $530,0004 bd4 ba3.7k sqft1100 Seville Ct, Lexington, KY 40515For SaleMLS ID #26008204, Donna C. Slone-Crumbie, Wright Realty. Imagine MLS
- $469,9004 bd3 ba2.8k sqft4016 Sweetspire Dr, Lexington, KY 40514For SaleMLS ID #26016966, Heather Kuykendoll, Bluegrass Properties Group. Imagine MLS
- $429,9004 bd3 ba2.1k sqft929 Seneca Park, Lexington, KY 40515For SaleMLS ID #26012766, Brenda Ayotte, The LEXpert. Imagine MLS
- $469,5004 bd3 ba2.5k sqft520 Ridgewater Ct, Lexington, KY 40515For SaleMLS ID #26013102, Markus Cross, McCallie Real Estate. Imagine MLS
- $325,0004 bd2 ba1.6k sqft312 Purdue Pl, Lexington, KY 40517For SaleMLS ID #26019446, Rachel Walker, National Real Estate. Imagine MLS
- $384,9003 bd3 ba2.2k sqft3917 Crosby Dr, Lexington, KY 40515For SaleMLS ID #26011761, Eric Chumley, Christies International Real Estate Bluegrass. Imagine MLS
