Close the office door. Lower your energy bill. Live in Villebois.This 2016 Craftsman has what hybrid workers and sustainability-minded buyers have been looking for: a main-floor office with French doors, an open-concept kitchen and living space with gas fireplace and granite island, owned solar panels, and a Level 2 EV charger already in the garage. Your commute costs and your utility bills? Both handled.Upstairs, a vaulted primary suite with soaking tub and walk-in closet. Step out to a perfectly situated backyard retreat with raised garden beds and gas BBQ hookup. Built-ins, no-stair garage entry, and a charming front porch. All in one of Wilsonville's most walkable, connected communities, steps from parks, trails, and green spaces throughout Villebois.This is the lifestyle. This is the house.
Pending
$600,000
29151 SW San Miguel Ln, Wilsonville, OR 97070
3beds
2,150sqft
:
Get pre-qualified$4,343/mo
Residential, Single Family Residence
Built in 2016
-- sqft lot
$-- Zestimate®
$279/sqft
$178/mo HOA
What's special
Gas fireplacePerfectly situated backyard retreatGas bbq hookupWalk-in closetVaulted primary suiteSoaking tubRaised garden beds
- 37 days |
- 414 |
- 25 |
Likely to sell faster than
Zillow last checked:
Listing updated:
Listed by:
Katie Green 503-686-3557,
Real Broker,
Katharine Granum 503-756-4031,
Real Broker
Source: RMLS (OR),MLS#: 525443423
Facts & features
Interior
Bedrooms & bathrooms
- Bedrooms: 3
- Bathrooms: 3
- Full bathrooms: 2
- Partial bathrooms: 1
- Main level bathrooms: 1
Rooms
- Room types: Den, Bedroom 2, Bedroom 3, Dining Room, Family Room, Kitchen, Living Room, Primary Bedroom
Primary bedroom
- Features: Bathtub, Vaulted Ceiling
- Level: Upper
Bedroom 2
- Level: Upper
Bedroom 3
- Level: Upper
Dining room
- Level: Main
Family room
- Features: Builtin Features, Ceiling Fan, Family Room Kitchen Combo
- Level: Main
Kitchen
- Features: Island
- Level: Main
Heating
- Forced Air 95 Plus
Cooling
- Central Air
Appliances
- Included: Built In Oven, Cooktop, Dishwasher, Disposal, Free-Standing Gas Range, Free-Standing Refrigerator, Microwave, Stainless Steel Appliance(s), Gas Water Heater
- Laundry: Laundry Room
Features
- Ceiling Fan(s), Granite, High Ceilings, High Speed Internet, Soaking Tub, Vaulted Ceiling(s), Built-in Features, Family Room Kitchen Combo, Kitchen Island, Bathtub, Pantry
- Flooring: Tile
- Doors: French Doors
- Windows: Double Pane Windows, Vinyl Frames
- Basement: Crawl Space
- Number of fireplaces: 1
- Fireplace features: Gas
Interior area
- Total structure area: 2,150
- Total interior livable area: 2,150 sqft
Property
Parking
- Total spaces: 2
- Parking features: On Street, Garage Door Opener, Attached
- Attached garage spaces: 2
- Has uncovered spaces: Yes
Accessibility
- Accessibility features: Garage On Main, Natural Lighting, Accessibility
Features
- Levels: Two
- Stories: 2
- Patio & porch: Patio, Porch
- Exterior features: Raised Beds, Yard
- Has view: Yes
- View description: Mountain(s)
Lot
- Features: Gentle Sloping, Level, SqFt 0K to 2999
Details
- Parcel number: 05017307
Construction
Type & style
- Home type: SingleFamily
- Architectural style: Craftsman
- Property subtype: Residential, Single Family Residence
Materials
- Brick, Cement Siding
- Foundation: Concrete Perimeter
- Roof: Composition
Condition
- Resale
- New construction: No
- Year built: 2016
Utilities & green energy
- Gas: Gas
- Sewer: Public Sewer
- Water: Public
- Utilities for property: Cable Connected
Green energy
- Energy generation: Solar
Community & HOA
Community
- Security: Unknown
- Subdivision: Villebois
HOA
- Has HOA: Yes
- Amenities included: Front Yard Landscaping, Maintenance Grounds, Management
- HOA fee: $178 monthly
Location
- Region: Wilsonville
Financial & listing details
- Price per square foot: $279/sqft
- Tax assessed value: $657,783
- Annual tax amount: $7,505
- Date on market: 6/18/2026
- Cumulative days on market: 161 days
- Listing terms: Cash,Conventional,FHA,VA Loan
- Road surface type: Concrete, Paved
Estimated market value
Not available
Estimated sales range
Not available
Not available
Price history
| Date | Event | Price |
|---|---|---|
| 7/12/2026 | Pending sale | $600,000$279/sqft |
Source:  RMLS (OR) #525443423 Report a problem RMLS (OR) #525443423 Report a problem | ||
| 6/18/2026 | Listed for sale | $600,000-6.3%$279/sqft |
Source: RMLS (OR) #525443423 Report a problem | ||
| 7/1/2025 | Listing removed | $640,000$298/sqft |
Source:  HomeSmart #500533511 Report a problem HomeSmart #500533511 Report a problem | ||
| 6/27/2025 | Listed for sale | $640,000+33.4%$298/sqft |
Source: HomeSmart #500533511 Report a problem | ||
| 2/27/2019 | Listing removed | $479,900$223/sqft |
Source: Knipe Realty ERA Powered #19679209 Report a problem | ||
| 1/16/2019 | Listed for sale | $479,900$223/sqft |
Source: Knipe Realty ERA Powered #18259611 Report a problem | ||
| 12/16/2018 | Listing removed | $479,900$223/sqft |
Source: Knipe Realty ERA Powered #18259611 Report a problem | ||
| 11/29/2018 | Price change | $479,900-2%$223/sqft |
Source: Knipe Realty ERA Powered #18259611 Report a problem | ||
| 11/15/2018 | Listed for sale | $489,900+27.5%$228/sqft |
Source: Knipe Realty ERA Powered #18259611 Report a problem | ||
| 6/7/2016 | Sold | $384,177$179/sqft |
Source: RMLS (OR) #16668930 Report a problem | ||
| 3/9/2016 | Pending sale | $384,177$179/sqft |
Source: Legend Real Estate Services #16668930 Report a problem | ||
| 2/26/2016 | Price change | $384,177+1.9%$179/sqft |
Source: Legend Real Estate Services #16668930 Report a problem | ||
| 2/23/2016 | Pending sale | $377,177$175/sqft |
Source: Legend Real Estate Services #16668930 Report a problem | ||
| 2/18/2016 | Listed for sale | $377,177$175/sqft |
Source: Legend Real Estate Services #16668930 Report a problem | ||
Public tax history
| Year | Property taxes | Tax assessment |
|---|---|---|
| 2025 | $7,505 +3.8% | $389,187 +3% |
| 2024 | $7,230 +2.9% | $377,852 +3% |
| 2023 | $7,027 +3.1% | $366,847 +3% |
| 2022 | $6,813 +5.4% | $356,163 +3% |
| 2021 | $6,463 -0.7% | $345,790 +3% |
| 2020 | $6,506 +4.9% | $335,719 +3% |
| 2019 | $6,204 +4.7% | $325,941 +3% |
| 2018 | $5,927 +7.2% | $316,448 +3% |
| 2017 | $5,527 +229% | $307,231 +240.3% |
| 2016 | $1,680 | $90,286 +3% |
| 2015 | $1,680 +4.7% | $87,656 +3% |
| 2014 | $1,604 +12.8% | $85,103 +6.9% |
| 2013 | $1,422 -1.2% | $79,598 |
| 2012 | $1,440 -8.4% | $79,598 -6.5% |
| 2011 | $1,571 +1.3% | $85,103 +3% |
| 2010 | $1,551 +3.5% | $82,624 +3% |
| 2009 | $1,499 +6.9% | $80,217 +3% |
| 2008 | $1,402 +80.1% | $77,881 +82.5% |
| 2007 | $778 | $42,675 |
Find assessor info on the county website
Monthly payment
Est. payment
Payment breakdown
Explore the cost of this home by adjusting the details. Changes won't be saved.Climate risks
Neighborhood: 97070
Nearby schools
GreatSchools rating
- 9/10Lowrie PrimaryGrades: PK-5Distance: 0.2 mi
- 6/10Inza R Wood Middle SchoolGrades: 6-8Distance: 0.5 mi
- 9/10Wilsonville High SchoolGrades: 9-12Distance: 2.1 mi
Schools provided by the listing agent
- Elementary: Lowrie
- Middle: Wood
- High: Wilsonville
Source: RMLS (OR). This data may not be complete. We recommend contacting the local school district to confirm school assignments for this home.
- $624,8003 bd3 ba2.3k sqft29145 SW San Miguel Ln, Wilsonville, OR 97070Off Market
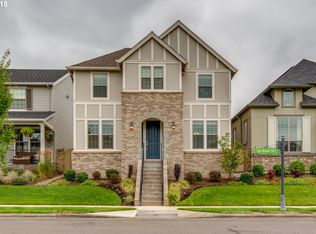
- $602,8003 bd3 ba2.1k sqft29179 SW San Miguel Ln, Wilsonville, OR 97070Off Market
- $615,1003 bd2 ba2.2k sqft29129 SW San Miguel Ln, Wilsonville, OR 97070Off Market
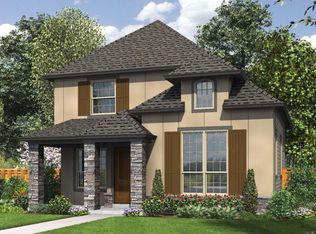
- $591,3003 bd3 ba1.9k sqft29189 SW San Miguel Ln, Wilsonville, OR 97070Off Market
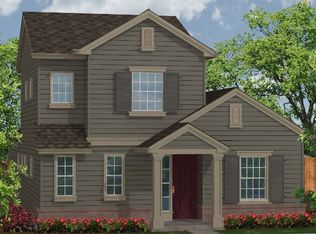
- $607,7003 bd3 ba2.3k sqft29111 SW San Miguel Ln, Wilsonville, OR 97070Off Market
- $702,5003 bd4 ba2.7k sqft29272 SW Costa Cir E, Wilsonville, OR 97070Off Market
- $689,9003 bd4 ba2.8k sqft29276 SW Costa Cir E, Wilsonville, OR 97070Sold
- $689,9003 bd4 ba2.9k sqft29276 SW Costa Cir, Wilsonville, OR 97070Sold
A local agent can set up tours, give advice and negotiate with sellers.
Similar homes
- $614,9004 bd3 ba2k sqft28930 SW Geneva Loop, Wilsonville, OR 97070Active

 MLS ID #410007049, Chris Hoem, Soldera Properties, Inc. RMLS (OR)
 - $585,0003 bd3 ba2.1k sqft29184 SW Costa Cir E, Wilsonville, OR 97070Active
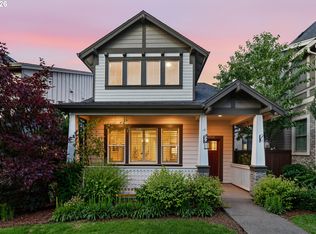 MLS ID #476374076, Nicholas Lilles, Keller Williams Realty Portland Premiere. RMLS (OR)
 - $599,9004 bd3 ba1.7k sqft12284 SW Palermo St, Wilsonville, OR 97070Active
 MLS ID #154686855, Jeffrey Whiting, John L. Scott. RMLS (OR)
 - $599,9003 bd3 ba2.4k sqft29021 SW Villebois Dr, Wilsonville, OR 97070Active
 MLS ID #380601006, Lisa Willett, Cascade Hasson Sotheby's International Realty. RMLS (OR)
 - $599,9904 bd3 ba2k sqft12288 SW Palermo St, Wilsonville, OR 97070ActiveMLS ID #434787133, Ashley McConnaughey, HomeSmart Realty Group. RMLS (OR)
- $650,0005 bd3 ba2.3k sqft11023 SW Stockholm Dr, Wilsonville, OR 97070ActiveMLS ID #302612099, Yujia Liu, Premiere Property Group, LLC. RMLS (OR)
- $589,9003 bd3 ba1.8k sqft7269 SW Chestnut Ln, Wilsonville, OR 97070ActiveMLS ID #592015382, Grace Lee, Premiere Property Group, LLC. RMLS (OR)
- $559,0004 bd3 ba2.1k sqft30778 SW Fir Ave, Wilsonville, OR 97070ActiveMLS ID #585510422, Andrea Guest, Keller Williams Realty Professionals. RMLS (OR)
- $725,0005 bd3 ba2.8k sqft11000 SW Verdun Loop, Wilsonville, OR 97070ActiveMLS ID #525075745, Michael Elton, eXp Realty, LLC. RMLS (OR)
- $595,0004 bd3 ba2k sqft8815 SW Mohegan Ln, Tualatin, OR 97062ActiveMLS ID #677485316, Anne-Marie Domenici, Berkshire Hathaway HomeServices NW Real Estate. RMLS (OR)
- $620,0003 bd2 ba1.7k sqft1149 S Walnut St, Canby, OR 97013ActiveMLS ID #521430430, Becki Unger, Better Homes & Gardens Realty. RMLS (OR)
- $665,0004 bd3 ba2.5k sqft364 NE 20th Ave, Canby, OR 97013ActiveMLS ID #747187098, Marie Boatsman, Berkshire Hathaway HomeServices NW Real Estate. RMLS (OR)
- $559,0004 bd3 ba1.9k sqft1422 NE 18th Pl, Canby, OR 97013ActiveMLS ID #295467047, Gina Hosford, Better Homes & Gardens Realty. RMLS (OR)
- $625,0003 bd3 ba1.7k sqft14780 NW Hydrangea Ct, Portland, OR 97229ActiveMLS ID #642797116, Gillian Dressel, Cascade Hasson Sotheby's International Realty. RMLS (OR)
- $649,9004 bd3 ba2.4k sqft14674 SW Mulberry Dr, Portland, OR 97224ActiveMLS ID #338025034, John Walsh, John L. Scott. RMLS (OR)
- $514,9003 bd3 ba1.7k sqft15869 SW Century Dr, Sherwood, OR 97140ActiveMLS ID #312158840, Nick Knight, Knight Realty Group LLC. RMLS (OR)
- $885,0004 bd3 ba3k sqft27423 SW Marigold Ter, Wilsonville, OR 97070ActiveMLS ID #209167817, Bill Gaffney, Change Realty, LLC. RMLS (OR)
- $619,9004 bd3 ba2.3k sqft416 Banner Ln, Newberg, OR 97132ActiveMLS ID #569926625, Sheldon Doherty, Hardy Properties. RMLS (OR)
- $599,0003 bd3 ba1.7k sqft7493 NW Tanoak Ter, Portland, OR 97229ActiveMLS ID #200690378, Jassi Akkal, Oregon First. RMLS (OR)
- $579,9004 bd3 ba2.4k sqft19437 Provisioner Ct, Oregon City, OR 97045ActiveMLS ID #142979390, Jesse Richter, Knipe Realty ERA Powered. RMLS (OR)
