Incredible Portfolio Opportunity – Total of 6 Modified, previously licensed Residential Assisted Living Homes,
BankOwned and Ready to Re-License! Rare investment opportunity to acquire a portfolio of six residential assisted
living homes, each previously licensed for 8 private beds. These properties are bank-owned, unlicensed, but fully
modified for assisted living use, offering tremendous potential for immediate re-licensure and operation. Each home
has undergone ADA-compliant renovations, including modified bathrooms and accessible living spaces. Most feature
extensive remodeling, spacious communal areas, and fully integrated 13R fire sprinkler and alarm systems, meeting
key safety standards for licensing. Whether you're expanding your current operations or entering the growing assisted
living market, this portfolio provides a turnkey foundation to quickly launch or scale. Pro forma financials and additional
details available upon request. Contact listing agent for full offering information.
Foreclosed
Est. $1,154,600
2916 Chalfont Ln, Plano, TX 75023
8beds
4,025sqft
Single Family Residence
Built in 1991
0.27 Acres Lot
$1,154,600 Zestimate®
$287/sqft
$25/mo HOA
What's special
Spacious communal areas
- 510 days |
- 11 |
- 0 |
Zillow last checked:
Listing updated:
Listed by:
Aaron Morrow 0575339,
Coldwell Banker Apex, REALTORS 972-783-1919
Source: NTREIS,MLS#: 21006157
Facts & features
Interior
Bedrooms & bathrooms
- Bedrooms: 8
- Bathrooms: 5
- Full bathrooms: 4
- 1/2 bathrooms: 1
Primary bedroom
- Features: Ceiling Fan(s), Walk-In Closet(s)
- Level: First
- Dimensions: 15 x 12
Bedroom
- Features: Ceiling Fan(s), Split Bedrooms
- Level: First
- Dimensions: 12 x 14
Bedroom
- Features: Ceiling Fan(s), En Suite Bathroom
- Level: First
- Dimensions: 12 x 13
Bedroom
- Features: Ceiling Fan(s)
- Level: First
- Dimensions: 10 x 12
Bedroom
- Features: Ceiling Fan(s), En Suite Bathroom, Split Bedrooms
- Level: First
- Dimensions: 12 x 13
Bedroom
- Features: Ceiling Fan(s), Split Bedrooms
- Level: First
- Dimensions: 17 x 11
Bedroom
- Features: Ceiling Fan(s), En Suite Bathroom, Split Bedrooms
- Level: First
- Dimensions: 20 x 15
Bedroom
- Features: Ceiling Fan(s)
- Level: First
- Dimensions: 18 x 11
Primary bathroom
- Features: Jack and Jill Bath, Separate Shower
- Level: First
- Dimensions: 5 x 10
Den
- Features: Built-in Features, Ceiling Fan(s), Fireplace
- Level: First
- Dimensions: 15 x 22
Dining room
- Level: First
- Dimensions: 14 x 12
Other
- Features: Separate Shower
- Level: First
- Dimensions: 5 x 7
Other
- Features: Separate Shower
- Level: First
- Dimensions: 10 x 10
Other
- Features: Separate Shower
- Level: First
- Dimensions: 9 x 9
Half bath
- Level: First
- Dimensions: 8 x 9
Kitchen
- Features: Breakfast Bar, Built-in Features, Eat-in Kitchen, Granite Counters, Stone Counters, Walk-In Pantry
- Level: First
- Dimensions: 17 x 15
Living room
- Level: First
- Dimensions: 14 x 18
Office
- Level: First
- Dimensions: 14 x 8
Heating
- Central, Electric, Fireplace(s), Zoned
Cooling
- Central Air, Ceiling Fan(s), Electric, Multi Units, Wall Unit(s), Zoned
Appliances
- Included: Dishwasher, Electric Oven
- Laundry: Washer Hookup, Electric Dryer Hookup
Features
- Built-in Features, Chandelier, Granite Counters, High Speed Internet, In-Law Floorplan, Cable TV, Vaulted Ceiling(s), Walk-In Closet(s), Wired for Sound
- Flooring: Luxury Vinyl Plank
- Windows: Bay Window(s), Window Coverings
- Has basement: No
- Number of fireplaces: 1
- Fireplace features: Gas Log, Masonry
Interior area
- Total interior livable area: 4,025 sqft
Property
Parking
- Parking features: Alley Access, Circular Driveway, Converted Garage, Driveway
- Has uncovered spaces: Yes
Accessibility
- Accessibility features: Accessible Full Bath, Accessible Bedroom, Customized Wheelchair Accessible, Grip-Accessible Features, Accessible Approach with Ramp, Accessible Doors, Accessible Hallway(s)
Features
- Levels: One
- Stories: 1
- Patio & porch: Covered
- Exterior features: Rain Gutters
- Pool features: None
- Fencing: Back Yard,Fenced,Wood
Lot
- Size: 0.27 Acres
- Features: Back Yard, Interior Lot, Lawn, Landscaped, Few Trees
Details
- Parcel number: R253700C00301
Construction
Type & style
- Home type: SingleFamily
- Architectural style: Detached
- Property subtype: Single Family Residence
Materials
- Brick
- Roof: Composition
Condition
- Year built: 1991
Utilities & green energy
- Sewer: Public Sewer
- Water: Public
- Utilities for property: Electricity Connected, Sewer Available, Underground Utilities, Water Available, Cable Available
Community & HOA
Community
- Features: Sidewalks
- Security: Fire Alarm, Fire Sprinkler System, Key Card Entry, Smoke Detector(s), Security Lights
- Senior community: Yes
- Subdivision: Oak Creek Estates
HOA
- Has HOA: Yes
- Services included: Association Management
- HOA fee: $300 annually
- HOA name: SEE AGENT
- HOA phone: 972-999-9999
Location
- Region: Plano
Financial & listing details
- Price per square foot: $287/sqft
- Tax assessed value: $794,726
- Annual tax amount: $10,927
- Date on market: 7/21/2025
- Cumulative days on market: 76 days
- Listing terms: Cash,Conventional,1031 Exchange,Other,Private Financing Available
- Electric utility on property: Yes
Visit our professional directory to find a foreclosure specialist in your area that can help with your home search.
Find a foreclosure agentForeclosure details
Estimated market value
$1,154,600
$1.09M - $1.22M
$4,524/mo
Price history
| Date | Event | Price |
|---|---|---|
| 12/22/2025 | Sold | -- |
Source: NTREIS #21006157 Report a problem | ||
| 12/1/2025 | Pending sale | $1,250,000$311/sqft |
Source: NTREIS #21006157 Report a problem | ||
| 10/7/2025 | Contingent | $1,250,000$311/sqft |
Source: NTREIS #21006157 Report a problem | ||
| 7/21/2025 | Listed for sale | $1,250,000$311/sqft |
Source: NTREIS #21006157 Report a problem | ||
Public tax history
| Year | Property taxes | Tax assessment |
|---|---|---|
| 2025 | $13,245 +21.2% | $775,586 +20% |
| 2024 | $10,927 +5.2% | $646,322 +7.4% |
| 2023 | $10,391 | $602,000 -5.6% |
| 2022 | -- | $638,000 +42.8% |
| 2021 | $9,012 +5.3% | $446,899 +5.8% |
| 2020 | $8,556 +1.3% | $422,351 +2.1% |
| 2019 | $8,445 -3% | $413,597 +2.6% |
| 2018 | $8,709 +23% | $402,940 +15.1% |
| 2017 | $7,082 | $349,970 +9.1% |
| 2016 | $7,082 +8.6% | $320,843 +5.9% |
| 2015 | $6,521 | $302,855 +4.7% |
| 2014 | $6,521 | $289,373 +1.3% |
| 2013 | -- | $285,705 -1.9% |
| 2012 | -- | $291,132 +2.1% |
| 2011 | -- | $285,216 -3.1% |
| 2010 | -- | $294,445 -1.2% |
| 2009 | -- | $297,971 -3.1% |
| 2008 | -- | $307,370 -1.4% |
| 2007 | -- | $311,714 +3.3% |
| 2006 | -- | $301,873 +6% |
| 2005 | -- | $284,916 -1.4% |
| 2003 | -- | $288,822 +2% |
| 2002 | -- | $283,225 +2.1% |
| 2001 | -- | $277,344 +2.1% |
| 2000 | -- | $271,748 |
Find assessor info on the county website
Monthly payment
Climate risks
Neighborhood: 75023
Nearby schools
GreatSchools rating
- 8/10Carlisle Elementary SchoolGrades: K-5Distance: 0.6 mi
- 10/10Schimelpfenig Middle SchoolGrades: 6-8Distance: 0.3 mi
- 5/10Clark High SchoolGrades: 9-10Distance: 2.7 mi
Schools provided by the listing agent
- Elementary: Carlisle
- Middle: Schimelpfe
- High: Clark
- District: Plano ISD
Source: NTREIS. This data may not be complete. We recommend contacting the local school district to confirm school assignments for this home.
- $512,6004 bd3 ba2.4k sqft2912 Chalfont Ln, Plano, TX 75023Off Market
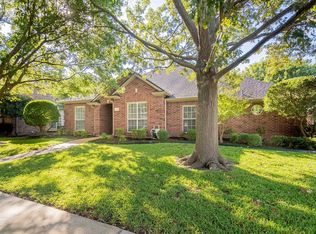
- $666,4004 bd3 ba3.7k sqft2920 Chalfont Ln, Plano, TX 75023Off Market

- $706,7004 bd3 ba3.7k sqft2913 Winding Creek Dr, Plano, TX 75023Off Market
- $561,7004 bd3 ba3k sqft2917 Winding Creek Dr, Plano, TX 75023Off Market
- $--4 bd4 ba3.2k sqft2924 Chalfont Ln, Plano, TX 75023Sold
- $737,3004 bd3 ba3.8k sqft2908 Chalfont Ln, Plano, TX 75023Off Market
- $679,1004 bd3 ba3.6k sqft2909 Winding Creek Dr, Plano, TX 75023Off Market
- $728,8004 bd4 ba3.8k sqft2913 Chalfont Ln, Plano, TX 75023Off Market
Similar homes
- $899,9005 bd5 ba4.5k sqft3516 Michael Dr, Plano, TX 75023For Sale
 MLS ID #21340572, Leonard Thomas. NTREIS
 - $779,0005 bd5 ba4k sqft3525 Gary Dr, Plano, TX 75023For Sale
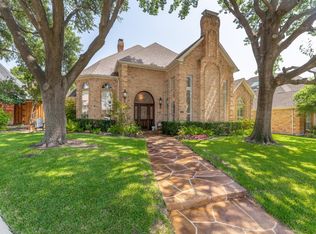 MLS ID #21284925, Sarah Fallin. NTREIS
 - $709,3005 bd3 ba3.3k sqft6541 Copperfield Ln, Plano, TX 75023For Sale
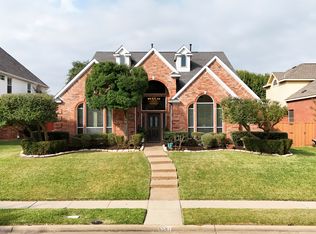 MLS ID #21269838, Meghana Joshi. NTREIS
 - $899,0005 bd4 ba4.5k sqft3228 Mason Dr, Plano, TX 75025For Sale
 MLS ID #21340453, Shelly Vaughan. NTREIS
 - $975,0005 bd4 ba4.4k sqft4624 Hallmark Dr, Plano, TX 75024For SaleMLS ID #21333913, Andrew Painter. NTREIS
- $1,157,0005 bd5 ba4.9k sqft5621 Lindsey Dr, Plano, TX 75093For SaleMLS ID #21197583, Dona Timm. NTREIS
- $895,0005 bd5 ba4.5k sqft4653 Chapel Creek Dr, Plano, TX 75024For SaleMLS ID #21298318, Shannon Moneymaker Bartek. NTREIS
- $674,9005 bd4 ba3.4k sqft3717 Legendary Ln, Plano, TX 75023For SaleMLS ID #21304093, Cindy O'Gorman. NTREIS
- $850,0005 bd5 ba3.8k sqft3201 Monette Ln, Plano, TX 75025For SaleMLS ID #21266211, Shelly Li. NTREIS
- $650,0005 bd4 ba3.2k sqft2405 Kittyhawk Dr, Plano, TX 75025For SaleMLS ID #21341412, Stephen Obenshain. NTREIS
- $975,0006 bd5 ba3.7k sqft2605 Saratoga Dr, Plano, TX 75075For SaleMLS ID #21332968, Regina Rayon. NTREIS
- $625,0005 bd4 ba3.8k sqft5208 Laser Ln, Plano, TX 75023For SaleMLS ID #21280630, Missy Fournet. NTREIS
- $585,0005 bd4 ba3.3k sqft1536 Chester Dr, Plano, TX 75025For SaleMLS ID #21339456, Todd Tramonte. NTREIS
- $699,0005 bd4 ba3.7k sqft2120 Argyle Dr, Plano, TX 75023For SaleMLS ID #21259998, Logan Walter. NTREIS
- $600,0005 bd4 ba3.7k sqft3421 Sandy Trail Ln, Plano, TX 75023For SaleMLS ID #21234322, Amber Broadway. NTREIS
- $649,9005 bd5 ba3.6k sqft3408 Sandy Trail Ln, Plano, TX 75023For SaleMLS ID #21194016, Amy Thompson. NTREIS
- $1,175,0005 bd6 ba4.5k sqft14025 Eleanor Ave, Frisco, TX 75035For SaleMLS ID #21314002, James Williams. NTREIS
- $869,9995 bd4 ba4.1k sqft3416 Snidow Dr, Plano, TX 75025For SaleMLS ID #21243944, Lance Jennings. NTREIS
- $769,0005 bd4 ba3.3k sqft3904 Davis Cir, Plano, TX 75023For SaleMLS ID #21260639, Zach Bell. NTREIS
- $710,0005 bd4 ba3.4k sqft8708 Winter Wood Ct, Plano, TX 75024For SaleMLS ID #21341976, John Harper. NTREIS
