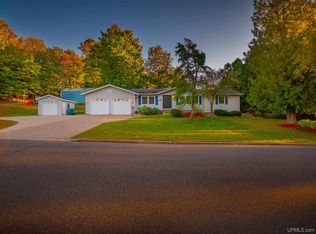
This charming, well-maintained single-level house is a perfect blend of comfort and modern living. With three spacious bedrooms and two full bathrooms, this home offers ample space for families of all sizes. For those who work from home or need a dedicated space for study, the convenient office is perfect for productivity and focus. One of the standout features of this property is the expansive unfinished basement, plumbed for a sauna, promising endless possibilities for customization. Imagine unwinding after a long day in your personal spa oasis or transforming the space into a home gym, entertainment suite, or extra storage area – the choice is yours! Enjoy your morning coffee or evening drink on the back deck, listening to the birds chirp. Just a step outside your backyard and you are entering the Noquemanon Trail Network! Don't miss your chance to make this delightful house your home; call your favorite agent and schedule a showing!
Contingent
$569,000
2916 Parkview Dr, Marquette, MI 49855
3beds
2,039sqft
:
Get pre-qualified$4,091/mo
Single Family Residence
Built in 2005
0.55 Acres Lot
$-- Zestimate®
$279/sqft
$7/mo HOA
What's special
Expansive unfinished basementThree spacious bedroomsBack deckCharming well-maintained single-level houseConvenient office
- 27 days |
- 548 |
- 63 |
Likely to sell faster than
Zillow last checked:
Listing updated:
Listed by:
KELSEY GATISS 906-371-0527,
KELLER WILLIAMS NORTHERN MICHIGAN 231-947-8200
Source: MiRealSource,MLS#: 50213847 Originating MLS: Upper Peninsula Assoc of Realtors
Originating MLS: Upper Peninsula Assoc of RealtorsFacts & features
Interior
Bedrooms & bathrooms
- Bedrooms: 3
- Bathrooms: 2
- Full bathrooms: 2
Bedroom 1
- Features: Carpet
- Level: First
- Area: 210
- Dimensions: 15 x 14
Bedroom 2
- Features: Carpet
- Level: First
- Area: 168
- Dimensions: 14 x 12
Bedroom 3
- Features: Carpet
- Level: First
- Area: 144
- Dimensions: 12 x 12
Bathroom 1
- Level: First
Bathroom 2
- Level: First
Heating
- Forced Air, Natural Gas
Cooling
- Central Air
Appliances
- Included: Dishwasher, Dryer, Microwave, Range/Oven, Refrigerator, Washer, Gas Water Heater
Features
- Walk-In Closet(s)
- Flooring: Carpet
- Basement: Full,Walk-Out Access
- Number of fireplaces: 1
- Fireplace features: Electric
Interior area
- Total structure area: 4,078
- Total interior livable area: 2,039 sqft
- Finished area above ground: 2,039
- Finished area below ground: 0
Video & virtual tour
Property
Parking
- Total spaces: 2
- Parking features: Attached
- Attached garage spaces: 2
Features
- Levels: One
- Stories: 1
- Patio & porch: Deck
- Waterfront features: None
- Frontage type: Road
- Frontage length: 74
Lot
- Size: 0.55 Acres
- Dimensions: 74 x 223
Details
- Additional structures: None
- Parcel number: 525201130460
- Zoning description: Residential
- Special conditions: Other/See Remarks,Standard
Construction
Type & style
- Home type: SingleFamily
- Architectural style: Ranch,Conventional Frame
- Property subtype: Single Family Residence
Materials
- Vinyl Siding
- Foundation: Basement
Condition
- Year built: 2005
Utilities & green energy
- Sewer: Public Sanitary
- Water: Public
- Utilities for property: Cable/Internet Avail., Electricity Connected, Natural Gas Connected, Sewer Connected, Water Connected
Community & HOA
Community
- Subdivision: Granite Pointe
HOA
- Has HOA: Yes
- HOA fee: $80 annually
Location
- Region: Marquette
Financial & listing details
- Price per square foot: $279/sqft
- Date on market: 7/6/2026
- Cumulative days on market: 27 days
- Listing agreement: Exclusive Right To Sell
- Listing terms: Cash,Conventional,FHA,VA Loan,USDA Loan
- Road surface type: Paved
Estimated market value
Not available
Estimated sales range
Not available
Not available
Price history
| Date | Event | Price |
|---|---|---|
| 7/13/2026 | Contingent | $569,000$279/sqft |
Source:  MiRealSource #50213847 Report a problem MiRealSource #50213847 Report a problem | ||
| 7/6/2026 | Listed for sale | $569,000$279/sqft |
Source: MiRealSource #50213847 Report a problem | ||
Public tax history
Tax history is unavailable.
Monthly payment
Est. payment
Payment breakdown
Explore the cost of this home by adjusting the details. Changes won't be saved.Climate risks
Neighborhood: 49855
Nearby schools
GreatSchools rating
- 8/10Superior Hills Elementary SchoolGrades: PK-5Distance: 1.1 mi
- 7/10Bothwell Middle SchoolGrades: 5-8Distance: 1.1 mi
- 9/10Marquette Senior High SchoolGrades: 7-12Distance: 2.6 mi
Schools provided by the listing agent
- District: Marquette Area School District
Source: MiRealSource. This data may not be complete. We recommend contacting the local school district to confirm school assignments for this home.
- $656,0004 bd3 ba2.2k sqft2914 Parkview Dr, Marquette, MI 49855Off Market
- $593,4003 bd2 ba2k sqft2918 Parkview Dr, Marquette, MI 49855Off Market
- $844,8003 bd2 ba1.8k sqft2918 Parkview Dr, Marquette, MI 49855Off Market
- $648,4005 bd3 ba4.1k sqft2915 Parkview Dr, Marquette, MI 49855Off Market

- $552,7002 bd2 ba1.9k sqft2912 Parkview Dr, Marquette, MI 49855Off Market
- $644,2003 bd4 ba2k sqft2920 Parkview Dr, Marquette, MI 49855Off Market
- $613,3004 bd2 ba2.4k sqft2913 Parkview Dr, Marquette, MI 49855Off Market
- $505,4002 bd2 ba1.8k sqft2917 Parkview Dr, Marquette, MI 49855Off Market
A local agent can set up tours, give advice and negotiate with sellers.
Similar homes
- $599,0003 bd3 ba2.6k sqft1005 Cleveland Ave, Marquette, MI 49855For Sale
 MLS ID #50204449, DAWN FLORIO, RE/MAX 1ST REALTY. MiRealSource
 - $599,0004 bd3 ba2.4k sqft1041 Allouez Rd, Marquette, MI 49855For Sale
 MLS ID #50203748, CONNIE FRIES, NEXTHOME SUPERIOR LIVING. MiRealSource
 - $600,0004 bd4 ba2.3k sqft117 Autumn Trl, Marquette, MI 49855For Sale
 MLS ID #50211500, JENNIFER COSCO, SELECT REALTY. MiRealSource
 - $645,0003 bd4 ba2.9k sqft935 Orianna Dr, Marquette, MI 49855For Sale
 MLS ID #50211479, FRAN SEVEGNEY, RE/MAX 1ST REALTY. MiRealSource
 - $569,9006 bd3 ba2.9k sqft41 Elder Dr, Marquette, MI 49855For SaleMLS ID #50213663, KINGSLEY AGASSI, RE/MAX 1ST REALTY. MiRealSource
- $469,0003 bd2 ba1.9k sqft228 Timber Ln, Marquette, MI 49855For SaleMLS ID #50216884, ANGELA BECK, SELECT REALTY. MiRealSource
- $600,0006 bd4 ba2.8k sqft5 Elder Dr, Marquette, MI 49855For Sale By Owner
- $494,9005 bd3 ba3k sqft610 Brule Rd, Marquette, MI 49855For SaleMLS ID #50203433, STEVE PELTO, LOOK REALTY. MiRealSource
- $649,9004 bd4 ba2.2k sqft1602 Altamont St, Marquette, MI 49855For SaleMLS ID #50210739, FRAN SEVEGNEY, RE/MAX 1ST REALTY. MiRealSource
- $455,0004 bd3 ba2.3k sqft2 Hidden Creek Dr, Marquette, MI 49855For Sale By Owner
- $600,0003 bd2 ba2.2k sqft280 Shot Point Dr, Marquette, MI 49855For SaleMLS ID #50216293, ROB A SULLIVAN, NORTHERN MICHIGAN LAND BROKERS. MiRealSource
- $554,0003 bd3 ba1.6k sqft3401 Nuthatch Ln, Marquette, MI 49855New ConstructionMLS ID #50164780, VICTORIA SNYDER, VERIDEA GROUP, LLC. MiRealSource
- $555,0004 bd3 ba2.6k sqft223 Crestview Dr, Marquette, MI 49855For SaleMLS ID #50215406, CHRISTINA GERVASI, COLDWELL BANKER SCHMIDT REALTORS. MiRealSource
- $499,9003 bd3 ba1.8k sqft120 Surrey Ln, Marquette, MI 49855For SaleMLS ID #50216207, TRACY HENRIKSEN, SELECT REALTY. MiRealSource
- $590,0004 bd3 ba2.9k sqft318 E Crescent St, Marquette, MI 49855For SaleMLS ID #50213366, ROB A SULLIVAN, NORTHERN MICHIGAN LAND BROKERS. MiRealSource
- $325,0005 bd2 ba1.8k sqft847 Silver Creek Rd, Marquette, MI 49855For SaleMLS ID #50216567, STEPHEN ANDREAE, RE/MAX 1ST REALTY. MiRealSource
- from $559,0003 bd3 ba1.6k sqftAspen Plan, Hemlock Park, Marquette, MI 49855New ConstructionVeridea Group
- from $599,0003 bd2 ba1.7k sqftMaple Plan, Hemlock Park, Marquette, MI 49855New ConstructionVeridea Group
- $540,0004 bd3 ba2.1k sqft351 W Main St APT 2, Marquette, MI 49855For SaleMLS ID #50213846, FRAN SEVEGNEY, RE/MAX 1ST REALTY. MiRealSource
- $539,0002 bd2 ba1.3k sqft3409 Nuthatch Ln, Marquette, MI 49855New ConstructionMiRealSource
