Updated Country Bungalow on 0.69 Acres — A Short Drive from Charlottetown Set on a beautifully private 0.69-acre lot in the peaceful community of Glenfinnan, this thoughtfully renovated 3-bedroom, 1-bath bungalow blends country charm with modern comfort — all just a short drive from everyday amenities in Stratford & Charlottetown. Inside, an open-concept living and dining area is flooded with natural light from large windows overlooking the sprawling yard. Historical updates include a new steel roof, new flooring, fresh paint, a ductless heat pump for year-round efficiency, and an updated bathroom with modern fixtures. The spacious primary bedroom offers a walk-in closet, while two additional bedrooms and a cozy family room provide plenty of room to gather or unwind. Step outside to a newly stained deck and patio, perfect for summer barbecues, surrounded by mature trees and green space made for kids, pets, and gardening. A large storage shed and a heated, wired single detached garage (24' x 16') round out this move-in-ready property. Enjoy the best of rural Island living with easy access to walking trails, local farms, and beaches — an affordable, updated family home ready for its next chapter. Note that the current owners are using one of the downstairs rooms (without an egress window) as a casual bedroom. This room is not counted in the listing as a bedroom. Call today to book your showing. All measurements are approximate and should be verified by purchaser.
For sale
C$400,000
2917 Fort Augustus Rd, Bedford Parish, PE C1B 1P9
3beds
1,910sqft
Single Family Residence
Built in 1999
0.7 Acres Lot
$-- Zestimate®
C$209/sqft
C$-- HOA
What's special
New steel roofNew flooringFresh paintSpacious primary bedroomWalk-in closetCozy family roomLarge storage shed
- 1 day |
- 38 |
- 1 |
Zillow last checked:
Listing updated:
Listed by:
Jeff Gaudet,PEI - Sales,
COLDWELL BANKER/PARKER REALTY
Source: Prince Edward Island REA,MLS®#: 202617726
Facts & features
Interior
Bedrooms & bathrooms
- Bedrooms: 3
- Bathrooms: 1
- Full bathrooms: 1
- Main level bathrooms: 1
- Main level bedrooms: 3
Rooms
- Room types: Living Room, Dining Room, Kitchen, Primary Bedroom, Bedroom, Bath 1, Rec Room, Den/Office
Primary bedroom
- Level: Main
- Area: 144.43
- Dimensions: 13 x 11.11
Bedroom 1
- Level: Main
- Area: 110.25
- Dimensions: 10.5 x 10.5
Bedroom 2
- Level: Main
- Area: 94.74
- Dimensions: 10.4 x 9.11
Bathroom 1
- Level: Main
- Area: 75.08
- Dimensions: 12.11 x 6.2
Dining room
- Level: Main
Kitchen
- Level: Main
- Area: 242
- Dimensions: 20 x 12.1
Living room
- Level: Main
- Area: 267.9
- Dimensions: 19 x 14.1
Office
- Level: Basement
Heating
- Baseboard, Ductless, Hot Water
Appliances
- Included: Stove, Dishwasher, Dryer, Washer, Refrigerator
Features
- Foyer
- Flooring: Ceramic Tile, Laminate
- Basement: Partially Finished
Interior area
- Total structure area: 1,910
- Total interior livable area: 1,910 sqft
- Finished area below ground: 600
Property
Parking
- Total spaces: 2
- Parking features: Parking Spaces(s), Paved, Single, Detached, Wired, Garage
- Garage spaces: 1
- Details: Parking Details(Single, Paved, Multiple), Garage Details(Single Detached 24 X 16)
Features
- Patio & porch: Deck
- Fencing: Fenced
Lot
- Size: 0.7 Acres
- Features: Cleared, Landscaped, 0.5 to 0.99 Acres
Details
- Additional structures: Shed(s)
- Parcel number: 859645
- Zoning: R
- Other equipment: Air Exchanger
Construction
Type & style
- Home type: SingleFamily
- Architectural style: Bungalow
- Property subtype: Single Family Residence
Materials
- Vinyl Siding
- Foundation: Concrete Perimeter
- Roof: Metal
Condition
- Year built: 1999
Utilities & green energy
- Sewer: Septic Tank
- Water: Drilled Well, Well
- Utilities for property: Cable Connected, Electricity Connected, High Speed Internet, Phone Connected, Electric, Oil
Community & HOA
Community
- Features: Golf, Park, Playground, Recreation Center, School Bus Service
Location
- Region: Bedford Parish
Financial & listing details
- Price per square foot: C$209/sqft
- Tax assessed value: C$318,800
- Annual tax amount: C$3,251
- Date on market: 7/16/2026
- Inclusions: Refrigerator, Stove, Washer & Dryer, Shed
- Electric utility on property: Yes
Jeff Gaudet,PEI - Sales
Jeff Gaudet,PEI - Sales
(902) 330-5617
By pressing Contact Agent, you agree that the real estate professional identified above may call/text you about your search, which may involve use of automated means and pre-recorded/artificial voices. You don't need to consent as a condition of buying any property, goods, or services. Message/data rates may apply. You also agree to our Terms of Use. Zillow does not endorse any real estate professionals. We may share information about your recent and future site activity with your agent to help them understand what you're looking for in a home.
Price history
| Date | Event | Price |
|---|---|---|
| 7/16/2026 | Listed for sale | C$400,000C$209/sqft |
Source:  Prince Edward Island REA #202617726 Report a problem Prince Edward Island REA #202617726 Report a problem | ||
| 11/17/2021 | Sold | --0 |
Source: EXIT Realty solds #7847898038080780987 Report a problem | ||
Public tax history
Tax history is unavailable.
Climate risks
Neighborhood: C1B
Nearby schools
GreatSchools rating
No schools nearby
We couldn't find any schools near this home.
Schools provided by the listing agent
- Elementary: Stratford Elementary School
- Middle: Stonepark Intermediate School
- High: Charlottetown Rural Senior High School
Source: Prince Edward Island REA. This data may not be complete. We recommend contacting the local school district to confirm school assignments for this home.
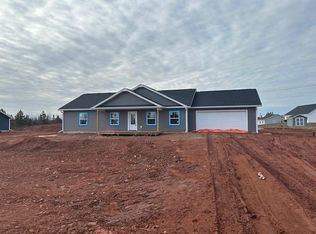
- C$399,0003 bd1 ba1.1k sqft41 Rainbow Dr, Tarantum, PE C1B3C5New Construction

- C$339,0003 bd2 ba1.7k sqft3293 Fort Augustus Rd, Bedford Parish, PE C1B2Y6For Sale

- C$499,0003 bd2 ba1.5k sqft53 Macdonald Rd, Stratford, PE C1B2C9For Sale
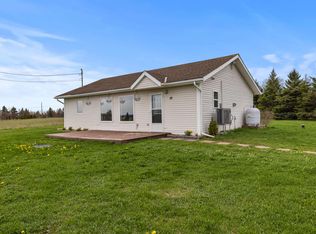
- C$335,0003 bd1 ba988 sqft14 Krystal Rd, Glenfinnan, PE C1B3A7For Sale
- C$130,00095 AcresPatucket Rd, Tarantum, PE C0A1Z0Lot/Land
- C$68,5001.1 Acres157 Glenfinnan Point Rd, Bedford Parish, PE C1B2Z8Lot/Land
- C$117,5000.58 AcresLOT Halmans Rd, Bedford Parish, PE C1B3W8Lot/Land
- C$129,00010 AcresTally Rd, Bedford Parish, PE C1B3M8Lot/Land
Similar homes
- C$399,0003 bd1 ba1.1k sqft41 Rainbow Dr, Tarantum, PE C1B 3C5New ConstructionMLS ID #202616612, Leigh Jenkins,PEI - Sales, CENTURY 21 COLONIAL REALTY INC. Prince Edward Island REA
- C$374,9003 bd1 ba1k sqft92 Obriens Ln, Bedford Parish, PE C1B 4E2For Sale
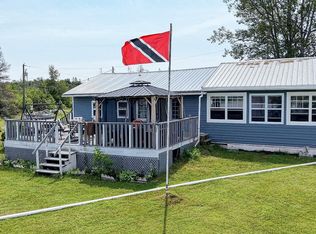 MLS ID #202617112, Jamie Pound,PEI - Sales, ROYAL LEPAGE PRINCE EDWARD REALTY. Prince Edward Island REA
 - C$369,9003 bd2 ba1.3k sqft269 Driftwood Ln, Bedford Parish, PE C1B 3W6For Sale
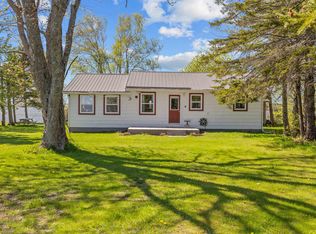 MLS ID #202612359, Shane Mcguigan,PEI - Broker, ISLAND HOMES PEI REAL ESTATE. Prince Edward Island REA
 - C$339,0003 bd2 ba1.7k sqft3293 Fort Augustus Rd, Bedford Parish, PE C1B 2Y6For SaleMLS ID #202613654, Lyla Li,PEI - Sales, CENTURY 21 COLONIAL REALTY INC. Prince Edward Island REA
- C$429,0003 bd2 ba2.1k sqft684 Route 25, York, PE C0A 1P0For SaleMLS ID #202611079, Kellie Houston,PEI - Sales, PROVINCIAL REALTY. Prince Edward Island REA
- C$379,0003 bd2 ba1.4k sqft122 Heron Dr, Stratford, PE C1B 0L4For SaleMLS ID #202617703, Jason Mackay,PEI - Sales, CENTURY 21 COLONIAL REALTY INC. Prince Edward Island REA
- C$449,9003 bd2 ba1.6k sqft2867 Cape Breton Rd, Bedford Parish, PE C0A 1T0For SaleMLS ID #202608513, Kevin Quinn,PEI - Sales, RE/MAX CHARLOTTETOWN REALTY. Prince Edward Island REA
- C$335,0003 bd1 ba988 sqft14 Krystal Rd, Glenfinnan, PE C1B 3A7For SaleMLS ID #202610766, Marsha Weeks,PEI - Sales, East Coast Realty. Prince Edward Island REA
- C$399,0003 bd3 ba2.3k sqft18 Parkman Dr E, Charlottetown, PE C1C 0T4For SaleMLS ID #202617255, Yik Kwong (Frankie) Cheung,PEI - Sales, NORTHERN LIGHTS REALTY LTD.. Prince Edward Island REA
- C$429,900-- bd-- ba1.5k sqft4161 Fort Augustus Rd, Bedford Parish, PE C0A 1T0For SaleMLS ID #202617191, Kevin Quinn,PEI - Sales, RE/MAX CHARLOTTETOWN REALTY. Prince Edward Island REA
- C$449,0005 bd2 ba1.6k sqft124 Westridge Cres, Charlottetown, PE C1A 9E7For SaleMLS ID #202617458, Clifford Lee,PEI - Sales, PROVINCIAL REALTY. Prince Edward Island REA
- C$389,0003 bd2 ba1.3k sqft52 Parent St, Charlottetown, PE C1C 1R2For SaleMLS ID #202616864, Benjamin Velasco,PEI - Sales, ROYAL LEPAGE PRINCE EDWARD REALTY. Prince Edward Island REA
- C$399,9994 bd2 ba1.7k sqft20 Avonlea Dr, Charlottetown, PE C1C 1C7For SaleMLS ID #202606277, Brooke Miller,PEI - Sales, East Coast Realty. Prince Edward Island REA
- C$425,0003 bd2 ba1.6k sqft206 Main St, Mount Stewart, PE C0A 1T0For SaleMLS ID #202600259, Deborah Bovyer,PEI - Sales, COLDWELL BANKER/PARKER REALTY. Prince Edward Island REA
- C$399,0004 bd2 ba1.7k sqft105 Glenafton Dr, Charlottetown, PE C1A 7A8For SaleMLS ID #202614828, Tim Jackson,PEI - Sales, COLDWELL BANKER/PARKER REALTY. Prince Edward Island REA
- C$409,0003 bd2 ba2k sqft29 Nottinghill Dr, Stratford, PE C1B 1G6For SaleMLS ID #202615807, Wayne Walsh,PEI - Sales, CENTURY 21 NORTHUMBERLAND REALTY. Prince Edward Island REA
- C$429,0003 bd3 ba1.6k sqft47 Kelly Hts, Stratford, PE C1B 4M3New ConstructionMLS ID #202617490, Leigh Jenkins,PEI - Sales, CENTURY 21 COLONIAL REALTY INC. Prince Edward Island REA
- C$449,0003 bd2 ba1.9k sqft1447 Pleasant Grove Rd, Charlotte Parish, PE C0A 1P0For SaleMLS ID #202614510, Greg Rivard,PEI - Sales, RE/MAX CHARLOTTETOWN REALTY. Prince Edward Island REA
- C$334,9993 bd1 ba1.1k sqft56 Buell Rd, Bedford Parish, PE C1B 0V2For SaleMLS ID #202612215, Darcy Bell,PEI - Sales, BELL REALTY PEI. Prince Edward Island REA
- C$429,0004 bd2 ba1.6k sqft13 Avonlea Dr, Charlottetown, PE C1C 1C8For SaleMLS ID #202614879, Jodi Bernard,PEI - Sales, CENTURY 21 NORTHUMBERLAND REALTY. Prince Edward Island REA
