You have found the perfect 5 bedroom home. Recently renovated and permitted, this home will delight. The kitchen has been updated, all the baths have been remodeled, new window coverings, new paint, new light fixtures, new California Closets, and new engineered wood floor in the basement. The roof was new in 2021. The hot water heater, furnace and A/C Unit are also new. There are solar panels that are leased and the cost per month to the Solar Company is approximately 106.00. The lease has roughly 23 more years. New landscaping and all improvements to the home have been permitted. This is a perfect house and move in ready.
Pending
Price cut: $25K (6/26)
$800,000
2918 S Ogden Street, Englewood, CO 80113
5beds
2,472sqft
:
Get pre-qualified$4,944/mo
Single Family Residence
Built in 1954
7,449 Square Feet Lot
$-- Zestimate®
$324/sqft
$-- HOA
What's special
New paintNew landscapingNew light fixturesNew window coveringsSolar panelsNew california closets
- 81 days |
- 392 |
- 27 |
Zillow last checked:
Listing updated:
Listed by:
Annzo Phelps 303-570-3429 Annzo@Kentwood.com,
Kentwood Real Estate DTC, LLC
Source: REcolorado as distributed by MLS GRID,MLS#: 3825986
Facts & features
Interior
Bedrooms & bathrooms
- Bedrooms: 5
- Bathrooms: 3
- Full bathrooms: 2
- 3/4 bathrooms: 1
- Main level bathrooms: 1
- Main level bedrooms: 2
Bedroom
- Features: Primary Suite
- Level: Main
Bedroom
- Level: Main
Bedroom
- Level: Basement
Bedroom
- Level: Basement
Bedroom
- Level: Basement
Bathroom
- Level: Main
Bathroom
- Level: Basement
Bathroom
- Level: Basement
Dining room
- Level: Main
Family room
- Level: Basement
Kitchen
- Level: Main
Laundry
- Level: Basement
Living room
- Level: Main
Heating
- Forced Air
Cooling
- Central Air
Appliances
- Included: Cooktop, Dishwasher, Disposal, Dryer, Gas Water Heater, Microwave, Oven, Range Hood, Refrigerator, Washer
Features
- Ceiling Fan(s), Open Floorplan, Pantry, Primary Suite, Quartz Counters, Smoke Free
- Flooring: Wood
- Windows: Double Pane Windows, Window Coverings
- Basement: Finished,Full
- Number of fireplaces: 2
- Fireplace features: Family Room, Living Room
Interior area
- Total structure area: 2,472
- Total interior livable area: 2,472 sqft
- Finished area above ground: 1,236
- Finished area below ground: 1,236
Video & virtual tour
Property
Parking
- Total spaces: 2
- Parking features: Concrete, Floor Coating
- Garage spaces: 2
Features
- Levels: One
- Stories: 1
- Patio & porch: Covered, Front Porch, Patio
- Exterior features: Fire Pit, Garden, Private Yard, Rain Gutters
- Fencing: Partial
Lot
- Size: 7,449 Square Feet
- Features: Landscaped, Level, Sprinklers In Front, Sprinklers In Rear
Details
- Parcel number: 031037808
- Special conditions: Standard
Construction
Type & style
- Home type: SingleFamily
- Architectural style: Mid-Century Modern
- Property subtype: Single Family Residence
Materials
- Brick
- Foundation: Slab
- Roof: Composition
Condition
- Updated/Remodeled
- Year built: 1954
Utilities & green energy
- Sewer: Public Sewer
- Water: Public
- Utilities for property: Cable Available, Internet Access (Wired)
Community & HOA
Community
- Security: Carbon Monoxide Detector(s), Security System, Smart Cameras, Smoke Detector(s), Video Doorbell
- Subdivision: Evanston
HOA
- Has HOA: No
Location
- Region: Englewood
Financial & listing details
- Price per square foot: $324/sqft
- Tax assessed value: $880,500
- Annual tax amount: $4,694
- Date on market: 5/7/2026
- Listing terms: Cash,Conventional
- Exclusions: None
- Ownership: Individual
- Electric utility on property: Yes
- Road surface type: Paved
Estimated market value
Not available
Estimated sales range
Not available
Not available
Price history
| Date | Event | Price |
|---|---|---|
| 6/29/2026 | Pending sale | $800,000$324/sqft |
Source:  REcolorado as distributed by MLS GRID #3825986 Report a problem REcolorado as distributed by MLS GRID #3825986 Report a problem | ||
| 6/26/2026 | Price change | $800,000-3%$324/sqft |
Source: REcolorado as distributed by MLS GRID #3825986 Report a problem | ||
| 6/12/2026 | Price change | $825,000-1.8%$334/sqft |
Source: REcolorado as distributed by MLS GRID #3825986 Report a problem | ||
| 6/1/2026 | Price change | $840,000-2.3%$340/sqft |
Source: REcolorado as distributed by MLS GRID #3825986 Report a problem | ||
| 5/19/2026 | Price change | $860,000-2.2%$348/sqft |
Source: REcolorado as distributed by MLS GRID #3825986 Report a problem | ||
| 5/7/2026 | Listed for sale | $879,000+12.7%$356/sqft |
Source: REcolorado as distributed by MLS GRID #3825986 Report a problem | ||
| 7/12/2021 | Sold | $780,000+20%$316/sqft |
Source: Public Record Report a problem | ||
| 9/6/2018 | Listing removed | $3,200$1/sqft |
Source: Brian Paolillo Report a problem | ||
| 8/23/2018 | Listed for rent | $3,200$1/sqft |
Source: Brian Paolillo Report a problem | ||
| 8/13/2018 | Listing removed | $650,000$263/sqft |
Source: Brokers Guild-Cherry Creek Ltd. #7598241 Report a problem | ||
| 8/3/2018 | Price change | $650,000-3.7%$263/sqft |
Source: Brokers Guild-Cherry Creek Ltd. #7598241 Report a problem | ||
| 7/9/2018 | Price change | $675,000-3.4%$273/sqft |
Source: Brokers Guild-Cherry Creek Ltd. #7598241 Report a problem | ||
| 6/29/2018 | Listed for sale | $699,000+47.2%$283/sqft |
Source: Brokers Guild-Cherry Creek Ltd. #7598241 Report a problem | ||
| 12/11/2017 | Sold | $475,000+1.2%$192/sqft |
Source: Public Record Report a problem | ||
| 11/29/2017 | Pending sale | $469,500$190/sqft |
Source: Colorado Flat Fee Realty Inc #5866721 Report a problem | ||
| 11/23/2017 | Listed for sale | $469,500$190/sqft |
Source: Colorado Flat Fee Realty Inc #5866721 Report a problem | ||
Public tax history
| Year | Property taxes | Tax assessment |
|---|---|---|
| 2025 | $4,487 +13.4% | $55,031 -2.2% |
| 2024 | $3,958 +17% | $56,267 -7% |
| 2023 | $3,383 +0.4% | $60,534 +30.3% |
| 2022 | $3,371 | $46,447 -2.8% |
| 2021 | -- | $47,798 +16% |
| 2020 | $3,025 +23.5% | $41,192 |
| 2019 | $2,449 | -- |
| 2018 | $2,449 +31% | $31,320 |
| 2017 | $1,869 | $31,320 +23.3% |
| 2016 | -- | $25,409 |
| 2015 | -- | $25,409 +34.7% |
| 2014 | $1,178 +48.6% | $18,857 -0.2% |
| 2013 | $793 | $18,900 |
| 2012 | -- | $18,900 |
| 2011 | $1,272 +1.1% | $18,900 -7.8% |
| 2010 | $1,258 +39.4% | $20,510 |
| 2009 | $902 | $20,510 -9.7% |
| 2008 | -- | $22,702 |
| 2007 | -- | $22,702 +19.5% |
| 2006 | -- | $18,993 |
| 2005 | -- | $18,993 +1.1% |
| 2002 | $1,144 +15.3% | $18,790 +21.7% |
| 2001 | $992 | $15,440 |
Find assessor info on the county website
Monthly payment
Est. payment
Payment breakdown
Explore the cost of this home by adjusting the details. Changes won't be saved.Climate risks
Neighborhood: Bates-Logan Park
Nearby schools
GreatSchools rating
- 6/10Charles Hay World SchoolGrades: K-6Distance: 0.4 mi
- 1/10Englewood Middle SchoolGrades: 7-8Distance: 1.2 mi
- 4/10Englewood High SchoolGrades: 9-12Distance: 1.2 mi
Schools provided by the listing agent
- Elementary: Charles Hay
- Middle: Englewood
- High: Englewood
- District: Englewood 1
Source: REcolorado as distributed by MLS GRID. This data may not be complete. We recommend contacting the local school district to confirm school assignments for this home.
- $738,0005 bd2 ba2.3k sqft2900 S Ogden St, Englewood, CO 80113Off Market

- $709,1006 bd2 ba2.2k sqft2924 S Ogden St, Englewood, CO 80113Off Market

- $--2 bd1 ba1.3k sqft2900 S Ogden St UNIT B, Englewood, CO 80113Off Market
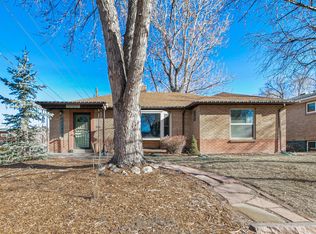
- $625,7002 bd1 ba1k sqft2930 S Ogden St, Englewood, CO 80113Off Market
- $1,070,5004 bd3 ba2.2k sqft2901 S Corona St, Englewood, CO 80113Off Market
- $720,5004 bd2 ba2.1k sqft2909 S Corona St, Englewood, CO 80113Off Market
- $715,0002 bd1 ba1k sqft2890 S Ogden St, Englewood, CO 80113Sold
- $403,6002 bd1 ba754 sqft2915 S Corona St, Englewood, CO 80113Off Market
A local agent can set up tours, give advice and negotiate with sellers.
Similar homes
- $895,0004 bd3 ba2.8k sqft3100 S Clarkson Street, Englewood, CO 80113For Sale
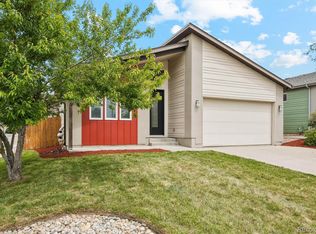
 MLS ID #4832429, T.J. Gordon, Compass - Denver. REcolorado as distributed by MLS GRID
 - $1,025,0004 bd3 ba2.7k sqft3135 S Gilpin Street, Englewood, CO 80113For Sale
 MLS ID #9029114, Vali Hooker, Novella Real Estate. REcolorado as distributed by MLS GRID
 - $819,9004 bd3 ba2.4k sqft7566 S Willow Way, Centennial, CO 80112For Sale
 MLS ID #6556908, Juhi Johnson, RE/MAX Professionals. REcolorado as distributed by MLS GRID
 - $795,0005 bd3 ba2.5k sqft6461 E Cornell Avenue, Denver, CO 80222For Sale
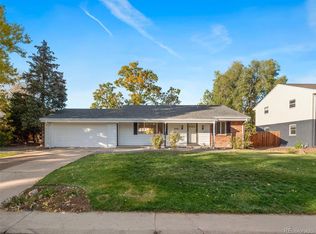 MLS ID #6953600, Lyla Le, HomeSmart. REcolorado as distributed by MLS GRID
 - $825,0005 bd4 ba3k sqft3151 S Holly Place, Denver, CO 80222For SaleMLS ID #6629179, Paul Bishop, Compass - Denver. REcolorado as distributed by MLS GRID
- $650,0005 bd2 ba2.1k sqft4880 S Cherokee Street, Englewood, CO 80110For SaleMLS ID #7782075, Michael Rittner, Rittner Realty Inc. REcolorado as distributed by MLS GRID
- $750,0005 bd3 ba2.5k sqft6562 E Cornell Avenue, Denver, CO 80224For SaleMLS ID #1917754, Bob Serotta, Kentwood Real Estate DTC, LLC. REcolorado as distributed by MLS GRID
- $765,0004 bd3 ba2.6k sqft2717 S Upham Street, Denver, CO 80227For SaleMLS ID #5195266, Kathy Falbo, Brokers Guild Real Estate. REcolorado as distributed by MLS GRID
- $799,0003 bd2 ba2k sqft1960 S Clayton Street, Denver, CO 80210For SaleMLS ID #8793736, Dawn Havery, Berkshire Hathaway HomeServices Elevated Living RE. REcolorado as distributed by MLS GRID
- $749,0994 bd3 ba1.9k sqft1630 S Forest Street, Denver, CO 80222For SaleMLS ID #4249391, Andra Berzins, Keller Williams Integrity Real Estate LLC. REcolorado as distributed by MLS GRID
- $765,0005 bd4 ba2.8k sqft2775 S Marshall Street, Denver, CO 80227For SaleMLS ID #8615232, Andrea Peralta, LPT Realty. REcolorado as distributed by MLS GRID
- $829,9004 bd3 ba2.3k sqft1265 S Grape Street, Denver, CO 80246For SaleMLS ID #6471427, Kelly Stasney, The Realty Group. REcolorado as distributed by MLS GRID
- $649,0005 bd3 ba2.4k sqft8206 E Lehigh Avenue, Denver, CO 80237For SaleMLS ID #2230015, Liz Waldmann, Keller Williams DTC. REcolorado as distributed by MLS GRID
- $760,0004 bd3 ba3.4k sqft1709 S Kearney Street, Denver, CO 80224For SaleMLS ID #6153943, Brandt Ellwood, Keller Williams Integrity Real Estate LLC. REcolorado as distributed by MLS GRID
- $800,0003 bd3 ba2.5k sqft3863 S Sebring Court, Denver, CO 80237For SaleMLS ID #3703883, W Garrett Jones, JDI Investments. REcolorado as distributed by MLS GRID
- $719,0004 bd2 ba1.7k sqft1660 S Cook Street, Denver, CO 80210For SaleMLS ID #6617308, Mark Bohrnsen, Brokers Guild Homes. REcolorado as distributed by MLS GRID
- $899,0004 bd2 ba2.3k sqft1543 S University Boulevard, Denver, CO 80210For SaleMLS ID #6881556, Cody Wood, eXp Realty, LLC. REcolorado as distributed by MLS GRID
- $885,0005 bd3 ba3.3k sqft6852 S Spotswood Street, Littleton, CO 80120For SaleMLS ID #4488015, Joe Solomon, Your Castle Real Estate Inc. REcolorado as distributed by MLS GRID
- $597,9004 bd2 ba1.5k sqft4151 S Cherokee Street, Englewood, CO 80110For SaleMLS ID #7958623, Mitch Gilbert, RE/MAX Professionals. REcolorado as distributed by MLS GRID
- $599,0004 bd3 ba2k sqft6651 E Ithaca Place, Denver, CO 80237For SaleMLS ID #7282866, Asia Kuskowska, Realty One Group Premier Colorado. REcolorado as distributed by MLS GRID
