Welcome home to this custom-built Brooklyn Center property featuring charming cedar plank siding, a functional multi-level floor plan, and inviting living spaces throughout! The main level offers a comfortable living room, dining area, and kitchen with a natural flow for everyday living and entertaining. Upstairs, three bedrooms are conveniently located on one level, along with a full bathroom featuring ceramic tile and a relaxing jetted tub. The entry level includes a convenient 3/4 bath, while the lower level provides a spacious family room perfect for movie nights, gatherings, or additional living space. Step outside and enjoy the deck, backyard patio, and privacy-fenced yard. A spacious storage shed offers endless possibilities for hobbies, workshop space, or storage, while a separate utility shed provides room for tools and lawn equipment. The insulated garage adds flexibility for vehicles, hobbies, and additional storage. Recent 2026 updates include a new A/C unit, water heater, fresh interior paint, and new laminate flooring and carpeting throughout the main and upper levels. Conveniently located near Palmer Lake and area trails, Brooklyn Center Community Center, shopping, dining, and major highways for easy access throughout the Twin Cities metro. Don’t miss this wonderful opportunity to make this unique home your own!
Pending
$334,900
2919 64th Ave N, Brooklyn Center, MN 55430
3beds
2,475sqft
Single Family
Built in 1959
9,583 Square Feet Lot
$337,600 Zestimate®
$135/sqft
$-- HOA
What's special
Privacy-fenced yardBackyard patioFunctional multi-level floor planCharming cedar plank sidingRelaxing jetted tubInviting living spaces throughoutDining area
- 33 days
- 249
- 11
Likely to sell faster than
Zillow last checked:
Listing updated:
Listed by:
Khalid Mansour 612-483-1230,
Real Estate Corners, Inc
Source: NorthstarMLS as distributed by MLS GRID,MLS#: 7140219
Facts & features
Interior
Bedrooms & bathrooms
- Bedrooms: 3
- Bathrooms: 2
- Full bathrooms: 1
- 3/4 bathrooms: 1
Bedroom
- Level: Upper
- Area: 165 Square Feet
- Dimensions: 15x11
Bedroom 2
- Level: Upper
- Area: 168 Square Feet
- Dimensions: 14x12
Bedroom 3
- Level: Upper
- Area: 121 Square Feet
- Dimensions: 11x11
Dining room
- Level: Main
- Area: 72 Square Feet
- Dimensions: 9x8
Family room
- Level: Lower
- Area: 286 Square Feet
- Dimensions: 22x13
Foyer
- Level: Main
- Area: 96 Square Feet
- Dimensions: 16x6
Living room
- Level: Main
- Area: 286 Square Feet
- Dimensions: 22x13
Living room
- Level: Main
- Area: 117 Square Feet
- Dimensions: 13x9
Heating
- Forced Air
Cooling
- Central Air
Appliances
- Included: Dishwasher, Dryer, Microwave, Range, Refrigerator, Washer, Water Softener Owned
Features
- Basement: Finished,Full
- Number of fireplaces: 2
- Fireplace features: Family Room, Living Room, Stone, Wood Burning
Interior area
- Total structure area: 2,475
- Total interior livable area: 2,475 sqft
- Finished area above ground: 1,947
- Finished area below ground: 528
Property
Parking
- Total spaces: 2
- Parking features: Attached, Garage Door Opener, Insulated Garage
- Attached garage spaces: 2
- Has uncovered spaces: Yes
Accessibility
- Accessibility features: None
Features
- Levels: Four or More Level Split
- Patio & porch: Patio
- Fencing: Chain Link
Lot
- Size: 9,583 Square Feet
- Dimensions: 75 x 127
- Features: Corner Lot
Details
- Additional structures: Other, Storage Shed
- Foundation area: 1247
- Parcel number: 3511921320069
- Zoning description: Residential-Single Family
Construction
Type & style
- Home type: SingleFamily
- Property subtype: Single Family
Materials
- Roof: Age Over 8 Years
Condition
- New construction: No
- Year built: 1959
Utilities & green energy
- Gas: Natural Gas
- Sewer: City Sewer/Connected
- Water: City Water/Connected
Community & HOA
Community
- Subdivision: Garden City 1st Add
HOA
- Has HOA: No
Location
- Region: Brooklyn Center
Financial & listing details
- Price per square foot: $135/sqft
- Tax assessed value: $288,200
- Annual tax amount: $4,018
- Date on market: 9/8/2026
- Cumulative days on market: 82 days
Estimated market value
$337,600
$321,000 - $354,000
$2,283/mo
Price history
| Date | Event | Price |
|---|---|---|
| 9/18/2026 | Pending sale | $334,900$135/sqft |
Source:  NorthstarMLS as distributed by MLS GRID #7140219 Report a problem NorthstarMLS as distributed by MLS GRID #7140219 Report a problem | ||
| 9/8/2026 | Listed for sale | $334,900-1.4%$135/sqft |
Source: NorthstarMLS as distributed by MLS GRID #7140219 Report a problem | ||
| 9/1/2026 | Listing removed | $339,500$137/sqft |
Source: NorthstarMLS as distributed by MLS GRID #7074479 Report a problem | ||
| 8/6/2026 | Price change | $339,500-2.9%$137/sqft |
Source: NorthstarMLS as distributed by MLS GRID #7074479 Report a problem | ||
| 7/15/2026 | Listed for sale | $349,500$141/sqft |
Source: NorthstarMLS as distributed by MLS GRID #7074479 Report a problem | ||
Public tax history
| Year | Property taxes | Tax assessment |
|---|---|---|
| 2026 | $4,018 +3.6% | $288,200 +6.9% |
| 2025 | $3,879 +1.6% | $269,600 +0.1% |
| 2024 | $3,819 +7.6% | $269,200 +0.3% |
| 2023 | $3,550 +15.7% | $268,400 +3.2% |
| 2022 | $3,069 +1.4% | $260,000 +16.6% |
| 2021 | $3,028 -0.5% | $223,000 +7.7% |
| 2020 | $3,042 +0.5% | $207,000 +2.5% |
| 2019 | $3,028 -0.5% | $202,000 +8.6% |
| 2018 | $3,042 +2.4% | $186,000 +9.4% |
| 2017 | $2,972 +9.1% | $170,000 +7.1% |
| 2016 | $2,723 +7.1% | $158,800 +10.3% |
| 2015 | $2,544 +11.7% | $144,000 +6.3% |
| 2014 | $2,277 +0.9% | $135,500 -2.3% |
| 2013 | $2,258 -0.6% | $138,700 -6% |
| 2012 | $2,271 -7.9% | $147,600 -9.2% |
| 2011 | $2,465 -2.8% | $162,600 -10.8% |
| 2010 | $2,537 -10.8% | $182,300 -14% |
| 2009 | $2,843 +33.3% | $211,900 +26.4% |
| 2006 | $2,132 +10.1% | $167,600 +15% |
| 2005 | $1,937 +12.8% | $145,800 +15% |
| 2004 | $1,718 -1.4% | $126,800 +11.9% |
| 2002 | $1,743 -46.9% | $113,300 |
| 2001 | $3,280 | -- |
Find assessor info on the county website
Monthly payment
Est. payment
Payment breakdown
Explore the cost of this home by adjusting the details. Changes won't be saved.Climate risks
Neighborhood: 55430
- $284,0003 bd1 ba1.1k sqft2913 64th Ave N, Brooklyn Center, MN 55430Off Market
- $302,7003 bd1 ba1k sqft2918 Ohenry Rd, Brooklyn Center, MN 55430Off Market
- $316,6003 bd2 ba1.1k sqft2907 64th Ave N, Brooklyn Center, MN 55430Off Market
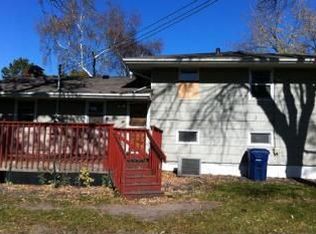
- $247,8003 bd1 ba1k sqft2912 Ohenry Rd, Brooklyn Center, MN 55430Off Market
Similar homes
- $330,0004 bd2 ba2.1k sqft6006 Washburn Ave N, Brooklyn Center, MN 55430For Sale

 MLS ID #7147421, Antonio V Mena, Pemberton RE. NorthstarMLS as distributed by MLS GRID
 - $340,0004 bd2 ba2k sqft5525 Emerson Ave N, Brooklyn Center, MN 55430For Sale
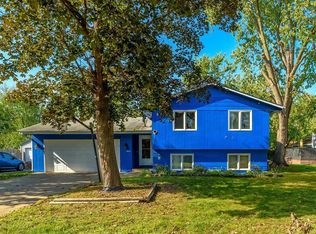 MLS ID #7157235, Pauline Badio, Bridge Realty, LLC. NorthstarMLS as distributed by MLS GRID
 - $339,9904 bd2 ba2.3k sqft6706 Drew Ave N, Brooklyn Center, MN 55429For Sale
 MLS ID #7157860, Gregory W Lawrence, Home Avenue Flat Fee Realty. NorthstarMLS as distributed by MLS GRID
 - $344,9004 bd2 ba2.2k sqft7000 Humboldt Ave N, Brooklyn Center, MN 55430For Sale
 MLS ID #7152588, James M Waters, James M. Waters. NorthstarMLS as distributed by MLS GRID
 - $329,0004 bd2 ba2.3k sqft5347 Morgan Ave N, Brooklyn Center, MN 55430For SaleMLS ID #7154510, Thomas J Buratti, RE/MAX Results. NorthstarMLS as distributed by MLS GRID
- $345,0004 bd2 ba2k sqft5843 June Ave N, Brooklyn Center, MN 55429For SaleMLS ID #7099601, Julie A Trones, RE/MAX Results. NorthstarMLS as distributed by MLS GRID
- $304,0003 bd2 ba1.6k sqft2807 Ohenry Rd, Brooklyn Center, MN 55430For SaleMLS ID #7062929, Amber N Broadway, Opendoor Brokerage, LLC. NorthstarMLS as distributed by MLS GRID
- $335,0003 bd2 ba1.8k sqft1600 Amy Ln, Brooklyn Center, MN 55430For SaleMLS ID #7128805, Yarira Pineda, Edina Realty, Inc.. NorthstarMLS as distributed by MLS GRID
- $375,0006 bd4 ba3k sqft7148 Morgan Ave N, Brooklyn Center, MN 55430For SaleMLS ID #7156502, Kerby & Cristina Real Estate Experts, RE/MAX Results. NorthstarMLS as distributed by MLS GRID
- $300,0003 bd2 ba1.7k sqft3013 63rd Ave N, Brooklyn Center, MN 55429For SaleMLS ID #7035986, Joseph Kirk, Lakes Sotheby's International Realty. NorthstarMLS as distributed by MLS GRID
- $279,9003 bd2 ba1.9k sqft2906 Nash Rd, Brooklyn Center, MN 55430For SaleMLS ID #7059025, Rachel D. Long, RE/MAX Advantage Plus. NorthstarMLS as distributed by MLS GRID
- $299,9003 bd2 ba1.4k sqft5301 Penn Ave N, Brooklyn Center, MN 55430For SaleMLS ID #7153823, Michael J. Smith, Real Estate Masters, Ltd.. NorthstarMLS as distributed by MLS GRID
- $349,9904 bd2 ba1.8k sqft1612 69th Ave N, Brooklyn Center, MN 55430For SaleMLS ID #7140914, Xian Q. Lin, Fish MLS Realty. NorthstarMLS as distributed by MLS GRID
- $325,0003 bd2 ba1.8k sqft5817 Pearson Dr, Brooklyn Center, MN 55429For SaleMLS ID #7142360, Jane L Schmidt, Keller Williams Classic Rlty NW. NorthstarMLS as distributed by MLS GRID
- $349,9005 bd3 ba3k sqft5510 James Ave N, Brooklyn Center, MN 55430For SaleMLS ID #7151465, Jennifer Uitto, Real Broker, LLC. NorthstarMLS as distributed by MLS GRID
- $345,0004 bd2 ba1.3k sqft6107 Bryant Ave N, Brooklyn Center, MN 55430For SaleMLS ID #7113208, Isaac Arthur Kuehn, DRG. NorthstarMLS as distributed by MLS GRID
- $309,9004 bd2 ba1.5k sqft6936 Newton Ave N, Brooklyn Center, MN 55430For SaleMLS ID #7117766, Khoua N. Khang, Empire Realty LLC. NorthstarMLS as distributed by MLS GRID
- $310,0004 bd2 ba1.7k sqft2112 69th Ave N, Brooklyn Center, MN 55430For SaleMLS ID #7138960, Patrick Aylward, RE/MAX Results. NorthstarMLS as distributed by MLS GRID
