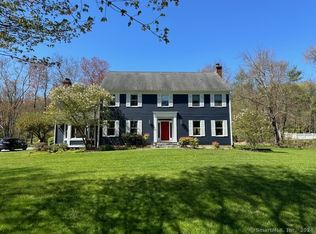
Elegance need not announce itself. Here, it simply feels at home. Quietly elegant and impeccably detailed, this Colonial pairs timeless architecture with interiors that feel as welcoming as they are sophisticated. 6170 SQ FT unfold across four finished levels, crafted for effortless entertaining and comfortable everyday living. A gracious living room with an oversized window seat and inviting fireplace sets the tone, while the soaring family room - anchored by a dramatic stone fireplace and walls of architectural window s- offers scale without sacrificing warmth. The Chef's kitchen w/ ultra-lux appliances flows seamlessly into gathering spaces, where memorable dinners and meaningful moments naturally unfold. Rich millwork, refined finishes and three fireplaces lend warmth and character throughout, while a handsome mahogany library provides a distinguished retreat. Five en suite bedrooms offer comfort, including three generously proportioned suites with sitting areas, walk-in closets and luxurious baths-each worthy of being the primary suite. The finished lower level offers exceptional flexibility with recreation, fitness and guest space. Outside, stone terraces, mature gardens and sweeping level lawns create a private setting for alfresco dining, relaxed gatherings or peaceful retreat. Set on 1.75 landscaped acres in one of Wilton's most sought-after estate neighborhoods, this is a home of enduring beauty, crafted to be enjoyed for generations.
Under contract
$2,395,000
292 Sturges Ridge Road, Wilton, CT 06897
5beds
6,170sqft
Single Family Residence
Built in 1997
1.75 Acres Lot
$-- Zestimate®
$388/sqft
$-- HOA
What's special
Inviting fireplaceSweeping level lawnsStone terracesWalls of architectural windowsMature gardens
- 61 days
- 108
- 1
Zillow last checked:
Listing updated:
Listed by:
Rita F. Kirby (203)984-7665,
William Pitt Sotheby's Int'l 203-966-2633
Source: Smart MLS,MLS#: 24188085
Facts & features
Interior
Bedrooms & bathrooms
- Bedrooms: 5
- Bathrooms: 6
- Full bathrooms: 5
- 1/2 bathrooms: 1
Rooms
- Room types: Exercise Room, Sitting Room, Wine Cellar
Primary bedroom
- Level: Upper
- Area: 341.68 Square Feet
- Dimensions: 17.3 x 19.75
Bedroom
- Level: Upper
- Area: 174 Square Feet
- Dimensions: 11.41 x 15.25
Bedroom
- Level: Upper
- Area: 182.82 Square Feet
- Dimensions: 11.08 x 16.5
Bedroom
- Level: Upper
- Area: 418.97 Square Feet
- Dimensions: 21.3 x 19.67
Bedroom
- Level: Upper
- Area: 495 Square Feet
- Dimensions: 20 x 24.75
Dining room
- Level: Main
- Area: 213.71 Square Feet
- Dimensions: 13.5 x 15.83
Living room
- Level: Main
- Area: 344.57 Square Feet
- Dimensions: 17.16 x 20.08
Heating
- Forced Air, Oil, Propane
Cooling
- Ceiling Fan(s), Central Air, Zoned
Appliances
- Included: Gas Cooktop, Oven, Microwave, Subzero, Dishwasher, Washer, Dryer, Water Heater
- Laundry: Mud Room
Features
- Entrance Foyer
- Doors: French Doors
- Basement: Full,Finished
- Attic: Finished
- Number of fireplaces: 3
Interior area
- Total structure area: 6,170
- Total interior livable area: 6,170 sqft
- Finished area above ground: 4,775
- Finished area below ground: 1,395
Property
Parking
- Total spaces: 7
- Parking features: Attached, Driveway, Garage Door Opener, Private, Circular Driveway
- Attached garage spaces: 3
- Has uncovered spaces: Yes
Features
- Patio & porch: Terrace
- Exterior features: Outdoor Grill, Rain Gutters, Garden, Lighting, Stone Wall
Lot
- Size: 1.75 Acres
- Features: Dry, Level, Cleared, Landscaped
Details
- Parcel number: 1922508
- Zoning: R-2
Construction
Type & style
- Home type: SingleFamily
- Architectural style: Colonial
- Property subtype: Single Family Residence
Materials
- Clapboard
- Foundation: Concrete Perimeter
- Roof: Asphalt
Condition
- New construction: No
- Year built: 1997
Utilities & green energy
- Sewer: Septic Tank
- Water: Well
- Utilities for property: Cable Available
Community & HOA
Community
- Features: Library, Medical Facilities, Park, Playground, Shopping/Mall, Tennis Court(s)
- Security: Security System
HOA
- Has HOA: No
Location
- Region: Wilton
Financial & listing details
- Price per square foot: $388/sqft
- Tax assessed value: $1,169,630
- Annual tax amount: $29,313
- Date on market: 7/13/2026
Estimated market value
Not available
Estimated sales range
Not available
Not available
Price history
| Date | Event | Price |
|---|---|---|
| 9/2/2026 | Pending sale | $2,395,000$388/sqft |
Source:  Smart MLS #24188085 Report a problem Smart MLS #24188085 Report a problem | ||
| 7/13/2026 | Listed for sale | $2,395,000+71.1%$388/sqft |
Source: Smart MLS #24188085 Report a problem | ||
| 9/21/2020 | Sold | $1,400,000-1.3%$227/sqft |
Source: Smart MLS #170299151 Report a problem | ||
| 7/21/2020 | Pending sale | $1,418,000$230/sqft |
Source: Compass Connecticut, LLC #170299151 Report a problem | ||
| 6/9/2020 | Listed for sale | $1,418,000+42.5%$230/sqft |
Source: Compass Connecticut, LLC #170299151 Report a problem | ||
| 4/28/1998 | Sold | $995,000+541.9%$161/sqft |
Source: Smart MLS #97031740 Report a problem | ||
| 12/4/1996 | Sold | $155,000$25/sqft |
Source: Public Record Report a problem | ||
Public tax history
| Year | Property taxes | Tax assessment |
|---|---|---|
| 2025 | $28,551 +2% | $1,169,630 |
| 2024 | $28,001 +8.1% | $1,169,630 +32.1% |
| 2023 | $25,899 +5.7% | $885,150 +2% |
| 2022 | $24,510 +1.3% | $868,210 |
| 2021 | $24,197 +1.5% | $868,210 |
| 2020 | $23,841 -3.8% | $868,210 |
| 2019 | $24,779 -8.6% | $868,210 -9.7% |
| 2018 | $27,115 +1.5% | $961,870 |
| 2017 | $26,711 +1.6% | $961,870 |
| 2016 | $26,298 +1.9% | $961,870 |
| 2015 | $25,807 +1.2% | $961,870 |
| 2014 | $25,499 +2% | $961,870 |
| 2013 | $24,999 -0.2% | $961,870 -19.1% |
| 2012 | $25,038 +1% | $1,189,440 |
| 2011 | $24,800 +3.4% | $1,189,440 |
| 2010 | $23,979 +3% | $1,189,440 |
| 2009 | $23,289 +1.4% | $1,189,440 |
| 2008 | $22,968 -5.5% | $1,189,440 +18.6% |
| 2007 | $24,305 +3.6% | $1,003,100 |
| 2006 | $23,463 +3.7% | $1,003,100 |
| 2005 | $22,620 +5% | $1,003,100 |
| 2004 | $21,547 +6.9% | $1,003,100 |
| 2003 | $20,162 +20.2% | $1,003,100 +68.1% |
| 2001 | $16,779 +8.5% | $596,900 +0% |
| 2000 | $15,465 +7.6% | $596,890 |
| 1999 | $14,373 | $596,890 |
Find assessor info on the county website
Monthly payment
Est. payment
Payment breakdown
Explore the cost of this home by adjusting the details. Changes won't be saved.Climate risks
Neighborhood: 06897
Nearby schools
Schools provided by the listing agent
- Elementary: Miller-Driscoll
- Middle: Middlebrook,Cider Mill
- High: Wilton
Source: Smart MLS. This data may not be complete. We recommend contacting the local school district to confirm school assignments for this home.
Similar homes
- $2,395,0006 bd5 ba5.5k sqft89 Chestnut Hill Road, Wilton, CT 06897For Sale

 MLS ID #24193184, Daniel R. McCamblau, Brown Harris Stevens. Smart MLS
 - $2,189,0005 bd5 ba5.9k sqft36 Old Orchard Drive, Weston, CT 06883For Sale
 MLS ID #24202562, Carrie Shea, Camelot Real Estate. Smart MLS
 - $1,900,0005 bd6 ba5.6k sqft39 Powder Horn Hill Road, Wilton, CT 06897For Sale
 MLS ID #24181977, Ben Howell, Coldwell Banker Realty. Smart MLS
 - $2,250,0004 bd6 ba5.6k sqft6 Old Orchard Drive, Weston, CT 06883For Sale
 MLS ID #24201533, Kristi D. Law, William Pitt Sotheby's Int'l. Smart MLS
 - $2,549,0004 bd4 ba5.3k sqft3007 Redding Road, Fairfield, CT 06824For SaleMLS ID #24205159, Jackie Davis, William Raveis Real Estate. Smart MLS
- $2,499,0005 bd7 ba7.3k sqft3080 Sturges Highway, Fairfield, CT 06880For SaleMLS ID #24190034, Ryan Sullivan, Berkshire Hathaway NE Prop.. Smart MLS
- $2,195,0005 bd6 ba5.1k sqft159 Newtown Turnpike, Weston, CT 06883For SaleMLS ID #24179349, Peter Depalo, William Raveis Real Estate. Smart MLS
- $2,250,0004 bd4 ba4.1k sqft29 Bender Way, Pound Ridge, NY 10576For Sale
 MLS ID #1048139, Benjamin H. Ginnel, Listing by: Ginnel Real Estate. OneKey® MLS as distributed by MLS GRID
 - $1,799,0004 bd4 ba3.7k sqft206 Mountain Road, Wilton, CT 06897For SaleMLS ID #24195335, Christine McGovern, William Raveis Real Estate. Smart MLS
- $2,199,0005 bd8 ba8.3k sqft79 Cavalry Road, Weston, CT 06883For SaleMLS ID #24191028, Alexander H. Chingas, Coldwell Banker Realty. Smart MLS
- $2,000,0005 bd7 ba7.2k sqft30 Soundview Farm Road, Weston, CT 06883For SaleMLS ID #24204750, Lisa Holler, Compass Connecticut, LLC. Smart MLS
- $2,750,0005 bd7 ba6.9k sqft27 Walnut Lane, Weston, CT 06883For SaleMLS ID #24202390, Hyacinth Dolor, Global Real Estate Services, LLC. Smart MLS
- $3,350,0006 bd7 ba6.8k sqft112 Vista Road, Wilton, CT 06897For SaleMLS ID #24185894, Jennifer M. Dineen, Houlihan Lawrence. Smart MLS
- $2,499,0004 bd4 ba3.5k sqft245 Cedar Road, Fairfield, CT 06890For SaleMLS ID #24205683, Pat Prenderville, Higgins Group Real Estate. Smart MLS
- $2,495,0006 bd7 ba7k sqft32 Steep Hill Road, Weston, CT 06883For SaleMLS ID #24160708, Mark Gilrain, Brown Harris Stevens. Smart MLS
- $2,195,0005 bd6 ba7.1k sqft30 Whipstick Road, Ridgefield, CT 06877For SaleMLS ID #24184689, Laura Ancona, William Pitt Sotheby's Int'l. Smart MLS
- $2,395,0005 bd8 ba5.5k sqft7 Sasqua Road, Norwalk, CT 06855For SaleMLS ID #24172476, Joseph Passero, William Raveis Real Estate. Smart MLS
- $2,295,0006 bd6 ba5.5k sqft46 Old Mill Lane, Stamford, CT 06902For SaleMLS ID #24204113, Cora Lynch-O'meara, Brown Harris Stevens. Smart MLS
- $2,350,0005 bd5 ba5.7k sqft28 Bulkley Avenue North, Westport, CT 06880For SaleMLS ID #24203971, Judy Michaelis, Coldwell Banker Realty. Smart MLS
- $1,250,0004 bd5 ba3.3k sqft25 Sunset Hill Road, Wilton, CT 06897For SaleMLS ID #24189843, Jimmy Benincaso, The Bridge Realty Inc.. Smart MLS
