Welcome to The Overlook at Westmore, an amenity-rich neighborhood nestled within the rolling wooded farmland of Upper Marlboro, MD. This spacious single-family home is our Joceyln plan with a beautiful In-Law Suite on the Main Level. Enjoy 3 further BRs and Gourmet Kitchen cooking in this flexible multi-gen showcase of a space. Get ready to move next Summer! *Photos are of a similar model home Tours by appointment only. Please contact Sales Manager for scheduling.
Pending
$852,930
2922 Blue Skies Ln, Upper Marlboro, MD 20774
4beds
3,989sqft
Single Family Residence
Built in ----
2,000 Square Feet Lot
$-- Zestimate®
$214/sqft
$175/mo HOA
What's special
Gourmet kitchen
- 253 days
- 10
- 0
Zillow last checked:
Listing updated:
Listed by:
Danielle Wallace 571-999-7039,
SM Brokerage, LLC 5719997039
Source: Bright MLS,MLS#: MDPG2186706
Facts & features
Interior
Bedrooms & bathrooms
- Bedrooms: 4
- Bathrooms: 4
- Full bathrooms: 3
- 1/2 bathrooms: 1
- Main level bathrooms: 2
- Main level bedrooms: 1
Basement
- Area: 1000
Heating
- Forced Air, Programmable Thermostat, Natural Gas
Cooling
- Central Air, Programmable Thermostat, ENERGY STAR Qualified Equipment, Electric
Appliances
- Included: Microwave, Dishwasher, Disposal, Exhaust Fan, Double Oven, Oven/Range - Gas, Refrigerator, Cooktop, Electric Water Heater
Features
- Entry Level Bedroom, Family Room Off Kitchen, Open Floorplan, Kitchen Island, Pantry, Recessed Lighting, Upgraded Countertops, Walk-In Closet(s), 9'+ Ceilings
- Flooring: Carpet, Ceramic Tile, Luxury Vinyl
- Windows: Double Pane Windows, Screens, Insulated Windows
- Basement: Partially Finished
- Has fireplace: No
Interior area
- Total structure area: 3,989
- Total interior livable area: 3,989 sqft
- Finished area above ground: 2,989
- Finished area below ground: 1,000
Property
Parking
- Total spaces: 2
- Parking features: Garage Faces Front, Garage Door Opener, Inside Entrance, Attached
- Attached garage spaces: 2
Accessibility
- Accessibility features: None
Features
- Levels: Three
- Stories: 3
- Pool features: Community
Lot
- Size: 2,000 Square Feet
Details
- Additional structures: Above Grade, Below Grade
- Parcel number: TBD
- Zoning: N/A
- Special conditions: Standard
Construction
Type & style
- Home type: SingleFamily
- Architectural style: Traditional
- Property subtype: Single Family Residence
Materials
- Vinyl Siding, Brick Front, Stone
- Foundation: Slab
Condition
- Excellent
- New construction: Yes
Details
- Builder model: Jocelyn (J)
- Builder name: Stanley Martin Homes
Utilities & green energy
- Sewer: Public Sewer
- Water: Public
- Utilities for property: Underground Utilities
Community & HOA
Community
- Subdivision: Overlook At Westmore
HOA
- Has HOA: Yes
- Services included: Pool(s), Recreation Facility, Reserve Funds, Road Maintenance, Snow Removal, Trash
- HOA fee: $175 monthly
Location
- Region: Upper Marlboro
Financial & listing details
- Price per square foot: $214/sqft
- Date on market: 12/19/2025
- Listing agreement: Exclusive Right To Sell
- Listing terms: Conventional,FHA,VA Loan,Cash
- Ownership: Fee Simple
Estimated market value
Not available
Estimated sales range
Not available
Not available
Price history
| Date | Event | Price |
|---|---|---|
| 7/8/2026 | Pending sale | $852,930$214/sqft |
Source:  Bright MLS #MDPG2186706 Report a problem Bright MLS #MDPG2186706 Report a problem | ||
| 3/31/2026 | Price change | $852,930+0.6%$214/sqft |
Source: Bright MLS #MDPG2186706 Report a problem | ||
| 1/20/2026 | Price change | $847,930+8%$213/sqft |
Source:  Stanley Martin Homes Report a problem Stanley Martin Homes Report a problem | ||
| 12/19/2025 | Listed for sale | $784,845$197/sqft |
Source: Bright MLS #MDPG2186706 Report a problem | ||
Public tax history
Tax history is unavailable.
Monthly payment
Est. payment
Payment breakdown
Explore the cost of this home by adjusting the details. Changes won't be saved.Climate risks
Neighborhood: Westphalia
Nearby schools
Schools provided by the listing agent
- Elementary: Arrowhead
- Middle: Kettering
- High: Dr. Henry A. Wise, Jr. High
- District: Prince George's County Public Schools
Source: Bright MLS. This data may not be complete. We recommend contacting the local school district to confirm school assignments for this home.
- $28,800-- bd-- ba-- sqft2922 Blue Skies Ln, Upper Marlboro, MD 20772Off Market
- $28,800-- bd-- ba-- sqft2920 Blue Skies Ln, Upper Marlboro, MD 20772Off Market
- $833,5254 bd5 ba4.7k sqft2924 Blue Skies Ln, Upper Marlboro, MD 20774Sold
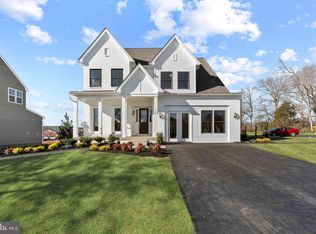
- $833,525-- bd-- ba-- sqft2924 Blue Skies Ln, Upper Marlboro, MD 20772Sold
Similar homes
- $819,9905 bd4 ba4.5k sqft2904 Blue Skies Ln, Upper Marlboro, MD 20774New Construction
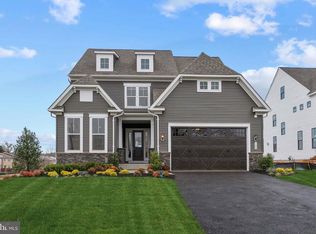
 Bright MLS
 - $939,9904 bd6 ba4.6k sqft1311 Leeland Frst, Upper Marlboro, MD 20774New Construction
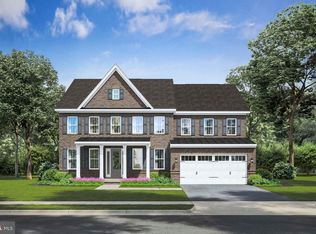 MLS ID #MDPG2215278, John Lesniewski, RE/MAX United Real Estate. Bright MLS
 - $633,0754 bd5 ba2.1k sqftNone Available, Upper Marlboro, MD 20774New Construction
 Bright MLS
 - $554,2354 bd4 ba2.3k sqft10952 Pinnacle Green Rd, Upper Marlboro, MD 20774New Construction
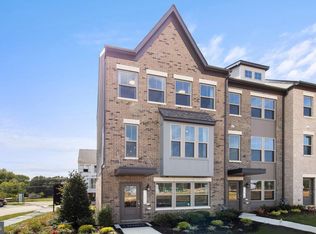 MLS ID #MDPG2215368, Danielle Wallace, SM Brokerage, LLC. Bright MLS
 - $554,2104 bd4 ba2.3k sqft10948 Pinnacle Green Rd, Upper Marlboro, MD 20774New ConstructionMLS ID #MDPG2215324, Martin K. Alloy, SM Brokerage, LLC. Bright MLS
- $900,0005 bd4 ba3.5k sqft800 Moore Gate Way, Bowie, MD 20716For SaleMLS ID #MDPG2214246, Kelly Sykes, Northrop Realty. Bright MLS
- $839,9904 bd3 ba4.2k sqftHyde Park Way Emory, Bowie, MD 20716New ConstructionMLS ID #MDPG2212420, Chaquia Thomas, DRB Group Realty, LLC. Bright MLS
- $599,8884 bd4 ba2k sqft15601 Sunningdale Pl, Upper Marlboro, MD 20774For SaleMLS ID #MDPG2215106, Ms. HELAINE REAVES, Berkshire Hathaway HomeServices PenFed Realty. Bright MLS
- $449,9903 bd4 ba2k sqft10959 Wheat Berry Dr, Upper Marlboro, MD 20774New ConstructionMLS ID #MDPG2205846, Martin K. Alloy, SM Brokerage, LLC. Bright MLS
- $487,3603 bd4 ba2k sqft10963 Wheat Berry Dr, Upper Marlboro, MD 20774New ConstructionBright MLS
- $894,9004 bd3 ba2.8k sqftEliana Court Potomac Model, Glenn Dale, MD 20769New ConstructionMLS ID #MDPG2181036, Sheena Saydam, Keller Williams Capital Properties. Bright MLS
- $975,0005 bd5 ba4.5k sqft15503 Twin River Cir, Bowie, MD 20716For SaleMLS ID #MDPG2214404, Hazel Shakur, Redfin Corp. Bright MLS
- $879,9905 bd4 ba3.6k sqft1316 Heron Rookery Way, Odenton, MD 21113For SaleMLS ID #MDAA2149446, Maya Hoskins, Long & Foster Real Estate, Inc.. Bright MLS
- $989,9004 bd4 ba3.6k sqftEliana Court Chesapeake Model, Glenn Dale, MD 20769New ConstructionMLS ID #MDPG2187430, Sheena Saydam, Keller Williams Capital Properties. Bright MLS
- $1,120,9904 bd3 ba4.1k sqft14513 Danforth St, Bowie, MD 20721New ConstructionMLS ID #MDPG2214334, Nick Cintron, APEX Realty, LLC. Bright MLS
- $854,3604 bd5 ba4.6k sqft2608 Bergen Ct, Waldorf, MD 20603New ConstructionBright MLS
- $962,0005 bd5 ba3.4k sqft11607 Wynnifred Pl, Glenn Dale, MD 20769For SaleMLS ID #MDPG2209388, Maha Abdelaziz, RLAH @properties. Bright MLS
- $729,0004 bd4 ba2.3k sqft15542 Twin River Cir, Bowie, MD 20716For SaleMLS ID #MDPG2209870, Jane Gharfeh, Ace Realty & Property Management, LLC.. Bright MLS
