Welcome to Evergreen Hills Hidden Paradise! Tucked away on a private cul-de-sac, this North-East facing 4-bedroom, large loft, 3-bathroom residence offers approximately 3,383 sq. ft. on a generous 0.28-acre lot. Reflecting true pride of ownership, this thoughtfully updated home features soaring cathedral ceilings, an open layout, abundant natural light, and a grand foyer with double doors and an open staircase. Elegant stair railings overlook the formal living, dining, and loft spaces. The great room seamlessly connects the family room and updated gourmet kitchen, featuring maple cabinetry, stainless-steel appliances, generous counter space, a large island, and a bay window overlooking the backyard sanctuary. The primary suite offers a spa-inspired bath with dual vanities, quartz countertops, a soaking tub, frameless walk-in shower, and large walk-in closet. A versatile large loft provides flexible space for an office, media room, playroom, or gym. Enjoy a pool and spa, courtyard waterfall, mature landscaping, and mountain views. A charming gazebo provides the perfect setting for outdoor entertaining, with seasonal fireworks views and multiple outdoor gathering areas. Conveniently located near top-ranked Evergreen schools, parks and shops. Open-House this Saturday & Sunday 1-4pm.
Pending
$2,698,000
2922 Requa Ct, San Jose, CA 95148
4beds
3,383sqft
Single Family Residence, Residential
Built in 1981
0.28 Acres Lot
$-- Zestimate®
$798/sqft
$-- HOA
What's special
- 14 days
- 1,329
- 97
Zillow last checked:
Listing updated:
Listed by:
Thuy Do 01431300 408-891-8900,
Intero Real Estate Services 408-574-5000
Source: MLSListings Inc,MLS#: ML82061683
Facts & features
Interior
Bedrooms & bathrooms
- Bedrooms: 4
- Bathrooms: 3
- Full bathrooms: 3
Rooms
- Room types: Loft, Media Room
Bedroom
- Features: GroundFloorBedroom, PrimarySuiteRetreat, WalkinCloset
Bathroom
- Features: DoubleSinks, PrimaryStallShowers, StallShower2plus, Tile, TubinPrimaryBedroom, UpdatedBaths, FullonGroundFloor
Dining room
- Features: BreakfastBar, BreakfastNook, DiningArea, DiningBar, EatinKitchen, FormalDiningRoom
Family room
- Features: SeparateFamilyRoom
Kitchen
- Features: ExhaustFan
Heating
- Central Forced Air Gas, 2 plus Zones
Cooling
- Central Air, Zoned
Appliances
- Included: Electric Cooktop, Dishwasher, Exhaust Fan, Disposal, Range Hood, Electric Oven, Self Cleaning Oven, Oven/Range, Refrigerator, Washer/Dryer
- Laundry: Inside, In Utility Room
Features
- High Ceilings, One Or More Skylights, Vaulted Ceiling(s), Wet Bar, Walk-In Closet(s)
- Flooring: Carpet, Tile, Wood
- Number of fireplaces: 2
- Fireplace features: Wood Burning
Interior area
- Total structure area: 3,383
- Total interior livable area: 3,383 sqft
Property
Parking
- Total spaces: 3
- Parking features: Attached, Off Street
- Attached garage spaces: 3
Features
- Stories: 2
- Patio & porch: Balcony/Patio
- Exterior features: Back Yard, Fenced, Storage Shed Structure, Courtyard
- Pool features: In Ground
Lot
- Size: 0.28 Acres
Details
- Parcel number: 65457036
- Zoning: R1-8
- Special conditions: Standard
Construction
Type & style
- Home type: SingleFamily
- Architectural style: Mediterranean
- Property subtype: Single Family Residence, Residential
Materials
- Foundation: Slab
- Roof: Shingle
Condition
- New construction: No
- Year built: 1981
Utilities & green energy
- Gas: PublicUtilities
- Sewer: Public Sewer
- Water: Public
- Utilities for property: Public Utilities, Water Public
Community & HOA
Location
- Region: San Jose
Financial & listing details
- Price per square foot: $798/sqft
- Tax assessed value: $1,315,141
- Date on market: 9/17/2026
- Listing agreement: ExclusiveRightToSell
- Listing terms: CashorConventionalLoan
Estimated market value
Not available
Estimated sales range
Not available
Not available
Price history
| Date | Event | Price |
|---|---|---|
| 9/23/2026 | Pending sale | $2,698,000$798/sqft |
Source:  MLSListings Inc #ML82061683 Report a problem MLSListings Inc #ML82061683 Report a problem | ||
| 9/18/2026 | Listed for sale | $2,698,000+191.7%$798/sqft |
Source: MLSListings Inc #ML82061683 Report a problem | ||
| 11/2/2004 | Sold | $925,000$273/sqft |
Source: Public Record Report a problem | ||
Public tax history
| Year | Property taxes | Tax assessment |
|---|---|---|
| 2026 | -- | $1,315,141 +2% |
| 2025 | $17,965 +1.5% | $1,289,355 +2% |
| 2024 | $17,707 +1.8% | $1,264,075 +2% |
| 2023 | $17,393 +0.4% | $1,239,290 +2% |
| 2022 | $17,325 +1.5% | $1,214,992 +2% |
| 2021 | $17,067 +4.4% | $1,191,169 +1% |
| 2020 | $16,343 | $1,178,956 +2% |
| 2019 | $16,343 +3.3% | $1,155,840 +2% |
| 2018 | $15,828 | $1,133,177 +2% |
| 2017 | $15,828 +1.6% | $1,110,959 +2% |
| 2016 | $15,581 +6.2% | $1,089,176 +1.5% |
| 2015 | $14,669 +6.5% | $1,072,816 +2% |
| 2014 | $13,775 | $1,051,802 +16.5% |
| 2013 | -- | $903,100 +14.8% |
| 2012 | -- | $787,000 -5.4% |
| 2011 | -- | $832,000 +20.1% |
| 2010 | -- | $692,800 -18.4% |
| 2009 | -- | $848,500 -13.6% |
| 2008 | -- | $981,616 +2% |
| 2007 | -- | $962,370 +2% |
| 2006 | -- | $943,500 +2% |
| 2005 | -- | $925,000 +164.8% |
| 2004 | -- | $349,288 +1.9% |
| 2003 | -- | $342,887 +2% |
| 2002 | -- | $336,165 +2% |
| 2001 | -- | $329,575 |
Find assessor info on the county website
Monthly payment
Est. payment
Payment breakdown
Explore the cost of this home by adjusting the details. Changes won't be saved.Climate risks
Neighborhood: Evergreen
Nearby schools
Schools provided by the listing agent
- Elementary: NorwoodCreekElementary
- Middle: QuimbyOakIntermediate
- High: EvergreenValleyHigh
- District: EvergreenElementary
Source: MLSListings Inc. This data may not be complete. We recommend contacting the local school district to confirm school assignments for this home.
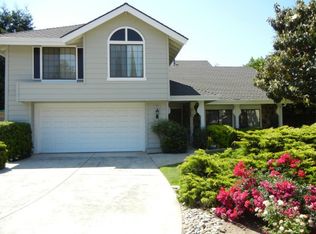
Similar homes
- $2,688,0005 bd3 ba2.8k sqft3471 Heritage Valley Ct, San Jose, CA 95148For Sale
 MLS ID #ML82058864, Dinesh Nagar. MLSListings Inc
 - $2,188,0004 bd3 ba2.6k sqft3405 Cedardale Dr, San Jose, CA 95148For Sale
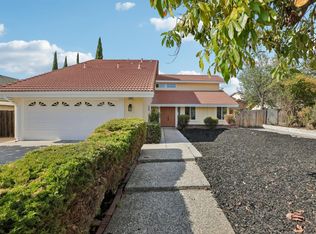 MLS ID #ML82060792, Thao Dang & Brian Ng. MLSListings Inc
 - $2,888,8883 bd3 ba3.1k sqft4014 Higuera Highland Ln, San Jose, CA 95148For Sale
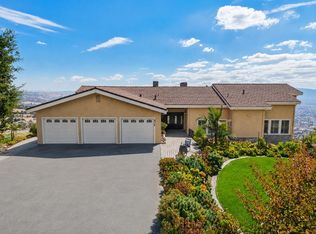 MLS ID #ML82060779, Thao Dang & Brian Ng. MLSListings Inc
 - $2,288,0005 bd3 ba2.2k sqft3514 Casabella Ct, San Jose, CA 95148For Sale
 MLS ID #ML82060946, Thao Dang & Brian Ng. MLSListings Inc
Local buyer's agents are ready to help
