Welcome to a beautifully reimagined west-side classic just steps from Quail Lake. This four-level home delivers space, style, and flexibility in every direction. The main level welcomes you with bright natural light, brand-new flooring, and an open flow between the living room and a completely remodeled kitchen featuring quartz countertops, stainless-steel appliances, and contemporary finishes. Upstairs, you’ll find three spacious bedrooms, including a serene primary suite with its own private three-quarter bath and two additional bedrooms with a full hallway bath—perfect balance of comfort and function. Down the short flight to the garden level, an additional living area offers a cozy space for movie nights, an office, or playroom, complete with a convenient half bath. And below it all—the unfinished basement brims with potential. Whether you envision a home gym, another family room, or multiple extra bedrooms, the possibilities are endless. Everything inside is brand new—flooring, paint, fixtures, lighting, hardware—giving this 1978 build the polish and feel of a new home while keeping that solid, timeless architecture. Sitting on a quiet lot with a two-car garage, and no HOA, this home blends modern living with west-side charm. Don’t wait—schedule your showing today and see why Westcliff is where good energy lives!
Under contract
$499,000
2925 Westcliff Cir, Colorado Springs, CO 80906
3beds
2,580sqft
:
Get pre-qualified$3,059/mo
Single Family Residence
Built in 1978
8,359 Square Feet Lot
$-- Zestimate®
$193/sqft
$-- HOA
What's special
Contemporary finishesQuiet lotSerene primary suiteBrand-new flooringSteps from quail lakeTwo-car garagePrivate three-quarter bath
- 254 days |
- 69 |
- 1 |
Zillow last checked:
Listing updated:
Listed by:
Lana Rodriguez 719-644-8900,
Real Broker, LLC DBA Real,
Gavin Gunter 719-649-3091
Source: elevateMLS,MLS#: 3762451
Facts & features
Interior
Bedrooms & bathrooms
- Bedrooms: 3
- Bathrooms: 3
- Full bathrooms: 1
- 3/4 bathrooms: 1
- 1/2 bathrooms: 1
Other
- Level: Upper
- Area: 195 Square Feet
- Dimensions: 15 x 13
Heating
- Forced Air, Natural Gas
Cooling
- Central Air
Features
- Basement: Full,Unfinished
Interior area
- Total structure area: 2,580
- Total interior livable area: 2,580 sqft
- Finished area above ground: 1,884
- Finished area below ground: 696
Video & virtual tour
Property
Parking
- Total spaces: 2
- Parking features: Attached
- Attached garage spaces: 2
Features
- Levels: Two
- Stories: 2
Lot
- Size: 8,359 Square Feet
- Features: Corner Lot
Details
- Parcel number: 6431103001
Construction
Type & style
- Home type: SingleFamily
- Property subtype: Single Family Residence
Materials
- Masonite, Frame
- Roof: Composite Shingle
Condition
- Existing Home
- New construction: No
- Year built: 1978
Utilities & green energy
- Water: Municipal
- Utilities for property: Electricity Available
Community & HOA
Location
- Region: Colorado Springs
Financial & listing details
- Price per square foot: $193/sqft
- Tax assessed value: $486,914
- Annual tax amount: $1,351
- Date on market: 11/12/2025
- Listing terms: Cash,Conventional,FHA,VA Loan
- Electric utility on property: Yes
Estimated market value
Not available
Estimated sales range
Not available
Not available
Price history
| Date | Event | Price |
|---|---|---|
| 6/22/2026 | Contingent | $499,000$193/sqft |
Source:  elevateMLS #3762451 Report a problem elevateMLS #3762451 Report a problem | ||
| 5/16/2026 | Listed for sale | $499,000$193/sqft |
Source: elevateMLS #3762451 Report a problem | ||
| 5/8/2026 | Contingent | $499,000$193/sqft |
Source: elevateMLS #3762451 Report a problem | ||
| 1/20/2026 | Price change | $499,000-7.4%$193/sqft |
Source: elevateMLS #3762451 Report a problem | ||
| 11/12/2025 | Listed for sale | $539,000+259.3%$209/sqft |
Source: elevateMLS #3762451 Report a problem | ||
| 1/10/2025 | Sold | $150,000$58/sqft |
Source: elevateMLS #9777379 Report a problem | ||
Public tax history
| Year | Property taxes | Tax assessment |
|---|---|---|
| 2024 | $1,352 +5.8% | $32,630 |
| 2023 | $1,277 -6.3% | $32,630 +37.8% |
| 2022 | $1,364 | $23,680 -2.8% |
| 2021 | -- | $24,360 +31% |
| 2020 | $1,211 +3.1% | $18,590 |
| 2019 | $1,174 +44.7% | $18,590 +14.8% |
| 2018 | $812 -23.6% | $16,200 |
| 2017 | $1,063 +31% | $16,200 +3.6% |
| 2016 | $812 -2.7% | $15,640 |
| 2015 | $835 +12.8% | $15,640 +14.2% |
| 2014 | $740 | $13,700 |
| 2013 | -- | -- |
| 2012 | -- | $13,700 |
| 2011 | $806 | $13,700 -3.2% |
| 2010 | -- | $14,150 |
| 2009 | -- | $14,150 +2% |
| 2008 | -- | $13,870 |
| 2006 | -- | $13,870 +15.3% |
| 2004 | -- | $12,030 |
| 2003 | $766 +8.3% | $12,030 -12.6% |
| 2002 | $707 -1.2% | $13,770 -0.5% |
| 2001 | $716 | $13,840 |
Find assessor info on the county website
Monthly payment
Est. payment
Payment breakdown
Explore the cost of this home by adjusting the details. Changes won't be saved.Climate risks
Neighborhood: Broadmoor
Nearby schools
GreatSchools rating
- 4/10Oak Creek Elementary SchoolGrades: PK-5Distance: 0.4 mi
- 4/10Fox Meadow Middle SchoolGrades: 6-8Distance: 0.8 mi
- 2/10Harrison High SchoolGrades: 9-12Distance: 1.2 mi
Schools provided by the listing agent
- District: Harrison-2
Source: elevateMLS. This data may not be complete. We recommend contacting the local school district to confirm school assignments for this home.
- $405,1003 bd1 ba1.4k sqft590 Gilcrest Rd, Colorado Springs, CO 80906Off Market
- $402,5003 bd2 ba1.3k sqft2933 Westcliff Cir, Colorado Springs, CO 80906Off Market
- $534,0006 bd4 ba3.2k sqft580 Gilcrest Rd, Colorado Springs, CO 80906Sold
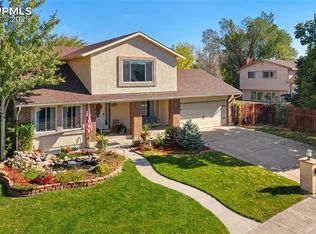
- $425,2004 bd2 ba1.6k sqft2945 Westcliff Cir, Colorado Springs, CO 80906Off Market
- $446,5003 bd3 ba1.9k sqft2926 Westcliff Cir, Colorado Springs, CO 80906Off Market
- $398,8003 bd2 ba1.5k sqft570 Gilcrest Rd, Colorado Springs, CO 80906Off Market
- $521,2004 bd4 ba2.7k sqft2920 Westcliff Cir, Colorado Springs, CO 80906Off Market
- $493,5005 bd3 ba2.7k sqft2914 Westcliff Cir, Colorado Springs, CO 80906Off Market
A local agent can set up tours, give advice and negotiate with sellers.
Similar homes
- $499,9004 bd3 ba2.4k sqft3204 Valley Hi Ave, Colorado Springs, CO 80910For Sale

 MLS ID #9264011, Derek Kliner, Realty ONE Group Platinum Elite. elevateMLS
 - $579,9004 bd3 ba2.3k sqft509 W Cheyenne Rd, Colorado Springs, CO 80906For Sale
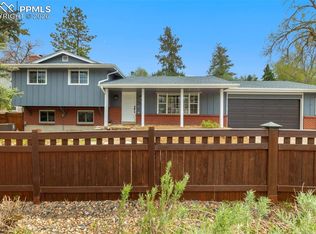 MLS ID #6469220, Jed Johnson, Exp Realty LLC. elevateMLS
 - $582,0004 bd4 ba2.9k sqft2866 Tenderfoot Hill St, Colorado Springs, CO 80906For Sale
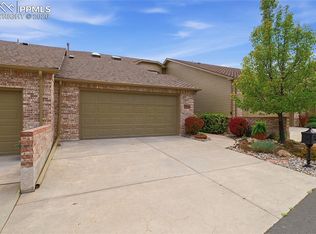 MLS ID #8869356, Beth Anne Howerton CRS GRI , Burghardt and Associates. elevateMLS
 - $600,0004 bd3 ba3.1k sqft914 N Meade Ave, Colorado Springs, CO 80909For Sale
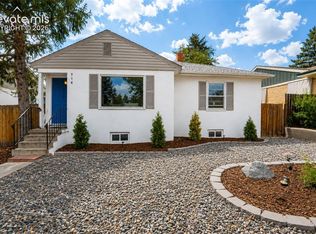 MLS ID #4663279, Russell Brooks, NAV Real Estate. elevateMLS
 - $595,0005 bd4 ba2.7k sqft232 Cobblestone Dr, Colorado Springs, CO 80906For SaleMLS ID #5435688, Elizabeth Cobb C2EX CRS DMSM , ERA Shields Real Estate. elevateMLS
- $525,0003 bd2 ba2.3k sqft505 W Bijou St, Colorado Springs, CO 80905For SaleMLS ID #5847747, Elizabeth Reeder, MB - Colorado Homestead Realty. elevateMLS
- $499,0004 bd3 ba2.1k sqft622 Paradise Ln, Colorado Springs, CO 80904For SaleMLS ID #6761743, Jodi Bohenna ASP CLHMS CMRS CNE SFR , Keller Williams Premier Realty. elevateMLS
- $474,9004 bd4 ba2.3k sqft4655 Bittercreek Dr, Colorado Springs, CO 80922For SaleMLS ID #4526637, Taylor Cardines, LPT Realty LLC. elevateMLS
- $490,0004 bd3 ba2.2k sqft1515 Lehmberg Blvd, Colorado Springs, CO 80915For SaleMLS ID #2624872, Justin Critchfield CREN MRP , Coldwell Banker Realty. elevateMLS
- $382,0003 bd2 ba2k sqft638 Dove Pl, Colorado Springs, CO 80906For SaleMLS ID #3081480, Taletha Hanson, LPT Realty LLC. elevateMLS
- $475,0004 bd2 ba1.7k sqft4140 Tulip Way, Colorado Springs, CO 80907For SaleMLS ID #2470888, Tamara Whalen SRES , HomeSmart. elevateMLS
- $469,9003 bd2 ba1.6k sqft2710 N Arcadia St, Colorado Springs, CO 80907For SaleMLS ID #7913922, Sharon Sutherland AHWD CRS GRI , Equity Colorado Real Estate. elevateMLS
- $--4 bd2 ba2.2k sqft128 Amherst St, Colorado Springs, CO 80911AuctionServiceLink Auction
- $500,0006 bd4 ba2.5k sqft4916 Horseshoe Bend St, Colorado Springs, CO 80917For SaleMLS ID #1410323, Rob Thompson, Coldwell Banker Realty. elevateMLS
- $469,0004 bd3 ba2.5k sqft5326 Picket Dr, Colorado Springs, CO 80918For SaleMLS ID #3059031, Jennifer Harlan ABR CRS GRI MRP , REMAX PROPERTIES. elevateMLS
- $455,0004 bd2 ba2.2k sqft2724 Penacho Cir, Colorado Springs, CO 80917For SaleMLS ID #8081598, Janel Fisher, LPT Realty LLC. elevateMLS
- $455,0004 bd2 ba2.2k sqft3317 W Bijou St, Colorado Springs, CO 80904For SaleMLS ID #1682847, Amanda Luciano, Trent Properties Group. elevateMLS
- $540,0004 bd4 ba2.7k sqft6395 Pulpit Rock Dr, Colorado Springs, CO 80918For SaleMLS ID #6666876, Jonathan Cole GRI , REMAX PROPERTIES. elevateMLS
- $392,0003 bd2 ba1.7k sqft2927 Cabrillo Cir, Colorado Springs, CO 80910For SaleMLS ID #4040687, Thomas Hoang, Home at 6035 LLC. elevateMLS
- $435,0004 bd3 ba1.8k sqft2207 Wold Ave, Colorado Springs, CO 80909For SaleMLS ID #7990693, Jerry Clark ABR AHWD C2EX CDPE CLP CNE CNHS MRP SFR , REMAX PROPERTIES. elevateMLS
