Under contract-accepting backup offers. Designed for entertaining. Built for everyday living. Welcome to this beautifully updated concrete block pool home offering 5 bedrooms, 3 full bathrooms, a bonus office or flex room, 2,750 heated square feet, and 3,130 total square feet. Located in a non flood zone with no HOA, this thoughtfully designed home features multiple private living wings that provide the perfect balance of entertaining space and everyday comfort while offering lower insurance costs and added freedom. Timeless terrazzo flooring, high end finishes, abundant storage, a spacious walk in kitchen pantry, dual wet bars with wine refrigerators, a walk in primary closet, and custom color changing cabinet lighting create a home that is both functional and unforgettable. The versatile layout comfortably accommodates multigenerational living, extended guests, or a private work from home setup. Dual zone HVAC systems were installed in 2022 with updated ductwork and recent servicing. The roof permit was finalized in 2020. Step outside to your private backyard retreat featuring a screened pool with a 6 foot 5 inch deep end, mature tropical landscaping, an outdoor fire pit, raised garden beds, and a roughed in hot tub area ready for your vision. The garage includes a dedicated laundry area, custom shelving, and built in workshop storage. Additional upgrades include a complete hurricane protection system with Kevlar and aluminum storm protection, LeafFilter gutter protection for easy maintenance, a full irrigation system, independently run fiber optic internet, transferable appliance warranty, preventative termite bond, and meticulous maintenance records that reflect exceptional pride of ownership. Ideally located in the desirable Ponce De Leon neighborhood, you’ll enjoy quick access to Downtown St. Petersburg, Historic Kenwood, Central Avenue, award winning Gulf beaches, shopping, dining, parks, and Interstate 275. Homes designed like this rarely come to market. Schedule your private showing today and experience everything this exceptional property has to offer. ** Buyer / Buyer's agent to verify all information, and conduct their own due diligence. Spa / hot tub is for decorative purposes and is non operational.**
Under contract
$550,000
2926 28th Ave N, Saint Petersburg, FL 33713
5beds
2,750sqft
:
Get pre-qualified$3,723/mo
Single Family Residence
Built in 1957
8,455 Square Feet Lot
$-- Zestimate®
$200/sqft
$-- HOA
What's special
Raised garden bedsHigh end finishesPrivate backyard retreatAbundant storageWalk in primary closetFull irrigation systemDual zone hvac systems
- 17 days |
- 2,171 |
- 343 |
Likely to sell faster than
Zillow last checked:
Listing updated:
Listed by:
Peter Malamoutsis 813-515-8300,
PR PRIME REAL ESTATE COMPANY 786-266-9933
Source: Stellar MLS,MLS#: TB8524440 Originating MLS: Suncoast Tampa
Originating MLS: Suncoast Tampa
Facts & features
Interior
Bedrooms & bathrooms
- Bedrooms: 5
- Bathrooms: 3
- Full bathrooms: 3
Rooms
- Room types: Den/Library/Office, Dining Room, Living Room
Primary bedroom
- Features: Walk-In Closet(s)
- Level: First
Bedroom 1
- Features: Dual Closets
- Level: First
Bedroom 3
- Features: Dual Closets
- Level: First
Bedroom 4
- Features: Dual Closets
- Level: First
Primary bathroom
- Level: First
Bathroom 1
- Features: Linen Closet
- Level: First
Bathroom 2
- Features: Linen Closet
- Level: First
Bonus room
- Features: No Closet
- Level: First
Dining room
- Level: First
Family room
- Level: First
Kitchen
- Level: First
Heating
- Central, Heat Pump
Cooling
- Central Air
Appliances
- Included: Bar Fridge, Oven, Convection Oven, Dishwasher, Dryer, Electric Water Heater, Exhaust Fan, Freezer, Ice Maker, Microwave, Range, Range Hood, Refrigerator, Washer, Wine Refrigerator
- Laundry: Electric Dryer Hookup, In Garage, Washer Hookup
Features
- Attic Fan, Attic Ventilator, Ceiling Fan(s), Chair Rail, Coffered Ceiling(s), Crown Molding, Dry Bar, Eating Space In Kitchen, Open Floorplan, Primary Bedroom Main Floor, Solid Surface Counters, Solid Wood Cabinets, Stone Counters, Thermostat, Tray Ceiling(s), Walk-In Closet(s), Wet Bar, In-Law Floorplan
- Flooring: Carpet, Luxury Vinyl, Terrazzo
- Doors: French Doors, Outdoor Shower
- Windows: Skylight(s), Window Treatments, Hurricane Shutters
- Has fireplace: No
Interior area
- Total structure area: 3,130
- Total interior livable area: 2,750 sqft
Video & virtual tour
Property
Parking
- Total spaces: 1
- Parking features: Circular Driveway, Curb Parking, Driveway, Garage Door Opener, Ground Level, Guest, Off Street, On Street, Open, Oversized
- Attached garage spaces: 1
- Has uncovered spaces: Yes
Accessibility
- Accessibility features: Visitor Bathroom, Accessible Hallway(s), Accessible Kitchen, Accessible Central Living Area
Features
- Levels: One
- Stories: 1
- Patio & porch: Enclosed, Front Porch, Patio, Rear Porch
- Exterior features: Awning(s), Courtyard, Fire Pit, Garden, Irrigation System, Lighting, Outdoor Shower, Private Entrance, Private Yard, Rain Gutters, Sidewalk
- Has private pool: Yes
- Pool features: Auto Cleaner, Gunite, In Ground, Outside Bath Access, Pool Sweep, Screen Enclosure
- Fencing: Fenced,Wood
Lot
- Size: 8,455 Square Feet
- Dimensions: 62 x 136
- Residential vegetation: Mature Landscaping, Trees/Landscaped
Details
- Parcel number: 113116530460000040
- Special conditions: None
Construction
Type & style
- Home type: SingleFamily
- Property subtype: Single Family Residence
Materials
- Block, Other
- Foundation: Slab
- Roof: Shingle
Condition
- New construction: No
- Year built: 1957
Details
- Warranty included: Yes
Utilities & green energy
- Sewer: Public Sewer
- Water: None
- Utilities for property: BB/HS Internet Available, Cable Connected, Electricity Connected, Fiber Optics, Phone Available, Public, Sewer Connected, Sprinkler Meter, Street Lights, Water Connected
Green energy
- Energy efficient items: Appliances, HVAC, Thermostat
Community & HOA
Community
- Security: Smoke Detector(s)
- Pet fee: $0 monthly
- Subdivision: LOWELL REP
HOA
- Has HOA: No
Location
- Region: Saint Petersburg
Financial & listing details
- Price per square foot: $200/sqft
- Tax assessed value: $356,462
- Annual tax amount: $1,992
- Date on market: 7/9/2026
- Cumulative days on market: 17 days
- Listing terms: Cash,Conventional,FHA,VA Loan
- Ownership: Fee Simple
- Total actual rent: 0
- Electric utility on property: Yes
- Road surface type: Asphalt, Concrete, Paved
Estimated market value
Not available
Estimated sales range
Not available
Not available
Price history
| Date | Event | Price |
|---|---|---|
| 7/13/2026 | Contingent | $550,000$200/sqft |
Source:  Stellar MLS #TB8524440 Report a problem Stellar MLS #TB8524440 Report a problem | ||
| 7/9/2026 | Listed for sale | $550,000+739.7%$200/sqft |
Source: Stellar MLS #TB8524440 Report a problem | ||
| 6/21/2002 | Sold | $65,500-50.6%$24/sqft |
Source: Public Record Report a problem | ||
| 12/3/2001 | Sold | $132,500$48/sqft |
Source: Public Record Report a problem | ||
Public tax history
| Year | Property taxes | Tax assessment |
|---|---|---|
| 2024 | $1,875 +2.6% | $138,600 +3% |
| 2023 | $1,828 +3.6% | $134,563 +3% |
| 2022 | $1,765 -0.5% | $130,644 +3% |
| 2021 | $1,773 +0.4% | $126,839 +1.4% |
| 2020 | $1,767 +2.6% | $125,088 +2.3% |
| 2019 | $1,723 | $122,276 +1.9% |
| 2018 | $1,723 +2% | $119,996 +2.1% |
| 2017 | $1,688 +3.2% | $117,528 +2.1% |
| 2016 | $1,636 -1.4% | $115,111 +0.7% |
| 2015 | $1,660 +0.8% | $114,311 +0.8% |
| 2014 | $1,646 +1.1% | $113,404 +1.5% |
| 2013 | $1,628 -3.8% | $111,728 -2.2% |
| 2012 | $1,692 | $114,269 -20.3% |
| 2011 | -- | $143,420 -5% |
| 2010 | -- | $151,017 -6.6% |
| 2009 | -- | $161,643 +0.1% |
| 2008 | $2,603 | $161,482 +3% |
| 2007 | -- | $156,779 -11.9% |
| 2005 | -- | $178,000 +20% |
| 2004 | $2,897 +1.8% | $148,300 +4.8% |
| 2003 | $2,845 +91.1% | $141,500 +13.8% |
| 2002 | $1,489 | $124,300 +17.8% |
| 2001 | $1,489 +4% | $105,500 +11.3% |
| 2000 | $1,432 | $94,800 |
Find assessor info on the county website
Monthly payment
Est. payment
Payment breakdown
Explore the cost of this home by adjusting the details. Changes won't be saved.Climate risks
Neighborhood: Ponce De Leon
Nearby schools
GreatSchools rating
- 7/10New Heights Elementary SchoolGrades: PK-5Distance: 0.9 mi
- 7/10Tyrone Middle SchoolGrades: 6-8Distance: 3.3 mi
- 6/10St. Petersburg High SchoolGrades: 9-12Distance: 1.4 mi
- $286,9002 bd1 ba1k sqft2934 28th Ave N, Saint Petersburg, FL 33713Off Market
- $369,8003 bd2 ba1.2k sqft2740 29th St N, Saint Petersburg, FL 33713Off Market
- $337,800-- bd2 ba1.1k sqft2730 29th St N, Saint Petersburg, FL 33713Off Market
- $268,200-- bd1 ba1k sqft2948 28th Ave N, Saint Petersburg, FL 33713Off Market
- $--1 bd1 ba600 sqft2909 27th Ave N #WEST, Saint Petersburg, FL 33713Off Market
- $409,0001 bd1 ba600 sqft2909 27th Ave N, Saint Petersburg, FL 33713Sold
- $--1 bd1 ba550 sqft2909 27th Ave N APT E, Saint Petersburg, FL 33713Off Market
- $--1 bd1 ba600 sqft2909 27th Ave N UNIT W, Saint Petersburg, FL 33713Off Market
A local agent can set up tours, give advice and negotiate with sellers.
A local lender can help you make sure your offer is ready when you are.
Similar homes
- $534,7754 bd2 ba1.4k sqft1926 29th Ave N, Saint Petersburg, FL 33713For Sale

 MLS ID #TB8459771, Melissa Vivenzio, CENTURY 21 RE CHAMPIONS. Stellar MLS
 - $600,0004 bd2 ba1.9k sqft1701 38th Ave N, Saint Petersburg, FL 33713For Sale
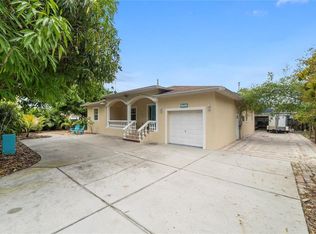 MLS ID #GC538590, Tammy Broxson, BROXSON REAL ESTATE GROUP. Stellar MLS
 - $535,0004 bd3 ba1.8k sqft2335 Murilla Way S, Saint Petersburg, FL 33712For Sale
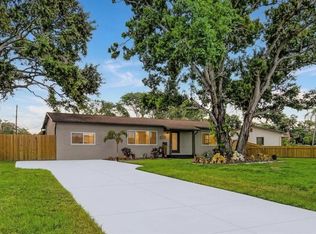 MLS ID #TB8513232, Timothy Parris, BHHS FLORIDA PROPERTIES GROUP. Stellar MLS
 - $549,0003 bd2 ba1.9k sqft7960 2nd St N, Saint Petersburg, FL 33702For Sale
 MLS ID #TB8526310, Chris Ziebell, REALTY ONE GROUP BEYOND. Stellar MLS
 - $534,9003 bd3 ba1.9k sqft5163 60th Way N, Kenneth City, FL 33709For SaleMLS ID #TB8511346, Charles Kwiatkowski, COPELAND MORGAN LLC. Stellar MLS
- $550,0003 bd2 ba1.8k sqft2110 Fairway Ave S, Saint Petersburg, FL 33712For SaleMLS ID #TB8402177, Richard Fallon, GLOBAL LIFESTYLE LLC. Stellar MLS
- $489,0003 bd2 ba1.5k sqft2449 66th Ave S, Saint Petersburg, FL 33712For SaleMLS ID #TB8528889, Gabriela Raimander, BRIGHT VIEW REALTY GROUP. Stellar MLS
- $525,0004 bd3 ba2.3k sqft5967 102nd Ave N, Pinellas Park, FL 33782For SaleMLS ID #TB8475543, Donna Hastings, KELLER WILLIAMS REALTY PORTFOLIO COLLECTION. Stellar MLS
- $499,0003 bd3 ba1.9k sqft5065 67th Way N, Saint Petersburg, FL 33709For SaleMLS ID #TB8509319, John McIntosh, KELLER WILLIAMS REALTY PORTFOLIO COLLECTION. Stellar MLS
- $649,8004 bd2 ba1.9k sqft3944 49th Ave S, Saint Petersburg, FL 33711For SaleMLS ID #TB8458588, Scott Howell, LPT REALTY, LLC. Stellar MLS
- $699,0004 bd3 ba2.2k sqft6505 Cedar St NE, Saint Petersburg, FL 33702For SaleMLS ID #TB8496407, Natalie DeVicente, SOUTHERN ROOTS REALTY, LLC. Stellar MLS
- $819,9004 bd4 ba2.1k sqft2900 Park St N, Saint Petersburg, FL 33710For SaleMLS ID #TB8515835, Ashley Mason, LPT REALTY, LLC.. Stellar MLS
- $472,0003 bd2 ba1.3k sqft6996 122nd Dr, Largo, FL 33773For SaleMLS ID #TB8531456, Bernardo Piccolo, PA, CHARLES RUTENBERG REALTY INC. Stellar MLS
- $675,0005 bd3 ba2.4k sqft6481 28th St N, Saint Petersburg, FL 33702New ConstructionMLS ID #TB8517319, Tyler Leban, MARZUCCO REAL ESTATE. Stellar MLS
- $467,5003 bd2 ba1.9k sqft801 51st Ave S, Saint Petersburg, FL 33705For SaleMLS ID #A4697445, Kaitlin Holmes, LPT REALTY, LLC. Stellar MLS
- $585,0003 bd2 ba1.6k sqft1340 Williams Dr, Clearwater, FL 33764For SaleMLS ID #TB8530392, Rakesh Bhalla, DALTON WADE INC. Stellar MLS
- $690,0004 bd3 ba2.8k sqft3000 Heron Pl, Clearwater, FL 33762For SaleMLS ID #TB8528235, Julie Jones, SMITH & ASSOCIATES REAL ESTATE. Stellar MLS
- $569,5003 bd2 ba1.4k sqft5676 Williams Blvd, Seminole, FL 33772For SaleMLS ID #TB8505975, Lee Young-Taylor, KELLER WILLIAMS ST PETE REALTY. Stellar MLS
- $535,0004 bd2 ba1.5k sqft14626 Wildwood Dr, Largo, FL 33774For SaleMLS ID #TB8508866, Mindy Nguyen, CAPSTONE REALTY & ASSOCIATES. Stellar MLS
- $555,0003 bd3 ba2.1k sqft108 Indian Rocks Rd S, Belleair Bluffs, FL 33770For SaleMLS ID #TB8410728, Steven Wolf, COASTAL PROPERTIES GROUP INTERNATIONAL. Stellar MLS
