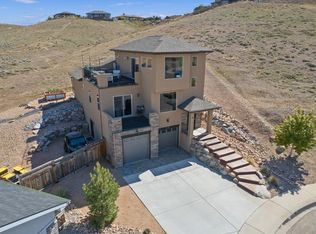
Stylish ranch-style 4 bedroom, 2 bath home featuring a newer roof, attractive finishes, and thoughtful upgrades throughout. The functional layout includes an enclosed sunroom for added living space, custom cabinetry in the laundry room for extra storage and convenience, and a spacious primary bathroom complete with a soaking tub. Step outside to a large concrete patio with hot tub connections, gazebo, and detached storage shed, perfect for relaxing or entertaining. The garage setup is a standout feature with a 2-car front-facing garage plus a third tandem bay, including one side extended approximately 46' deep for additional parking, storage, workshop space, or toys. Fenced RV parking adds even more flexibility. Conveniently located near an 18-hole par 3 golf course, this move-in ready home offers space, functionality, and style all in one package.
Pending
$690,000
2926 Beckwith Ave, Grand Junction, CO 81503
4beds
2baths
2,318sqft
:
Get pre-qualified$4,201/mo
Single Family Residence
Built in 2018
10,018 Square Feet Lot
$686,000 Zestimate®
$298/sqft
$42/mo HOA
What's special
Fenced rv parkingAttractive finishesNewer roofDetached storage shedThoughtful upgrades throughout
- 58 days |
- 58 |
- 3 |
Likely to sell faster than
Zillow last checked:
Listing updated:
Listed by:
JOSEPH SILZELL 970-462-5154,
RE/MAX 4000, INC
Source: GJARA,MLS#: 20262567
Facts & features
Interior
Bedrooms & bathrooms
- Bedrooms: 4
- Bathrooms: 2
Rooms
- Room types: Bonus Room, Den, Family Room, Sunroom
Primary bedroom
- Level: Main
- Dimensions: 14x15.75
Bedroom 2
- Level: Main
- Dimensions: 12x12.75
Bedroom 3
- Level: Main
- Dimensions: 11.5x11.5
Bedroom 4
- Level: Main
- Dimensions: 10x13
Dining room
- Level: Main
- Dimensions: 13.75x13
Family room
- Level: Main
- Dimensions: 11.75x23.5
Kitchen
- Level: Main
- Dimensions: 11.75x18
Laundry
- Level: Main
- Dimensions: 6.75x9.75
Living room
- Level: Main
- Dimensions: 17.25x21.75
Heating
- Forced Air
Cooling
- Central Air
Appliances
- Included: Dryer, Dishwasher, Gas Oven, Gas Range, Microwave, Refrigerator, Washer
- Laundry: Laundry Room
Features
- Ceiling Fan(s), Dry Bar, Separate/Formal Dining Room, Granite Counters, Garden Tub/Roman Tub, Main Level Primary, Sun Room
- Flooring: Carpet, Tile
- Has fireplace: Yes
- Fireplace features: Gas Log, Living Room
Interior area
- Total structure area: 2,318
- Total interior livable area: 2,318 sqft
Property
Parking
- Total spaces: 3
- Parking features: Attached, Garage, Garage Door Opener, RV Access/Parking
- Attached garage spaces: 3
Accessibility
- Accessibility features: None
Features
- Stories: 1
- Patio & porch: Covered, Open, Patio
- Exterior features: Hot Tub/Spa, Sprinkler/Irrigation, Shed
- Has spa: Yes
- Fencing: Privacy
Lot
- Size: 10,018 Square Feet
- Dimensions: 0.23
- Features: Landscaped
Details
- Additional structures: Shed(s)
- Parcel number: 294329255002
- Zoning description: RES
Construction
Type & style
- Home type: SingleFamily
- Architectural style: Ranch
- Property subtype: Single Family Residence
Materials
- Stucco, Wood Frame
- Foundation: Slab
- Roof: Asphalt,Composition
Condition
- Year built: 2018
Utilities & green energy
- Sewer: Connected
- Water: Public
Community & HOA
Community
- Subdivision: Mountain View Estates
HOA
- Has HOA: Yes
- Services included: Common Area Maintenance, Sprinkler
- HOA fee: $500 annually
Location
- Region: Grand Junction
- Elevation: 4670
Financial & listing details
- Price per square foot: $298/sqft
- Tax assessed value: $587,550
- Annual tax amount: $2,699
- Date on market: 5/28/2026
Estimated market value
$686,000
$652,000 - $720,000
$3,007/mo
Price history
| Date | Event | Price |
|---|---|---|
| 6/16/2026 | Pending sale | $690,000$298/sqft |
Source: GJARA #20262567 Report a problem | ||
| 5/29/2026 | Listed for sale | $690,000+11.4%$298/sqft |
Source: GJARA #20262567 Report a problem | ||
| 5/17/2024 | Sold | $619,350-2.8%$267/sqft |
Source: GJARA #20240891 Report a problem | ||
| 4/9/2024 | Pending sale | $637,500$275/sqft |
Source: GJARA #20240891 Report a problem | ||
| 3/22/2024 | Price change | $637,500-1.9%$275/sqft |
Source: GJARA #20240891 Report a problem | ||
| 3/7/2024 | Listed for sale | $649,900+68.8%$280/sqft |
Source: GJARA #20240891 Report a problem | ||
| 7/23/2018 | Sold | $385,000$166/sqft |
Source: GJARA #20182284 Report a problem | ||
| 7/9/2018 | Pending sale | $385,000$166/sqft |
Source: BRAY REAL ESTATE #20182284 Report a problem | ||
| 6/22/2018 | Listed for sale | $385,000$166/sqft |
Source: BRAY REAL ESTATE #20182284 Report a problem | ||
Public tax history
| Year | Property taxes | Tax assessment |
|---|---|---|
| 2025 | $2,699 +0.5% | $41,430 +4.1% |
| 2024 | $2,686 +16.2% | $39,800 -3.6% |
| 2023 | $2,311 +0.5% | $41,290 +36.5% |
| 2022 | $2,300 +12.9% | $30,250 -2.8% |
| 2021 | $2,037 | $31,110 +10.4% |
| 2020 | $2,037 +390.1% | $28,170 -0.7% |
| 2019 | $416 | $28,360 +619.8% |
| 2018 | $416 | $3,940 |
Find assessor info on the county website
Monthly payment
Est. payment
Payment breakdown
Explore the cost of this home by adjusting the details. Changes won't be saved.Climate risks
Neighborhood: 81503
Nearby schools
GreatSchools rating
- 4/10Lincoln Orchard Mesa Elementary SchoolGrades: PK-5Distance: 0.4 mi
- 5/10Orchard Mesa Middle SchoolGrades: 6-8Distance: 1.9 mi
- 4/10Central High SchoolGrades: 9-12Distance: 3.6 mi
Schools provided by the listing agent
- Elementary: Lincoln OM
- Middle: Orchard Mesa
- High: Central
Source: GJARA. This data may not be complete. We recommend contacting the local school district to confirm school assignments for this home.
- $621,9004 bd2 ba2.1k sqft2924 Beckwith Ave, Grand Junction, CO 81503Off Market

- $575,0004 bd3 ba2k sqft2925 Brook View Ln, Grand Junction, CO 81503Sold
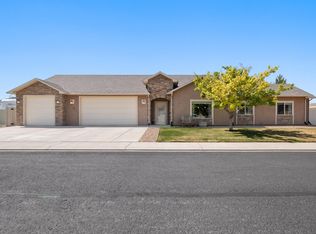
- $829,7004 bd2 ba2.6k sqft2928 Beckwith Ave, Grand Junction, CO 81503Off Market
- $503,0003 bd2 ba1.8k sqft2927 Brook View Ln, Grand Junction, CO 81503Off Market
- $672,9004 bd3 ba2.3k sqft276 Everest St, Grand Junction, CO 81503Off Market
- $655,3003 bd3 ba2.3k sqft279 Everest St, Grand Junction, CO 81503Off Market
- $654,5004 bd3 ba2.3k sqft274 Everest St, Grand Junction, CO 81503Off Market
- $480,5003 bd2 ba1.6k sqft2923 Brook View Ln, Grand Junction, CO 81503Off Market
A local agent can set up tours, give advice and negotiate with sellers.
A local lender can help you make sure your offer is ready when you are.
Similar homes
- $699,9004 bd3 ba2.2k sqft253 Durant St, Grand Junction, CO 81503For Sale
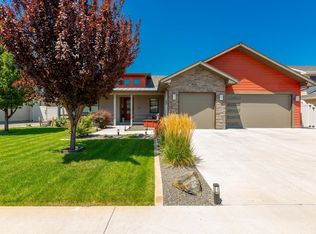 MLS ID #20263527, MICAH FRITZEL, MOUNTAIN VALLEY REAL ESTATE. GJARA
 - $600,0003 bd3 ba2.3k sqft242 Crystal Brook Way, Grand Junction, CO 81503For Sale
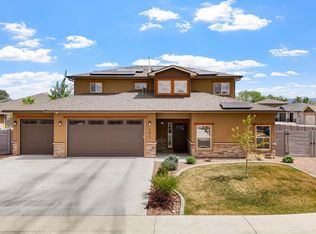 MLS ID #20262396, JULIE BERG, REAL BROKER, LLC DBA REAL. GJARA
 - $535,0004 bd3 ba2.2k sqft236 Frontier St, Grand Junction, CO 81503For Sale
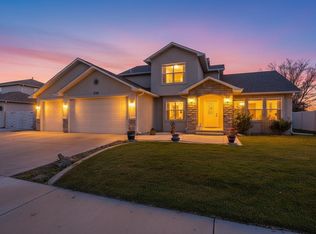 MLS ID #20255465, CINDY GUZMAN, TURN KEY GROUP, LLC. GJARA
 - $635,0002 bd3 ba2k sqft195 Secret Canyon Ct, Grand Junction, CO 81503For Sale
 MLS ID #20261831, KAREN SADLER, THE CHRISTI REECE GROUP. GJARA
 - $499,9993 bd3 ba2k sqft2877 B Rd, Grand Junction, CO 81503For SaleMLS ID #20263256, BRANDY CHAFFIN, BERKSHIRE HATHAWAY HOMESERVICES COLORADO PROPERTIES. GJARA
- $699,9004 bd2 ba2.1k sqft2582 Fox Run, Grand Junction, CO 81505For SaleNextHome
- $635,0003 bd3 ba1.9k sqft688 Woodworth Ct, Grand Junction, CO 81506For SaleMLS ID #20262690, SHELBY CANNON, EXP REALTY, LLC. GJARA
- $680,0003 bd3 ba2.3k sqft665 Tilman Dr #A, Grand Junction, CO 81506For SaleMLS ID #20263581, SEAN MOON, RIVER CITY REAL ESTATE, LLC. GJARA
- $680,0003 bd3 ba2.3k sqft665 Tilman Dr #B, Grand Junction, CO 81506For SaleMLS ID #20263582, SEAN MOON, RIVER CITY REAL ESTATE, LLC. GJARA
- $644,9004 bd3 ba1.9k sqft2314 Broadway, Grand Junction, CO 81507For SaleMLS ID #20260669, SHELLY RAMOS, RE/MAX 4000, INC. GJARA
- $559,9003 bd2 ba1.7k sqft2872 Rock Creek Dr #D, Grand Junction, CO 81503For SaleMLS ID #20261387, SHANON SECREST, NEXTHOME VIRTUAL. GJARA
- $725,0004 bd3 ba2.5k sqft2279 Rio Linda Ln, Grand Junction, CO 81507For SaleMLS ID #20261920, NICOLE PARENTICE, RE/MAX 4000, INC. GJARA
- $555,9003 bd2 ba1.6k sqft2872 Rock Creek Dr #A, Grand Junction, CO 81503For SaleMLS ID #20261406, STEPHANIE MCCARTNEY, KELLER WILLIAMS COLORADO WEST REALTY. GJARA
- $444,9003 bd2 ba1.5k sqft2840 1/2 Kelso Mesa Dr, Grand Junction, CO 81503For SaleMLS ID #20262660, RON JENS, BRAY REAL ESTATE. GJARA
- $734,9003 bd3 ba2k sqft2525 Woody Creek Dr, Grand Junction, CO 81505For SaleMLS ID #20263328, AMY ASHCRAFT, COLDWELL BANKER DISTINCTIVE PROPERTIES. GJARA
- $787,0004 bd3 ba2.4k sqft1525 Wapiti Way, Whitewater, CO 81527For SaleMLS ID #20261329, BECKY S. LEE, B.L. REALTY, INC. GJARA
- $625,0004 bd2 ba1.9k sqft3111 Clyde Ct, Grand Junction, CO 81504For SaleMLS ID #20262706, PAUL ASPELIN, REALTY ONE GROUP WESTERN SLOPE. GJARA
- $560,0004 bd2 ba1.9k sqft3074 Thunderhead Way, Grand Junction, CO 81504For SaleMLS ID #20263539, KATIE DAVIS, S.U.R.E., LLC. GJARA
- $625,0003 bd2 ba2k sqft680 Moonridge Ct, Grand Junction, CO 81505For SaleMLS ID #20262714, ANNE CONNOLLY, RE/MAX 4000, INC. GJARA
- $614,9006 bd3 ba2.3k sqft575-29 1/2 Rd, Grand Junction, CO 81504For SaleMLS ID #20262096, JOSEPH SILZELL, RE/MAX 4000, INC. GJARA
