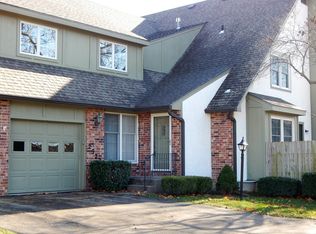
Welcome to Quail Creek where storybook charm meets comfortable, easy living. Nestled in one of Topeka's most sought after communities, this beautifully maintained 3 BR, 2 1/2 BA townhome offers a peaceful setting surrounded by mature trees and tucked away from through traffic. It's the kind of enchanting neighborhood where Hansel and Gretel would want to live!! Open floor plan with spacious living room with gas FP. New Windows. Convenient second floor laundry is perfectly located near the bedrooms. Step outside to enjoy the lovely patio with a new privacy fence. The perfect spot for morning coffee, relaxing evenings, or entertaining friends. And when you want to cool off, the community pool is just a short walk.
Pending
$224,900
2926 SW Foxcroft 3 Ct, Topeka, KS 66614
3beds
1,882sqft
Townhouse, Residential
Built in 1978
1,306 Square Feet Lot
$-- Zestimate®
$120/sqft
$280/mo HOA
What's special
Convenient second floor laundryOpen floor plan
- 18 days
- 207
- 13
Zillow last checked:
Listing updated:
Listed by:
Chris Simone 785-231-7982,
Genesis, LLC, Realtors
Source: Sunflower AOR as distributed by MLS GRID,MLS#: 246721
Facts & features
Interior
Bedrooms & bathrooms
- Bedrooms: 3
- Bathrooms: 3
- Full bathrooms: 2
- 1/2 bathrooms: 1
Rooms
- Room types: Formal Living Room, Primary Bath, Pantry, 1st Fl Half Bath
Primary bedroom
- Level: Upper
- Area: 200
- Dimensions: 16 x 12.5
Bedroom 2
- Level: Main
- Area: 184
- Dimensions: 16 x 11.5
Bedroom 3
- Level: Upper
- Area: 130
- Dimensions: 13 x 10
Dining room
- Level: Main
- Area: 114
- Dimensions: 12 x 9.5
Kitchen
- Level: Main
- Area: 182.25
- Dimensions: 13.5 x 13.5
Laundry
- Level: Upper
Living room
- Level: Main
- Area: 532
- Dimensions: 28 x 19
Heating
- Has Heating (Unspecified Type)
Cooling
- Central Air
Appliances
- Included: Gas Range, Microwave, Dishwasher, Refrigerator, Disposal, Cable TV Available
- Laundry: Upper Level
Features
- Sheetrock
- Flooring: Vinyl, Carpet
- Doors: Storm Door(s)
- Basement: Concrete,Full,Unfinished
- Number of fireplaces: 1
- Fireplace features: One, Gas, Living Room
Interior area
- Total structure area: 1,882
- Total interior livable area: 1,882 sqft
- Finished area above ground: 1,882
- Finished area below ground: 0
Property
Parking
- Total spaces: 1
- Parking features: Attached, Extra Parking, Auto Garage Opener(s), Garage Door Opener
- Attached garage spaces: 1
Features
- Patio & porch: Patio
- Fencing: Wood
Lot
- Size: 1,306 Square Feet
- Features: Sidewalk
Details
- Parcel number: R59791
- Special conditions: Standard
Construction
Type & style
- Home type: Townhouse
- Property subtype: Townhouse, Residential
Materials
- Roof: Composition
Condition
- Year built: 1978
Utilities & green energy
- Water: Public
- Utilities for property: Cable Available
Community & HOA
Community
- Features: Pool
- Subdivision: Foxcroft
HOA
- Has HOA: Yes
- Services included: Trash, Maintenance Grounds, Snow Removal, Insurance, Parking, Exterior Paint, Roof Replace, Pool, Tennis Court(s), Road Maintenance, Cable TV, Common Area Maintenance
- HOA fee: $280 monthly
- HOA name: N/A
Location
- Region: Topeka
Financial & listing details
- Price per square foot: $120/sqft
- Tax assessed value: $202,160
- Annual tax amount: $3,342
- Date on market: 9/24/2026
- Cumulative days on market: 18 days
Estimated market value
Not available
Estimated sales range
Not available
Not available
Price history
| Date | Event | Price |
|---|---|---|
| 9/24/2026 | Pending sale | $224,900$120/sqft |
Source:  Sunflower AOR as distributed by MLS GRID #246721 Report a problem Sunflower AOR as distributed by MLS GRID #246721 Report a problem | ||
| 9/24/2026 | Listed for sale | $224,900+21.6%$120/sqft |
Source: Sunflower AOR as distributed by MLS GRID #246721 Report a problem | ||
| 3/30/2023 | Sold | -- |
Source: Sunflower AOR as distributed by MLS GRID #227902 Report a problem | ||
| 2/25/2023 | Pending sale | $185,000$98/sqft |
Source: Sunflower AOR as distributed by MLS GRID #227902 Report a problem | ||
| 2/25/2023 | Listed for sale | $185,000+61%$98/sqft |
Source: Sunflower AOR as distributed by MLS GRID #227902 Report a problem | ||
| 4/12/2016 | Sold | -- |
Source: Sunflower AOR as distributed by MLS GRID #79001_188125 Report a problem | ||
| 2/26/2016 | Listed for sale | $114,900$61/sqft |
Source: RE/MAX Associates Of Topeka #188125 Report a problem | ||
| 11/20/2015 | Listing removed | $114,900$61/sqft |
Source: RE/MAX Associates Of Topeka #186394 Report a problem | ||
| 10/1/2015 | Listed for sale | $114,900+8%$61/sqft |
Source: RE/MAX Associates Of Topeka #186394 Report a problem | ||
| 9/23/2010 | Listing removed | $106,400$57/sqft |
Source: Coldwell Banker Griffith & Blair American Home #156201 Report a problem | ||
| 9/10/2010 | Price change | $106,400-5.4%$57/sqft |
Source: Coldwell Banker Griffith & Blair American Home #156201 Report a problem | ||
| 6/14/2010 | Price change | $112,500-3%$60/sqft |
Source: Coldwell Banker Griffith & Blair American Home #156201 Report a problem | ||
| 3/13/2010 | Listed for sale | $116,000$62/sqft |
Source: Coldwell Banker Griffith & Blair American Home #156201 Report a problem | ||
Public tax history
| Year | Property taxes | Tax assessment |
|---|---|---|
| 2025 | $3,342 +3.7% | $23,249 +2% |
| 2024 | $3,222 +26.8% | $22,794 +29.3% |
| 2023 | $2,541 +9.5% | $17,624 +13% |
| 2022 | $2,320 +9.2% | $15,597 +15% |
| 2021 | $2,125 | $13,562 +6% |
| 2020 | -- | $12,794 +4% |
| 2019 | $1,913 +3% | $12,302 +3% |
| 2018 | $1,858 +1.8% | $11,943 +2% |
| 2017 | $1,825 +1.9% | $11,709 +4.1% |
| 2014 | $1,790 | $11,253 -12.6% |
| 2010 | -- | $12,869 |
| 2008 | -- | $12,869 +1% |
| 2007 | -- | $12,743 |
| 2006 | -- | $12,743 +5.3% |
| 2005 | -- | $12,099 +8% |
| 2004 | -- | $11,202 +2% |
| 2003 | -- | $10,983 +1.5% |
| 2002 | -- | $10,822 +2.9% |
| 2000 | -- | $10,512 |
Find assessor info on the county website
Monthly payment
Est. payment
Payment breakdown
Explore the cost of this home by adjusting the details. Changes won't be saved.Climate risks
Neighborhood: Foxcroft
Nearby schools
Schools provided by the listing agent
- Elementary: McClure Elementary School/USD 501
- Middle: French Middle School/USD 501
- High: Topeka West High School/USD 501
Source: Sunflower AOR as distributed by MLS GRID. This data may not be complete. We recommend contacting the local school district to confirm school assignments for this home.
Similar homes
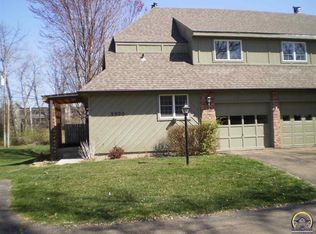
- $225,0003 bd4 ba2.4k sqft5606 SW Foxcroft Cir S, Topeka, KS 66614For Sale
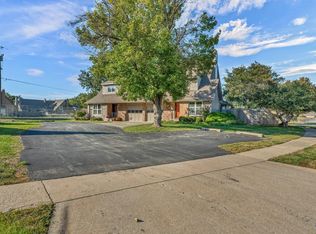 MLS ID #246959, Alexander Kaberline, Berkshire Hathaway First. Sunflower AOR as distributed by MLS GRID
 - $189,9003 bd3 ba1.8k sqft2911 SW Foxcroft 1 Ct, Topeka, KS 66614For Sale
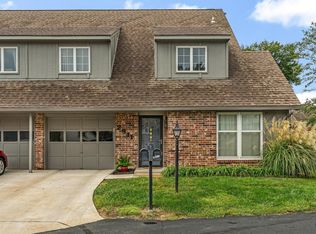 MLS ID #246759, Chen Liang, KW One Legacy Partners, LLC. Sunflower AOR as distributed by MLS GRID
 - $246,0005 bd2 ba1.7k sqft5501 SW 27th Ter, Topeka, KS 66614For Sale
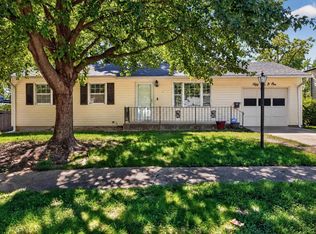 MLS ID #246970, Darin Stephens, Stone & Story RE Group, LLC. Sunflower AOR as distributed by MLS GRID
 - $230,0003 bd2 ba1.7k sqft3014 SW Eveningside Dr, Topeka, KS 66614For Sale
 MLS ID #246573, Annie Seel, Kirk & Cobb, Inc.. Sunflower AOR as distributed by MLS GRID
