Take in sweeping countryside views and wide-open space at this scenic Jo Daviess County farmette set on 11.57 acres. This inviting property combines rural charm with functionality, featuring a spacious 3-bedroom, 2.5-bath farmhouse and an impressive collection of outbuildings with endless potential. A covered front porch welcomes you into the home, where a stunning wood staircase and spacious foyer create a warm first impression. The main level offers generous living and entertaining spaces, including a large living room, formal dining room, and an eat-in kitchen designed for gathering. Just off the kitchen, you’ll find a convenient main-floor laundry area along with a half bath and separate exterior entrance that works perfectly as a mudroom. Upstairs, the primary suite features a walk-in closet and private bath complete with both a soaking tub and separate shower. Two additional bedrooms and a second full bath provide comfortable accommodations for family or guests. Use the walk up attic as a storage space or finish it off for additional living space! Outside, the possibilities continue with multiple outbuildings, including a remarkable 18,000+ square-foot building equipped with a heated section and bathroom. Whether you envision storage, hobby space, workshop use, agricultural operations, or income potential from RV and boat storage, this property is ready to accommodate a variety of needs. A detached 2-car garage sits conveniently near the home. If you’ve been searching for country living with room to grow, work, and play, this versatile property is one you won’t want to miss.
Pending
$420,000
2928 E Stagecoach Trl, Apple River, IL 61001
3beds
1,974sqft
:
Get pre-qualified$2,845/mo
Single Family Residence
Built in 1905
11.57 Acres Lot
$410,700 Zestimate®
$213/sqft
$-- HOA
What's special
Separate exterior entranceMultiple outbuildingsTwo additional bedroomsSweeping countryside viewsWide-open spaceCovered front porchStunning wood staircase
- 78 days |
- 23 |
- 0 |
Zillow last checked:
Listing updated:
Listed by:
GARRETT HILLARY 815-297-4150,
Keller Williams Realty Signature
Source: NorthWest Illinois Alliance of REALTORS®,MLS#: 202602963
Facts & features
Interior
Bedrooms & bathrooms
- Bedrooms: 3
- Bathrooms: 3
- Full bathrooms: 2
- 1/2 bathrooms: 1
- Main level bathrooms: 1
Primary bedroom
- Level: Upper
- Area: 288.92
- Dimensions: 22.08 x 13.08
Bedroom 2
- Level: Upper
- Area: 134.94
- Dimensions: 12.75 x 10.58
Bedroom 3
- Level: Upper
- Area: 98.4
- Dimensions: 10.83 x 9.08
Dining room
- Level: Main
- Area: 181.08
- Dimensions: 13.67 x 13.25
Kitchen
- Level: Main
- Area: 184.06
- Dimensions: 12.92 x 14.25
Living room
- Level: Main
- Area: 249.17
- Dimensions: 19.17 x 13
Heating
- Hot Water/Steam, Radiant, Propane
Cooling
- Window Unit(s)
Appliances
- Included: Disposal, Dishwasher, Dryer, Microwave, Refrigerator, Stove/Cooktop, Washer, Water Softener Rented, LP Gas Tank, Electric Water Heater
- Laundry: Main Level
Features
- Book Cases Built In, Walk-In Closet(s)
- Basement: Basement Entrance,Full
- Attic: Storage
- Number of fireplaces: 1
- Fireplace features: Electric
Interior area
- Total structure area: 1,974
- Total interior livable area: 1,974 sqft
- Finished area above ground: 1,974
- Finished area below ground: 0
Property
Parking
- Total spaces: 2
- Parking features: Detached, Garage Door Opener
- Garage spaces: 2
Features
- Levels: Two
- Stories: 2
- Patio & porch: Enclosed
- Has view: Yes
- View description: Country, Panorama
- Waterfront features: Creek/Pond
Lot
- Size: 11.57 Acres
- Features: Horses Allowed, Agricultural, Valley, Rural
Details
- Additional structures: Outbuilding
- Parcel number: 0100009100
- Horses can be raised: Yes
Construction
Type & style
- Home type: SingleFamily
- Property subtype: Single Family Residence
Materials
- Vinyl
- Roof: Shingle
Condition
- Year built: 1905
Utilities & green energy
- Electric: Circuit Breakers
- Sewer: Septic Tank
- Water: Well
Community & HOA
Community
- Subdivision: IL
Location
- Region: Apple River
Financial & listing details
- Price per square foot: $213/sqft
- Annual tax amount: $203
- Price range: $420K - $420K
- Date on market: 5/22/2026
- Cumulative days on market: 79 days
- Ownership: Fee Simple
- Road surface type: Hard Surface Road
Estimated market value
$410,700
$390,000 - $431,000
$1,871/mo
Price history
| Date | Event | Price |
|---|---|---|
| 6/6/2026 | Pending sale | $420,000$213/sqft |
Source:  NorthWest Illinois Alliance of REALTORS® #202602963 Report a problem NorthWest Illinois Alliance of REALTORS® #202602963 Report a problem | ||
| 5/22/2026 | Listed for sale | $420,000+53.6%$213/sqft |
Source: NorthWest Illinois Alliance of REALTORS® #202602963 Report a problem | ||
| 8/21/2020 | Sold | $273,500-0.5%$139/sqft |
Source: NorthWest Illinois Alliance of REALTORS® #123049 Report a problem | ||
| 7/13/2020 | Pending sale | $275,000$139/sqft |
Source: PAT BROWN REALTY #20200725 Report a problem | ||
| 6/24/2020 | Listed for sale | $275,000$139/sqft |
Source: PAT BROWN REALTY #20200725 Report a problem | ||
Public tax history
Tax history is unavailable.
Monthly payment
Est. payment
Payment breakdown
Explore the cost of this home by adjusting the details. Changes won't be saved.Climate risks
Neighborhood: 61001
Nearby schools
GreatSchools rating
- 8/10Warren Elementary SchoolGrades: PK-5Distance: 9 mi
- 7/10Warren Jr/Sr High SchoolGrades: 6-12Distance: 9 mi
Schools provided by the listing agent
- Elementary: Warren
- Middle: Warren
- High: Warren
- District: Warren
Source: NorthWest Illinois Alliance of REALTORS®. This data may not be complete. We recommend contacting the local school district to confirm school assignments for this home.
- $211,068-- bd-- ba-- sqft2939 E Stagecoach Trl, Apple River, IL 61001Off Market
- $120,456-- bd-- ba-- sqft2704 E Stagecoach Trl, Apple River, IL 61001Off Market
- $473,3005 bd4 ba3.2k sqft2290 E Stagecoach Trl, Scales Mound, IL 61075Off Market
- $--117.49 acresE Mount Sumner Rd, Apple River, IL 61001Off Market
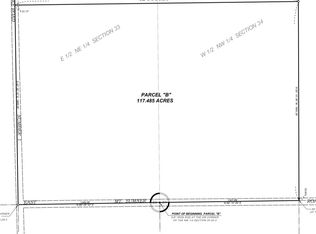
- $495,4003 bd2 ba1.2k sqft2235 E Stagecoach Trl, Scales Mound, IL 61075Off Market
- $225,0003 bd2 ba1.3k sqft2947 E Mount Sumner Rd, Scales Mound, IL 61075Sold
- $--160 acres2232 E Stagecoach Trl, Scales Mound, IL 61075Off Market
- $154,600-- bd-- ba-- sqft3080 E Stagecoach Trl, Apple River, IL 61001Off Market
A local agent can set up tours, give advice and negotiate with sellers.
Similar homes
- $385,0004 bd3 ba2.3k sqft3505 E Apple Canyon Rd, Apple River, IL 61001For Sale
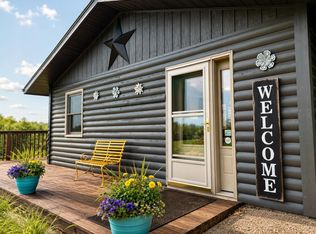 MLS ID #202604856, Danielle Cline. NorthWest Illinois Alliance of REALTORS®
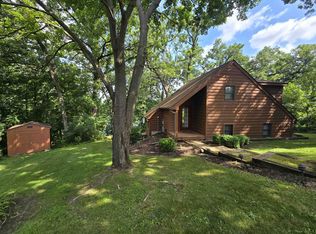
 - $494,5003 bd3 ba2.1k sqft3A25 General Grant Dr, Apple River, IL 61001For Sale
 MLS ID #202602600, WESLEY COCAGNE. NorthWest Illinois Alliance of REALTORS®
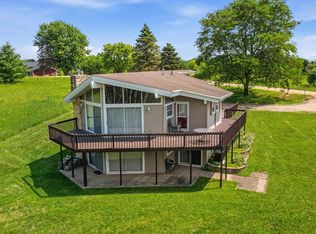
 - $459,0002 bd2 ba1.1k sqft12A112 Truman Ct, Apple River, IL 61001For Sale
 MLS ID #202604507, WESLEY COCAGNE. NorthWest Illinois Alliance of REALTORS®
 - $309,0003 bd2 ba1.6k sqft3A182 General Sheridan Ct, Apple River, IL 61001For Sale
 MLS ID #202604164, Christopher Watson. NorthWest Illinois Alliance of REALTORS®
 - $454,0003 bd2 ba2.4k sqft2181 S Irish Hollow Rd, Galena, IL 61036For SaleMLS ID #202603323, DAMON HEIM. NorthWest Illinois Alliance of REALTORS®
- $449,9005 bd1 ba2.1k sqft8236 Cth K, Darlington, WI 53541For SaleMLS ID #2024022. eXp Realty
- $419,5003 bd3 ba2.3k sqft3 Hearthstone Path, Galena, IL 61036For SaleMLS ID #202603042, DAMON HEIM. NorthWest Illinois Alliance of REALTORS®
- $449,9005 bd1 ba2.1k sqft8236 Cth W #K, Gratiot, WI 53541For SaleMLS ID #2024022, Nate Lancaster. SCWMLS
- $349,0005 bd3 ba2.7k sqft26650 Bean Street Rd, Cuba City, WI 53807For SaleMLS ID #2029174, Elizabeth Gaffney. SCWMLS
- $397,5003 bd3 ba1.8k sqft48 Timberon Trl, Galena, IL 61036For SaleMLS ID #202601358, DAMON HEIM. NorthWest Illinois Alliance of REALTORS®
- $421,5003 bd3 ba2k sqft2 Briarwood Trl, Galena, IL 61036For SaleMLS ID #202600715, Peter Brennan. NorthWest Illinois Alliance of REALTORS®
- $425,0003 bd4 ba2k sqft4 Maltby Ct, Galena, IL 61036For SaleMLS ID #202603589, DAVID BISENIUS. NorthWest Illinois Alliance of REALTORS®
- $330,0003 bd2 ba1.1k sqft4A94 Springfield Dr, Apple River, IL 61001ActiveMLS ID #12685772, Olga Skrobotun, 24 Hour Real Estate LLC. MRED as distributed by MLS GRID
- $429,9003 bd3 ba2.7k sqft463 Territory Dr, Galena, IL 61036For SaleMLS ID #202602528, DAMON HEIM. NorthWest Illinois Alliance of REALTORS®
- $469,0004 bd1 ba2.2k sqft11385 Us Hwy #20, Stockton, IL 61085For SaleMLS ID #202604160, Todd Chambers. NorthWest Illinois Alliance of REALTORS®
- $234,0003 bd2 ba1.6k sqft11A51 Fairway Dr, Apple River, IL 61001For SaleMLS ID #202604590, WESLEY COCAGNE. NorthWest Illinois Alliance of REALTORS®
- $370,0003 bd2 ba1.4k sqft7 Copperwood Gap, Galena, IL 61036For SaleMLS ID #202602868, Courtney Martins. NorthWest Illinois Alliance of REALTORS®
- $424,5003 bd2 ba2.5k sqft1 Belden School Ln, Galena, IL 61036For SaleMLS ID #202505977, ANDY KLEMMT. NorthWest Illinois Alliance of REALTORS®
- $389,0003 bd4 ba1.8k sqft6 E Aspen Ct, Galena, IL 61036For SaleMLS ID #202602279, ANDY KLEMMT. NorthWest Illinois Alliance of REALTORS®
- $419,0004 bd4 ba2k sqft341 Spring St, Galena, IL 61036For SaleMLS ID #202602119, MARK SUMPTER. NorthWest Illinois Alliance of REALTORS®
