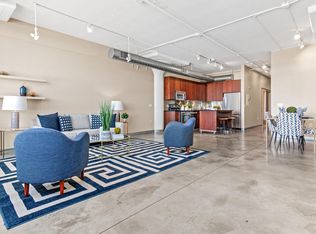
Discover a whole new perspective on city living at Midtown Exchange! This striking 9th-floor loft blends historic industrial character with modern comfort, offering 980 square feet of open, inviting living space. Soaring ceilings, exposed brick, expansive windows and polished concrete floors create an unmistakable urban vibe, while elevated views bring the Minneapolis skyline into your everyday experience. The kitchen features granite countertops, custom cabinetry and a movable island, perfect for entertaining or casual dining. Enjoy the convenience of a spacious bedroom, full bathroom and underground garage parking. Beyond your front door, discover an impressive collection of building amenities, including a fitness center, theater room and a spectacular 14th-floor rooftop lounge and terrace. Take the elevator down to Midtown Global Market for an incredible selection of dining, shopping and international flavors. The Midtown Greenway is just across the street, connecting you to miles of biking and walking trails. With convenient access to downtown Minneapolis, public transportation and neighborhood attractions, this is urban loft living with personality, convenience and character!
Active
$154,900
2929 Chicago Ave Unit 902, Minneapolis, MN 55407
1beds
980sqft
(CC) High Rise (4+ Levels)
Built in 2006
-- sqft lot
$154,700 Zestimate®
$158/sqft
$673/mo HOA
What's special
Modern comfortMovable islandSoaring ceilingsExposed brickSpacious bedroomExpansive windowsHistoric industrial character
- 52 days
- 215
- 19
Zillow last checked:
Listing updated:
Listed by:
Cory Rudnitski 763-443-2333,
RE/MAX Advantage Plus,
Jessica Rudnitski 763-443-3658
Source: NorthstarMLS as distributed by MLS GRID,MLS#: 7143418
Facts & features
Interior
Bedrooms & bathrooms
- Bedrooms: 1
- Bathrooms: 1
- Full bathrooms: 1
Bedroom
- Level: Main
- Area: 132 Square Feet
- Dimensions: 12x11
Dining room
- Level: Main
- Area: 77 Square Feet
- Dimensions: 11x7
Kitchen
- Level: Main
- Area: 228 Square Feet
- Dimensions: 12x19
Living room
- Level: Main
- Area: 323 Square Feet
- Dimensions: 19 x17
Heating
- Baseboard, Heat Pump, Hot Water
Cooling
- Central Air
Appliances
- Laundry: In Unit
Features
- Basement: None
- Has fireplace: No
Interior area
- Total structure area: 980
- Total interior livable area: 980 sqft
- Finished area above ground: 980
- Finished area below ground: 0
Property
Parking
- Total spaces: 1
- Parking features: Assigned, Concrete, Garage Door Opener, Insulated Garage, Secured, Underground
- Garage spaces: 1
- Has uncovered spaces: Yes
Accessibility
- Accessibility features: Doors 36"+, Accessible Elevator Installed, No Stairs Internal, Accessible Approach with Ramp
Features
- Levels: One
- Stories: 1
Lot
- Size: 871 Square Feet
- Features: Near Public Transit, Tree Coverage - Medium
- Topography: Level
Details
- Foundation area: 980
- Parcel number: 3502924340533
- Zoning description: Residential-Single Family
Construction
Type & style
- Home type: Condo
- Property subtype: (CC) High Rise (4+ Levels)
- Attached to another structure: Yes
Materials
- Concrete
- Roof: Flat,Tar/Gravel
Condition
- New construction: No
- Year built: 2006
Utilities & green energy
- Gas: Natural Gas
- Sewer: City Sewer/Connected
- Water: City Water/Connected
Community & HOA
Community
- Security: Secured Garage/Parking
- Subdivision: Chicago Lofts
HOA
- Has HOA: Yes
- Amenities included: Guard - 24 Hour, Concrete Floors & Walls, Deck, Elevator(s), Patio, Security Building
- Services included: Air Conditioning, Maintenance Structure, Hazard Insurance, Heating, Other, Maintenance Grounds, Professional Mgmt, Sanitation, Security Staff, Shared Amenities
- HOA fee: $673 monthly
- HOA name: Associa
- HOA phone: 763-746-1180
Location
- Region: Minneapolis
Financial & listing details
- Price per square foot: $158/sqft
- Tax assessed value: $174,000
- Annual tax amount: $2,271
- Date on market: 9/18/2026
Estimated market value
$154,700
$147,000 - $162,000
$1,529/mo
Price history
| Date | Event | Price |
|---|---|---|
| 9/18/2026 | Listed for sale | $154,900-8.8%$158/sqft |
Source:  NorthstarMLS as distributed by MLS GRID #7143418 Report a problem | ||
| 6/5/2017 | Sold | $169,900$173/sqft |
Source: NorthstarMLS as distributed by MLS GRID #4820927 Report a problem | ||
| 4/26/2017 | Pending sale | $169,900$173/sqft |
Source: Downtown Resource Group, LLC #4820927 Report a problem | ||
| 4/25/2017 | Listed for sale | $169,900-8.6%$173/sqft |
Source: Downtown Resource Group, LLC #4820927 Report a problem | ||
| 11/12/2010 | Listing removed | $185,900$190/sqft |
Source: Downtown Resource Group Report a problem | ||
| 11/7/2010 | Listed for sale | $185,900$190/sqft |
Source: Downtown Resource Group Report a problem | ||
| 7/31/2010 | Listing removed | $185,900$190/sqft |
Source: Downtown Resource Group Report a problem | ||
| 4/10/2009 | Listed for sale | $185,900$190/sqft |
Source: Downtown Resource Group Report a problem | ||
Public tax history
| Year | Property taxes | Tax assessment |
|---|---|---|
| 2026 | $2,271 +4% | $174,000 |
| 2025 | $2,183 +4.8% | $174,000 |
| 2024 | $2,082 -4.2% | $174,000 -2.2% |
| 2023 | $2,172 -5% | $178,000 -2.7% |
| 2022 | $2,286 +11.1% | $183,000 |
| 2021 | $2,057 -4.9% | $183,000 +8.9% |
| 2020 | $2,163 +5.1% | $168,000 |
| 2019 | $2,057 -4.9% | $168,000 |
| 2018 | $2,163 -8.3% | $168,000 +22.6% |
| 2017 | $2,359 +11.6% | $137,000 +29.9% |
| 2016 | $2,114 +25.6% | $105,500 +7.1% |
| 2015 | $1,683 +2% | $98,500 -3.4% |
| 2014 | $1,650 -19.8% | $102,000 -10.5% |
| 2013 | $2,058 -28.2% | $114,000 -30.1% |
| 2012 | $2,866 +0.2% | $163,000 -4.4% |
| 2011 | $2,859 +0.7% | $170,500 -12.1% |
| 2010 | $2,840 -8.7% | $194,000 -7.6% |
| 2009 | $3,112 | $210,000 |
Find assessor info on the county website
Monthly payment
Est. payment
Payment breakdown
Explore the cost of this home by adjusting the details. Changes won't be saved.Climate risks
Neighborhood: Midtown Phillips
- $225,0002 bd2 ba1.3k sqft2929 Chicago Ave UNIT 1105, Minneapolis, MN 55407For Sale

- $220,0002 bd1 ba1.2k sqft2929 Chicago Ave UNIT 1116, Minneapolis, MN 55407Sold

- $225,0002 bd2 ba1.3k sqft2929 Chicago Ave S UNIT 1005, Minneapolis, MN 55407Sold
- $248,9132 bd1 ba1.2k sqft2929 Chicago Ave UNIT 1015, Minneapolis, MN 55407Sold

Similar homes
- $200,0002 bd2 ba1.1k sqft2900 11th Ave S APT 113, Minneapolis, MN 55407For Sale

 MLS ID #7156421, Svetlana Kalinowski, Edina Realty, Inc.. NorthstarMLS as distributed by MLS GRID
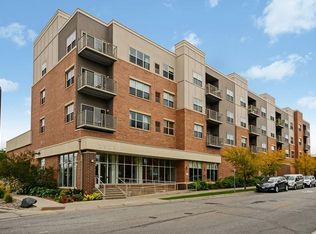
- $169,0002 bd1 ba1.1k sqft2929 21st Ave S APT 202, Minneapolis, MN 55407For Sale
 MLS ID #7106898, Cynthia A Frattallone, Coldwell Banker Realty - Lakes. NorthstarMLS as distributed by MLS GRID
- $225,0002 bd2 ba1.3k sqft2929 Chicago Ave Unit 1105, Minneapolis, MN 55407For SaleMLS ID #7144179, Joe Michael Grunnet, DRG. NorthstarMLS as distributed by MLS GRID
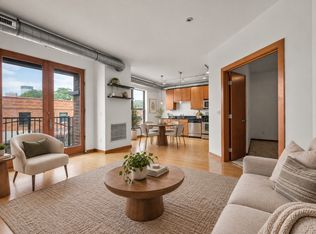
- $139,0001 bd1 ba769 sqft15 E Franklin Ave APT 210, Minneapolis, MN 55404For Sale
 MLS ID #7139132, Jeffrey A Wall, RE/MAX Results. NorthstarMLS as distributed by MLS GRID
- $155,0001 bd1 ba880 sqft1200 Nicollet Mall APT 914, Minneapolis, MN 55403For SaleMLS ID #7098658, Nicole A. Lettner, Edina Realty, Inc.. NorthstarMLS as distributed by MLS GRID
- $190,0002 bd1 ba1k sqft2929 21st Ave S APT 203, Minneapolis, MN 55407For SaleMLS ID #7049765, Doni Hamann, Edina Realty, Inc.. NorthstarMLS as distributed by MLS GRID
- $164,9002 bd1 ba913 sqft410 Groveland Ave APT 1605, Minneapolis, MN 55403For SaleMLS ID #7127073, Lauren Neal, Capsule Realty. NorthstarMLS as distributed by MLS GRID
- $149,9001 bd1 ba737 sqft1211 Lagoon Ave Unit 405, Minneapolis, MN 55408For SaleMLS ID #7120003, Corey McCracken, RE/MAX Professionals. NorthstarMLS as distributed by MLS GRID
- $125,0002 bd2 ba1k sqft19 S 1st St APT B808, Minneapolis, MN 55401For SaleMLS ID #7162220, Jake Bentley, Keller Williams Realty Integrity Lakes. NorthstarMLS as distributed by MLS GRID
- $194,9001 bd1 ba900 sqft2885 Knox Ave S APT 803, Minneapolis, MN 55408For SaleMLS ID #7169468, Jeremy R. Chubb, Leading Edge Realty. NorthstarMLS as distributed by MLS GRID
- $170,0001 bd1 ba677 sqft1225 Lasalle Ave APT 2101, Minneapolis, MN 55403For SaleMLS ID #7064421, Zach Duckworth, Keller Williams Preferred Rlty. NorthstarMLS as distributed by MLS GRID
- $144,9002 bd2 ba915 sqft433 S 7th St APT 2113, Minneapolis, MN 55415For SaleMLS ID #7155898, Lucas McDonough, DRG. NorthstarMLS as distributed by MLS GRID
- $149,9002 bd2 ba1.1k sqft1920 S 1st St APT 1903, Minneapolis, MN 55454For SaleMLS ID #7105699, Michael J Gross, RE/MAX Results. NorthstarMLS as distributed by MLS GRID
- $159,9002 bd1 ba1k sqft3200 Virginia Ave S APT 104, Saint Louis Park, MN 55426For SaleMLS ID #7123098, Michael DeLong, Bridge Realty, LLC. NorthstarMLS as distributed by MLS GRID
- $114,9002 bd1 ba1k sqft3200 Virginia Ave S APT 218, Saint Louis Park, MN 55426For SaleMLS ID #7170361, Claire C Persaud, Coldwell Banker Realty - Lakes. NorthstarMLS as distributed by MLS GRID
- $175,0001 bd1 ba818 sqft1211 Lagoon Ave Unit 510, Minneapolis, MN 55408For SaleMLS ID #7085872, Sara Rose Schafhauser, GRAND PROPERTIES REAL ESTATE. NorthstarMLS as distributed by MLS GRID
- $129,0001 bd1 ba751 sqft400 Groveland Ave APT 1714, Minneapolis, MN 55403For SaleMLS ID #7116910, George Massad, Massad Real Estate. NorthstarMLS as distributed by MLS GRID
- $149,9001 bd1 ba554 sqft2120 Ridge Dr APT 31, Saint Louis Park, MN 55416For SaleMLS ID #7144947, Jeffrey G Piper, RE/MAX Elite. NorthstarMLS as distributed by MLS GRID
- $179,9001 bd1 ba608 sqft1901 E Hennepin Ave Unit 306, Minneapolis, MN 55413For SaleMLS ID #7159146, GDP Homes, Real Broker, LLC. NorthstarMLS as distributed by MLS GRID
- $134,9001 bd1 ba661 sqft410 Groveland Ave APT 1906, Minneapolis, MN 55403For SaleMLS ID #7060073, Christine Swan, Avenue Realty. NorthstarMLS as distributed by MLS GRID
