Wake up to green space in the heart of Midtown. This three-story brick townhome sits directly across from Baldwin Park, offering rare park views & one of Houston's most walkable locations, just minutes from restaurants, coffee shops, & light rail.
The open second floor puts living, dining, and kitchen on one level made for gathering, with crisp white cabinetry, a granite island, breakfast nook, and walk in pantry, plus a gas fireplace, soaring ceilings, crown molding & dry bar.
Two bedrooms sit on the first floor. The private third floor primary suite adds a flex space ideal for an office, studio, or gym. The spa styled bath offers double sinks, a jetted tub, separate shower, & custom closet storage.
Enjoy a fenced front patio hidden by star jasmine, plus a side dog run, two car garage, and 2 rare extra spaces. New Bosch dishwasher and hot water heater.
Move in ready Midtown living with a park at your door, 10 minutes to the Medical Center & Downtown. Schedule a tour today.
Pending
$400,000
2929 Jackson St, Houston, TX 77004
3beds
2,602sqft
Townhouse
Built in 1999
2,295 Square Feet Lot
$392,200 Zestimate®
$154/sqft
$-- HOA
What's special
Gas fireplaceNew bosch dishwasherGranite islandSide dog runThree-story brick townhomeTwo car garageDry bar
- 45 days |
- 228 |
- 18 |
Likely to sell faster than
Zillow last checked:
Listing updated:
Listed by:
Clayton Jones TREC #0763424 512-517-2924,
Keller Williams Brazos West
Source: HAR,MLS#: 12004500
Facts & features
Interior
Bedrooms & bathrooms
- Bedrooms: 3
- Bathrooms: 2
- Full bathrooms: 2
Rooms
- Room types: Den, Family Room, Utility Room
Primary bedroom
- Level: Third
- Area: 273
- Dimensions: 21x13
Bedroom
- Level: First
- Area: 120
- Dimensions: 12x10
Bedroom
- Level: First
- Area: 132
- Dimensions: 12x11
Other
- Level: First
- Area: 42
- Dimensions: 7x6
Breakfast
- Level: Second
- Area: 90
- Dimensions: 10x9
Den
- Level: Third
- Area: 154
- Dimensions: 14x11
Dining room
- Level: Second
- Area: 187
- Dimensions: 17x11
Kitchen
- Level: Second
- Area: 192
- Dimensions: 16x12
Living room
- Level: Second
- Area: 420
- Dimensions: 21x20
Primary bath
- Level: Third
- Area: 132
- Dimensions: 12x11
Utility room
- Level: Second
- Area: 30
- Dimensions: 6x5
Heating
- Natural Gas
Cooling
- Attic Fan, Ceiling Fan(s), Gas
Appliances
- Included: Disposal, Microwave, Dryer, Washer, Dishwasher
- Laundry: Gas Dryer Hookup
Features
- Brick Walls, Crown Molding, Dry Bar, High Ceilings, Prewired for Alarm System, 2 Bedrooms Down, En-Suite Bath, Primary Bed - 3rd Floor, Walk-In Closet(s)
- Flooring: Carpet, Tile, Wood
- Number of fireplaces: 1
- Fireplace features: Gas, Wood Burning
Interior area
- Total structure area: 2,602
- Total interior livable area: 2,602 sqft
Video & virtual tour
Property
Parking
- Total spaces: 2
- Parking features: Electric Gate, Attached, Additional Parking, Auto Garage Door Opener
- Attached garage spaces: 2
Features
- Levels: All Levels
- Stories: 3
- Patio & porch: Patio/Deck
- Exterior features: Front Green Space, Sprinkler System
- Has spa: Yes
- Fencing: Fenced
Lot
- Size: 2,295 Square Feet
Details
- Parcel number: 1198040010005
Construction
Type & style
- Home type: Townhouse
- Architectural style: Traditional
- Property subtype: Townhouse
Materials
- Brick
- Foundation: Slab
- Roof: Composition
Condition
- New construction: No
- Year built: 1999
Utilities & green energy
- Sewer: Public Sewer
- Water: Public
Green energy
- Energy efficient items: Attic Vents, HVAC
Community & HOA
Community
- Security: Prewired for Alarm System
- Subdivision: Jackson Street Twnhms Sec 01
Location
- Region: Houston
Financial & listing details
- Price per square foot: $154/sqft
- Tax assessed value: $367,766
- Annual tax amount: $8,250
- Date on market: 7/8/2026
- Exclusions: All Security Cameras, Workout Equipment Including Fan/Mounted Shelving In Garage/Gym Wifi Hub
Estimated market value
$392,200
$373,000 - $412,000
$2,596/mo
Price history
| Date | Event | Price |
|---|---|---|
| 7/31/2026 | Pending sale | $400,000$154/sqft |
Source:  HAR #12004500 Report a problem HAR #12004500 Report a problem | ||
| 7/8/2026 | Listed for sale | $400,000+0.4%$154/sqft |
Source: HAR #12004500 Report a problem | ||
| 8/23/2021 | Listing removed | -- |
Source: HAR #42030558 Report a problem | ||
| 7/17/2021 | Pending sale | $398,500$153/sqft |
Source: HAR #42030558 Report a problem | ||
| 7/9/2021 | Listed for sale | $398,500-6.2%$153/sqft |
Source: HAR #42030558 Report a problem | ||
| 6/29/2021 | Listing removed | -- |
Source: HAR #80913658 Report a problem | ||
| 6/17/2021 | Listed for sale | $424,900+13.3%$163/sqft |
Source: HAR #80913658 Report a problem | ||
| 6/8/2018 | Listing removed | $374,900$144/sqft |
Source: Keller Williams Realty #27725995 Report a problem | ||
| 5/4/2018 | Pending sale | $374,900$144/sqft |
Source: Keller Williams Realty Houston Metropolitan #27725995 Report a problem | ||
| 5/1/2018 | Listed for sale | $374,900$144/sqft |
Source: Keller Williams Realty #27725995 Report a problem | ||
Public tax history
| Year | Property taxes | Tax assessment |
|---|---|---|
| 2025 | $6,425 +3.9% | $367,766 +4.7% |
| 2024 | $6,183 +0.9% | $351,125 -2.9% |
| 2023 | $6,131 -17.6% | $361,754 -6.2% |
| 2022 | $7,444 | $385,632 +5.3% |
| 2021 | -- | $366,099 |
| 2020 | $8,784 -4.9% | $366,099 -4% |
| 2019 | $9,236 +82.7% | $381,387 |
| 2018 | $5,056 | $381,387 |
| 2017 | $5,056 +3.2% | $381,387 |
| 2016 | $4,898 -23.3% | $381,387 |
| 2015 | $6,386 | $381,387 +19% |
| 2014 | $6,386 | $320,618 +16.1% |
| 2013 | -- | $276,119 |
| 2012 | -- | $276,119 |
| 2011 | -- | $276,119 |
| 2010 | -- | $276,119 |
| 2009 | -- | $276,119 -0.3% |
| 2007 | -- | $277,006 +10.6% |
| 2006 | -- | $250,351 -3.9% |
| 2005 | -- | $260,412 +4.3% |
| 2004 | -- | $249,600 |
| 2003 | -- | $249,600 -9.7% |
| 2002 | -- | $276,400 +7.4% |
| 2001 | -- | $257,400 +10% |
| 2000 | -- | $234,000 |
Find assessor info on the county website
Monthly payment
Est. payment
Payment breakdown
Explore the cost of this home by adjusting the details. Changes won't be saved.Climate risks
Neighborhood: Midtown
Nearby schools
GreatSchools rating
- 6/10Gregory-Lincoln Ed CenterGrades: PK-8Distance: 1.5 mi
- 6/10Lamar High SchoolGrades: 9-12Distance: 3.4 mi
Schools provided by the listing agent
- Elementary: Gregory-Lincoln Elementary School
- Middle: Gregory-Lincoln Middle School
- High: Lamar High School (Houston)
Source: HAR. This data may not be complete. We recommend contacting the local school district to confirm school assignments for this home.
- $405,7002 bd2 ba2.5k sqft2931 Jackson St, Houston, TX 77004Off Market

- $416,9002 bd2 ba2.6k sqft2933 Jackson St, Houston, TX 77004Off Market
- $356,3003 bd4 ba2.2k sqft3008 Chenevert St, Houston, TX 77004Off Market
- $8,0003 bd4 ba3.2k sqft3010 Chenevert St, Houston, TX 77004For Rent
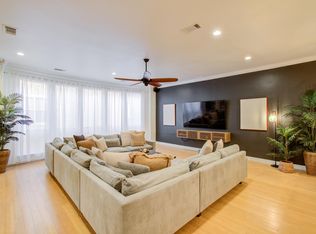
- $399,5002 bd2 ba2.5k sqft2935 Jackson St, Houston, TX 77004Off Market
- $389,8873 bd3 ba2.2k sqft3006 Chenevert St, Houston, TX 77004Off Market
- $346,4003 bd3 ba1.8k sqft2927 Jackson St, Houston, TX 77004Off Market
- $358,8003 bd3 ba1.9k sqft2925 Jackson St, Houston, TX 77004Off Market
A local agent can set up tours, give advice and negotiate with sellers.
Similar homes
- $375,0003 bd3 ba2.1k sqft2256 La Branch St, Houston, TX 77002For Sale
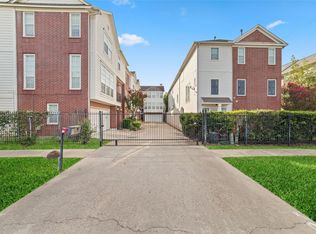 MLS ID #69001919, Susan Mckinney, League Agency. HAR
 - $439,5003 bd4 ba2.3k sqft1318 Goliad St, Houston, TX 77007For Sale
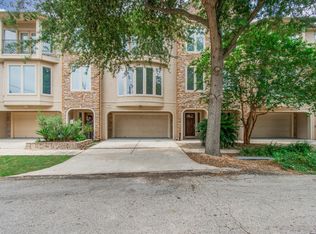 MLS ID #75315821, Jessie Singh, JSingh Homes. HAR
 - $399,9002 bd3 ba1.8k sqft1416 Cook St, Houston, TX 77006For Sale
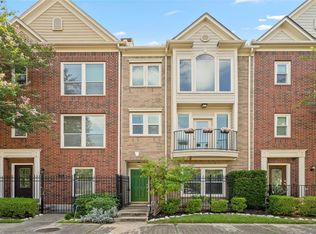 MLS ID #69416192, Brittany Waterman, Martha Turner Sotheby's International Realty. HAR
 - $449,0002 bd3 ba2.9k sqft1316 Cleburne St APT B, Houston, TX 77004For Sale
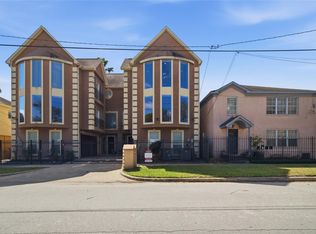 MLS ID #35368897, Rochelle Barrow, Berkshire Hathaway HomeServices Premier Properties. HAR
 - $419,9003 bd4 ba2.3k sqft1110 Birdsall St, Houston, TX 77007For SaleMLS ID #90152078, Sharlene Abghary, Urban Access Properties. HAR
- $479,9003 bd4 ba2.2k sqft1525 Rosewood St, Houston, TX 77004For SaleMLS ID #73387079, Lizz Sansone, The Agency Houston Sugar Land. HAR
- $450,0003 bd4 ba2.2k sqft641 Hartman St, Houston, TX 77007For SaleMLS ID #45394105, Melody Canedo, Orchard Brokerage. HAR
- $429,0003 bd3 ba2k sqft2615 W Dallas St, Houston, TX 77019For SaleMLS ID #32058657, Scott Simmons, Better Homes and Gardens Real Estate Gary Greene - Cypress. HAR
- $500,0003 bd4 ba2.2k sqft544 Bomar St, Houston, TX 77006For SaleMLS ID #88021046, Debbie Callan, Martha Turner Sotheby's International Realty. HAR
- $370,0003 bd3 ba2.4k sqft5917 Dolores St APT D, Houston, TX 77057For SaleMLS ID #13103219, Eren Yesildas, Keller Williams Memorial. HAR
- $489,9003 bd4 ba2k sqft546 Bomar St, Houston, TX 77006For SaleMLS ID #430486, Evan Mangan, Orchard Brokerage. HAR
- $369,0003 bd4 ba2.6k sqft2819 Briarhurst Park, Houston, TX 77057For SaleMLS ID #9131535, Peggy O'Connor, CB&A, Realtors. HAR
- $509,9003 bd3 ba2.2k sqft6000 Sugar Hill Dr APT 17, Houston, TX 77057For SaleMLS ID #51389153, Patricia Tello, Keller Williams Realty Metropolitan. HAR
- $399,7003 bd4 ba2.4k sqft2607 Enclave At Shady Acres Ct, Houston, TX 77008For SaleMLS ID #11149573, Sheryle Campbell, Energy Realty. HAR
- $379,0002 bd3 ba1.6k sqft8614 Oakford Dr, Houston, TX 77024For SaleMLS ID #37860489, Alexandra McCauley, eXp Realty LLC. HAR
- $530,0003 bd4 ba2.3k sqft130 Oak Place Dr, Houston, TX 77006For SaleMLS ID #65567110, Mark Menendez, Douglas Elliman Real Estate. HAR
- $410,0003 bd3 ba1.8k sqft1529 Malone St, Houston, TX 77007For SaleMLS ID #43174856, Marina Art, Premier Haus Realty, LLC. HAR
- $499,0003 bd4 ba2.5k sqft1317 Oneil St, Houston, TX 77019For SaleMLS ID #30677254, Elizabeth Parenti, Fathom Realty. HAR
- $574,0003 bd3 ba3.5k sqft227 McGowen St, Houston, TX 77006For SaleMLS ID #36221672, Aldo Di Vece, Beth Wolff Realtors. HAR
- $485,0003 bd4 ba2.2k sqft562 Bomar St, Houston, TX 77006For SaleMLS ID #62012240, Diana Ard, HomeSmart. HAR
