Charming, Fully Updated Barberton Bungalow with Large Backyard!
Welcome home to this move-in-ready 3-bedroom, 2-full-bath bungalow in Barberton! Thoughtfully updated from top to bottom, this home features a brand-new roof and fresh, stylish finishes throughout. Recently painted, including the basement floors and walls. Enjoy outdoor living with the charming enclosed front porch, perfect for morning coffee. Step inside to the bright living room highlighted by durable new vinyl flooring. The updated kitchen boasts sleek tile flooring, as do both full bathrooms, offering modern durability and style. Convenient rear entry is made easy with a handy mudroom off the back. Outdoors, the expansive backyard provides endless space for relaxation, gardening, or gatherings. Located just minutes from local shopping, dining, and parks. Schedule your tour today!
Active
Price cut: $7K (8/21)
$167,000
293 E Cassell Ave, Barberton, OH 44203
3beds
1,248sqft
Single Family Residence
Built in 1928
6,751 Square Feet Lot
$-- Zestimate®
$134/sqft
$-- HOA
What's special
Fresh stylish finishes throughoutCharming enclosed front porchUpdated kitchenDurable new vinyl flooringSleek tile flooringBrand-new roof
- 20 days |
- 1,169 |
- 70 |
Zillow last checked:
Listing updated:
Listed by:
Stephen Berkshire 330-929-0707 simonsalhanysold@gmail.com,
Berkshire Hathaway HomeServices Simon & Salhany Realty
Source: MLS Now,MLS#: 5234528 Originating MLS: Akron Cleveland Association of REALTORS
Originating MLS: Akron Cleveland Association of REALTORSFacts & features
Interior
Bedrooms & bathrooms
- Bedrooms: 3
- Bathrooms: 2
- Full bathrooms: 2
- Main level bathrooms: 1
- Main level bedrooms: 2
Primary bedroom
- Description: Flooring: Carpet
- Level: Second
- Dimensions: 17 x 10
Bedroom
- Description: Flooring: Carpet
- Level: First
- Dimensions: 11 x 12
Bedroom
- Description: Flooring: Carpet
- Level: First
- Dimensions: 10 x 7.8
Primary bathroom
- Description: Flooring: Tile
- Level: Second
- Dimensions: 7 x 5.8
Bathroom
- Description: Flooring: Tile
- Level: Second
- Dimensions: 9 x 7
Bonus room
- Description: Flooring: Carpet
- Level: Second
- Dimensions: 9 x 10
Dining room
- Description: Flooring: Tile
- Level: First
- Dimensions: 14 x 6.6
Entry foyer
- Description: Outdoor carpet,Flooring: Carpet
- Level: First
- Dimensions: 23 x 7
Kitchen
- Description: Flooring: Tile
- Level: First
- Dimensions: 12 x 8
Living room
- Description: Flooring: Luxury Vinyl Tile
- Level: First
- Dimensions: 14 x 9
Mud room
- Description: Flooring: Carpet
- Level: First
- Dimensions: 10 x 5
Heating
- Forced Air, Gas
Cooling
- Central Air
Appliances
- Included: Dishwasher, Disposal, Microwave, Range, Refrigerator
- Laundry: In Basement
Features
- Windows: Double Pane Windows
- Basement: Concrete
- Has fireplace: No
Interior area
- Total structure area: 1,248
- Total interior livable area: 1,248 sqft
- Finished area above ground: 1,248
Video & virtual tour
Property
Parking
- Parking features: Concrete, Driveway, On Site
Features
- Levels: Two
- Stories: 2
- Patio & porch: Enclosed, Patio, Porch
Lot
- Size: 6,751 Square Feet
- Dimensions: 50 x 135
- Features: Back Yard
Details
- Parcel number: 0109069
- Special conditions: Real Estate Owned
Construction
Type & style
- Home type: SingleFamily
- Architectural style: Bungalow
- Property subtype: Single Family Residence
Materials
- Block, Frame, Glass, Plaster, Vinyl Siding, Wood Siding
- Foundation: Block
- Roof: Asphalt,Fiberglass
Condition
- Updated/Remodeled
- Year built: 1928
Utilities & green energy
- Sewer: Public Sewer
- Water: Public
Community & HOA
Community
- Subdivision: East Barberton Land Cos Allot
HOA
- Has HOA: No
Location
- Region: Barberton
Financial & listing details
- Price per square foot: $134/sqft
- Tax assessed value: $129,340
- Annual tax amount: $2,321
- Date on market: 8/7/2026
- Cumulative days on market: 21 days
Foreclosure details
Estimated market value
Not available
Estimated sales range
Not available
Not available
Price history
| Date | Event | Price |
|---|---|---|
| 8/21/2026 | Price change | $167,000-4%$134/sqft |
Source: BHHS broker feed #5234528 Report a problem | ||
| 8/8/2026 | Listed for sale | $174,000+51.3%$139/sqft |
Source: BHHS broker feed #5234528 Report a problem | ||
| 5/13/2026 | Sold | $115,000+57.5%$92/sqft |
Source: Public Record Report a problem | ||
| 6/15/2019 | Listing removed | $73,000$58/sqft |
Source: Keller Williams Realty Legacy Group #4093066 Report a problem | ||
| 5/7/2019 | Listed for sale | $73,000-30.5%$58/sqft |
Source: Keller Williams Realty Legacy Group #4093066 Report a problem | ||
| 4/26/2018 | Sold | $105,000+588.5%$84/sqft |
Source:  MLS Now #3981369 Report a problem MLS Now #3981369 Report a problem | ||
| 5/18/2016 | Sold | $15,250-77.6%$12/sqft |
Source: MLS Now #3799771 Report a problem | ||
| 3/5/2002 | Sold | $68,000+36%$54/sqft |
Source: Public Record Report a problem | ||
| 3/17/2000 | Sold | $50,000$40/sqft |
Source: Public Record Report a problem | ||
Public tax history
| Year | Property taxes | Tax assessment |
|---|---|---|
| 2025 | $2,321 -2.1% | $45,260 |
| 2024 | $2,371 +2% | $45,260 |
| 2023 | $2,324 +16.2% | $45,260 +34% |
| 2022 | $2,000 +0.1% | $33,783 |
| 2021 | $1,997 | $33,783 |
| 2020 | -- | $33,783 +89.4% |
| 2019 | $1,140 +1.5% | $17,837 +0% |
| 2018 | $1,123 +1.5% | $17,830 |
| 2017 | $1,106 | $17,830 |
| 2016 | $1,106 | $17,830 |
| 2015 | $1,106 +0.5% | $17,830 |
| 2014 | $1,100 -18% | $17,830 -20.9% |
| 2013 | $1,342 +15.5% | $22,540 |
| 2012 | $1,162 +0.6% | $22,540 0% |
| 2011 | $1,155 +0.7% | $22,548 -5.9% |
| 2010 | $1,148 | $23,965 |
| 2009 | -- | $23,965 |
| 2008 | $1,157 +7.8% | $23,965 -9.1% |
| 2007 | $1,073 +5.3% | $26,352 |
| 2006 | $1,018 -4.7% | $26,352 |
| 2005 | $1,068 | $26,352 +12% |
| 2004 | -- | $23,520 |
| 2003 | $1,269 +7.7% | $23,520 |
| 2002 | $1,178 +1.7% | $23,520 +36.3% |
| 2001 | $1,159 +173% | $17,259 |
| 2000 | $425 | $17,259 |
Find assessor info on the county website
Monthly payment
Climate risks
Neighborhood: 44203
Nearby schools
GreatSchools rating
- 5/10Barberton Elementary School EastGrades: 3-5Distance: 0.4 mi
- 4/10Barberton Middle SchoolGrades: 5-8Distance: 0.9 mi
- 4/10Barberton High SchoolGrades: 9-12Distance: 1 mi
Schools provided by the listing agent
- District: Barberton CSD - 7702
Source: MLS Now. This data may not be complete. We recommend contacting the local school district to confirm school assignments for this home.
- $145,1003 bd1 ba1.2k sqft289 E Cassell Ave, Barberton, OH 44203Off Market
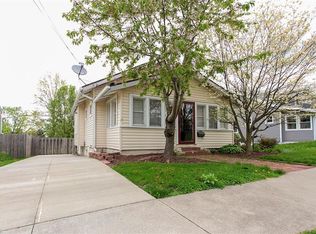
- $149,2003 bd1 ba1k sqft299 E Cassell Ave, Barberton, OH 44203Off Market
- $126,9002 bd1 ba720 sqft283 E Cassell Ave, Barberton, OH 44203Off Market
- $173,0004 bd2 ba1.5k sqft303 E Cassell Ave, Barberton, OH 44203Off Market

- $11,840-- bd-- ba-- sqft290 E Paige Ave, Barberton, OH 44203Off Market
- $184,6003 bd1 ba1.1k sqft298 E Paige Ave, Barberton, OH 44203Off Market
- $182,6003 bd2 ba1.5k sqft290 E Paige Ave, Barberton, OH 44203Off Market
- $142,1002 bd1 ba960 sqft277 E Cassell Ave, Barberton, OH 44203Off Market
A local agent can set up tours, give advice and negotiate with sellers.
Similar homes
- $159,9003 bd1 ba1.3k sqft1233 McIntosh Ave, Akron, OH 44314For Sale
 MLS ID #5238025, Andy Bourn, Berkshire Hathaway HomeServices Stouffer Realty. MLS Now
 - $110,0003 bd1 ba870 sqft4293 Summit St, Barberton, OH 44203For Sale
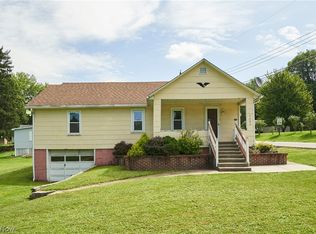 MLS ID #5238698, Rachelle Caporaletti, Berkshire Hathaway HomeServices Stouffer Realty. MLS Now
 - $165,0003 bd1 ba984 sqft906 Ivor Ave, Akron, OH 44314For Sale
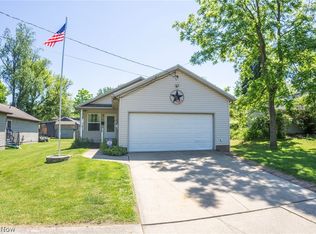 MLS ID #5227526, Brent Smith, Keller Williams Legacy Group Realty. MLS Now
 - $175,0003 bd2 ba1.5k sqft330 N Hawkins Ave, Akron, OH 44313For Sale
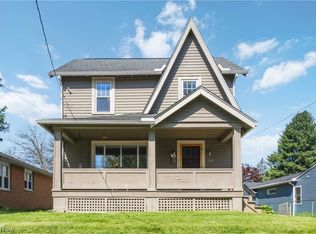 MLS ID #5238389, Vince Senauskas, Gentile Real Estate LLC. MLS Now
 - $139,9001 bd1 ba652 sqft174 Yonker St, Barberton, OH 44203For Sale By Owner
- $159,9003 bd2 ba1.1k sqft586 Brittain Rd, Akron, OH 44305For SaleMLS ID #5214429, Stacey Jewell, McDowell Homes Real Estate Services. MLS Now
- $157,0003 bd1 ba1.3k sqft326 S Firestone Blvd, Akron, OH 44301For SaleMLS ID #5211473, Donna J Tanno, Berkshire Hathaway HomeServices Stouffer Realty. MLS Now
- $177,9003 bd2 ba1.5k sqft366 Palm Ave, Akron, OH 44301For SaleMLS ID #5234886, Clayton Krasuna, Cutler Real Estate. MLS Now
- $214,9004 bd1 ba1.2k sqft1057 Center Rd, New Franklin, OH 44216For SaleMLS ID #5239602, Joshua Muniz, Keller Williams Living. MLS Now
- $99,9003 bd2 ba1.3k sqft944 Redfern Ave, Akron, OH 44314For SaleMLS ID #5239077, Carey A Ferrari, Keller Williams Chervenic Rlty. MLS Now
- $169,0003 bd1 ba1.2k sqft1375 Hart St, Akron, OH 44306For SaleMLS ID #5232929, Candice Eberhardt, Eberhardt Realty LLC. MLS Now
- $159,9004 bd2 ba1.4k sqft2318 Mogadore Rd, Akron, OH 44312For SaleMLS ID #5234964, Frank Masiella, EXP Realty, LLC.. MLS Now
- $179,9003 bd2 ba1.3k sqft1699 Redwood Ave, Akron, OH 44301For SaleMLS ID #5223031, Denise D Martin, EXP Realty, LLC.. MLS Now
- $162,5004 bd2 ba1.5k sqft273 S Portage Path, Akron, OH 44302For SaleMLS ID #5232207, Laura B Buehner, EXP Realty, LLC.. MLS Now
- $125,0003 bd1 ba1k sqft1687 Delia Ave, Akron, OH 44320For SaleMLS ID #5239159, Mario Russo, Lokal Real Estate, LLC.. MLS Now
- $199,9002 bd1 ba1k sqft4103 S Main St, Akron, OH 44319For SaleMLS ID #5237801, Aaron Peterson, SOGO Homes LLC. MLS Now
- $147,0003 bd1 ba936 sqft503 Ripley Ave, Akron, OH 44312For SaleMLS ID #5239312, Janyse Heidy, Century 21 Homestar. MLS Now
- $169,9002 bd1 ba1k sqft143 Grandview Ave, Wadsworth, OH 44281For SaleMLS ID #5233962, Anthony R Latina, RE/MAX Crossroads Properties. MLS Now
- $159,9003 bd1 ba1.3k sqft350 Oxford Ave, Akron, OH 44310For SaleMLS ID #5221775, Ryan Shaffer, EXP Realty, LLC.. MLS Now
- $177,0003 bd2 ba1.4k sqft45 Columbine Ave, Akron, OH 44312For SaleMLS ID #5231191, Kelly L Warren, Kelly Warren and Associates RE Solutions. MLS Now
