Accepted Offer with Contingencies. Tucked away on a quiet cul-de-sac, this beautifully updated custom home blends timeless architecture with warm, modern finishes. Built in 1992 and meticulously maintained, this 3 bedroom, 3 bathroom home offers light-filled living spaces with soaring vaulted ceilings, skylights, rich hardwood floors, and multiple inviting gathering areas. The thoughtfully refreshed interior features an airy great room with dramatic ceiling lines, abundant natural light, and seamless flow into the dining area and updated kitchen with stainless appliances and deck access overlooking lush mature landscaping. The spacious primary suite includes a stunning walk-in closet and oversized bath with soaking tub and dual vanities. Flexible living areas throughout the home provide ideal space for a media room, office, playroom, or guest retreat.Outside, enjoy exceptional curb appeal, mature trees, manicured landscaping, and multiple outdoor spaces designed for relaxing or entertaining. This is a rare opportunity to own a tastefully updated custom home in a highly sought-after cul-de-sac setting.
Accepting backups
Listed by: Sundance Realty Llc • MATT STURZINGER • Contact: 503-798-1347
$659,900
2931 Dogwood Ct S, Salem, OR 97302
3beds
2,116sqft
:
Get pre-qualified$4,582/mo
Single Family Residence
Built in 1992
9,148 Square Feet Lot
$653,300 Zestimate®
$312/sqft
$-- HOA
What's special
Light-filled living spacesQuiet cul-de-sacMature treesMultiple inviting gathering areasManicured landscapingSpacious primary suiteSoaring vaulted ceilings
- 72 days |
- 98 |
- 2 |
Zillow last checked:
Listing updated:
Listed by:
MATT STURZINGER 503-798-1347,
Sundance Realty Llc
Source: WVMLS,MLS#: 841358
Facts & features
Interior
Bedrooms & bathrooms
- Bedrooms: 3
- Bathrooms: 3
- Full bathrooms: 2
- 1/2 bathrooms: 1
Dining room
- Features: Formal
Heating
- Forced Air, Natural Gas
Cooling
- Central Air
Appliances
- Included: Dishwasher, Disposal, Built-In Range, Electric Water Heater, Gas Water Heater
Features
- Flooring: Tile, Wood
- Has fireplace: Yes
- Fireplace features: Gas
Interior area
- Total structure area: 2,116
- Total interior livable area: 2,116 sqft
Video & virtual tour
Property
Parking
- Total spaces: 2
- Parking features: Attached
- Attached garage spaces: 2
Features
- Levels: One and One Half
- Stories: 1
- Patio & porch: Deck
- Fencing: Fenced
- Has view: Yes
- View description: Territorial
Lot
- Size: 9,148 Square Feet
- Features: Irregular Lot, Landscaped
Details
- Parcel number: 581168
- Zoning: RS
Construction
Type & style
- Home type: SingleFamily
- Property subtype: Single Family Residence
Materials
- Fiber Cement, Lap Siding
- Foundation: Continuous
- Roof: Tile
Condition
- New construction: No
- Year built: 1992
Utilities & green energy
- Sewer: Public Sewer
- Water: Public
Community & HOA
Location
- Region: Salem
Financial & listing details
- Price per square foot: $312/sqft
- Tax assessed value: $674,000
- Annual tax amount: $9,115
- Price range: $659.9K - $659.9K
- Date on market: 5/22/2026
- Listing agreement: Exclusive Right To Sell
- Listing terms: Cash,Conventional,VA Loan,FHA
Estimated market value
$653,300
$621,000 - $686,000
$2,775/mo
Price history
| Date | Event | Price |
|---|---|---|
| 7/31/2026 | Listed for sale | $659,900$312/sqft |
Source:  WVMLS #841358 Report a problem WVMLS #841358 Report a problem | ||
| 6/21/2026 | Pending sale | $659,900$312/sqft |
Source:  RMLS (OR) #470018616 Report a problem RMLS (OR) #470018616 Report a problem | ||
| 6/21/2026 | Contingent | $659,900$312/sqft |
Source: WVMLS #841358 Report a problem | ||
| 5/22/2026 | Listed for sale | $659,900+65%$312/sqft |
Source: WVMLS #841358 Report a problem | ||
| 6/15/2018 | Sold | $400,000+48.1%$189/sqft |
Source: Public Record Report a problem | ||
| 10/3/2003 | Sold | $270,000$128/sqft |
Source: Public Record Report a problem | ||
Public tax history
| Year | Property taxes | Tax assessment |
|---|---|---|
| 2025 | $9,115 +7.8% | $443,680 +3% |
| 2024 | $8,458 +3% | $430,760 +6.1% |
| 2023 | $8,208 +2.9% | $406,040 |
| 2022 | $7,979 +2.9% | $406,040 +3% |
| 2021 | $7,751 +3% | $394,220 +6.1% |
| 2020 | $7,525 +3.6% | $371,600 |
| 2019 | $7,260 +1.3% | -- |
| 2018 | $7,167 | -- |
| 2017 | $7,167 +16.3% | -- |
| 2016 | $6,161 | -- |
| 2015 | $6,161 +12.6% | -- |
| 2014 | $5,472 +6.9% | -- |
| 2013 | $5,121 | -- |
| 2012 | $5,121 +1.1% | -- |
| 2011 | $5,063 -11.2% | $280,720 -11.9% |
| 2010 | $5,702 -5% | $318,550 |
| 2009 | $6,003 +6% | $318,550 +3% |
| 2008 | $5,664 +3.3% | $309,280 |
| 2007 | $5,485 +1.7% | -- |
| 2006 | $5,395 +2% | -- |
| 2005 | $5,288 -0.4% | -- |
| 2004 | $5,311 +4.9% | -- |
| 2003 | $5,065 +2.5% | -- |
| 2002 | $4,943 +3.1% | -- |
| 2001 | $4,793 +3.2% | -- |
| 2000 | $4,644 | -- |
Find assessor info on the county website
Monthly payment
Est. payment
Payment breakdown
Explore the cost of this home by adjusting the details. Changes won't be saved.Climate risks
Neighborhood: Southwest
Nearby schools
GreatSchools rating
- 5/10Candalaria Elementary SchoolGrades: K-5Distance: 0.4 mi
- 5/10Leslie Middle SchoolGrades: 6-8Distance: 2.3 mi
- 5/10South Salem High SchoolGrades: 9-12Distance: 1.5 mi
Schools provided by the listing agent
- Elementary: Candalaria
- Middle: Leslie
- High: South Salem
Source: WVMLS. This data may not be complete. We recommend contacting the local school district to confirm school assignments for this home.
- $680,3004 bd3 ba2.5k sqft2945 Dogwood Ct S, Salem, OR 97302Off Market
- $572,3003 bd2 ba2k sqft2909 Dogwood Ct S, Salem, OR 97302Off Market
- $883,8005 bd4 ba3.2k sqft2869 Dogwood Dr S, Salem, OR 97302Off Market

- $701,3004 bd3 ba2.9k sqft2926 Dogwood Ct S, Salem, OR 97302Off Market

- $664,1003 bd3 ba2.5k sqft2957 Dogwood Ct S, Salem, OR 97302Off Market
- $906,5004 bd5 ba4.5k sqft2958 Dogwood Ct S, Salem, OR 97302Off Market
- $7,8602.54 Acres2900 Blk Pigeon Hollow Rd S, Salem, OR 97302Off Market
- $8,400-- bd-- ba-- sqft2900 Blk Pigeon Hollow Rd S, Salem, OR 97302Off Market
A local agent can set up tours, give advice and negotiate with sellers.
Similar homes
- $860,0004 bd3 ba3.1k sqft3280 Croisan Creek Rd S, Salem, OR 97302For Sale
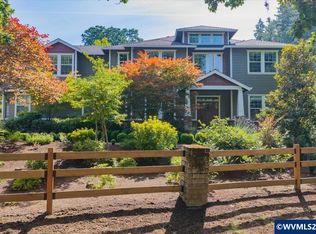
 MLS ID #843525, HEATHER RAUH, Homesmart Realty Group. WVMLS
 - $609,9003 bd2 ba2k sqft3845 Aberdeen St S, Salem, OR 97302For Sale
 MLS ID #842951, GLADYS BLUM, Blum Real Estate. WVMLS
 - $560,0004 bd3 ba1.9k sqft1884 John Muir Cir SE, Salem, OR 97302For Sale
 MLS ID #843986, GINGER PAGE, Homestar Brokers. WVMLS
 - $555,0004 bd3 ba1.9k sqft2348 Teakwood Ave NW, Salem, OR 97304For Sale
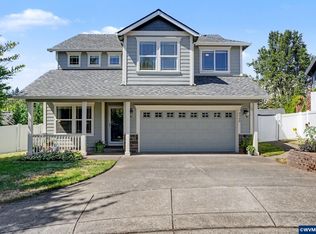 MLS ID #844140, LISA ANN SCHEIRMAN, Homesmart Realty Group - Monmouth. WVMLS
 - $574,9004 bd3 ba2.4k sqft2469 Dalke Ridge Dr NW, Salem, OR 97304For SaleMLS ID #844001, KIMBERLY LEIGHTY, Berkshire Hathaway Homeservices R E Prof. WVMLS
- $634,9004 bd3 ba2.2k sqft5240 Chapman St S, Salem, OR 97306For SaleMLS ID #843090, JENNIFER LARSON, Homestar Brokers. WVMLS
- $640,0004 bd3 ba2.6k sqft5378 Hickory Hill Dr SE, Salem, OR 97306For SaleMLS ID #842251, SHANE BAKER, Realty One Group Willamette Valley. WVMLS
- $539,9003 bd2 ba1.9k sqft460 Mission St SE, Salem, OR 97302For SaleMLS ID #842359, DAVID GOLLERSRUD, Realty One Group Willamette Valley. WVMLS
- $565,0004 bd3 ba2.9k sqft1030 Morningside Dr SE, Salem, OR 97302For SaleMLS ID #838200, SHELBY LOONEY, Homestar Brokers. WVMLS
- $740,0003 bd4 ba3k sqft4890 Chauncey St SE, Salem, OR 97302For SaleMLS ID #839438, KRISTINA MITCHELL, Exp Realty, Llc. WVMLS
- $460,0003 bd2 ba1.7k sqft1752 Sunburst Ter NW, Salem, OR 97304For SaleMLS ID #843685, MEGAN TORRES, Exp Realty, Llc. WVMLS
- $619,0005 bd3 ba2.7k sqft340 Flying Eagle St NW, Salem, OR 97304For SaleMLS ID #841548, DEVIN THIELE, Sparrow Real Estate, Llc. WVMLS
- $550,0004 bd3 ba1.9k sqft1292 Barnabas St NW, Salem, OR 97304For SaleMLS ID #843673, ALISHA WOLFE, Oregon Realty Nw. WVMLS
- $625,0005 bd4 ba3.1k sqft1203 Talana Ct NW, Salem, OR 97304For SaleMLS ID #839840, GLADYS BLUM, Blum Real Estate. WVMLS
- $485,0003 bd2 ba1.7k sqft2456 Wintergreen Ave NW, Salem, OR 97304For SaleMLS ID #844038, BEAU CRAIG, Real Broker. WVMLS
- $559,9004 bd2 ba3k sqft1535 Corina Dr SE, Salem, OR 97302For SaleMLS ID #843138, ADAM JARAMILLO, Homesmart Realty Group. WVMLS
- $560,0003 bd2 ba2.4k sqft1953 Kenard St NW, Salem, OR 97304For SaleMLS ID #842463, BRITT EDMONDSON, Premiere Property Group, Llc - South Salem. WVMLS
- $649,9004 bd3 ba2.6k sqft1774 Settlers Spring Dr NW, Salem, OR 97304For SaleMLS ID #837137, NANCY ROCHA ALLEY, Homesmart Realty Group. WVMLS
- $539,0004 bd3 ba2k sqft1756 Snowbird Dr NW, Salem, OR 97304For SaleMLS ID #839028, ALEXANDRA AGUIAR, Knipe Realty Era Powered. WVMLS
- $499,0003 bd2 ba1.7k sqft2577 Ptarmigan St NW, Salem, OR 97304For SaleMLS ID #843746, GINGER PAGE, Homestar Brokers. WVMLS
