Open floor plan with modern flooring throughout? CHECK! Your family will feel right at home in the connected living room, dining room and kitchen- plenty of space for all of you to stretch out comfortably! Contemporary kitchen with granite, a breakfast bar, stainless steel appliances, recessed lighting and lots of storage space? CHECK! Holidays will never be the same, now that you can host all the extended family without a worry! A true Master bedroom with plenty of closet space, a bathroom with His and Her sinks as well as a shower AND separate Roman soaking tub? CHECK! This large and luxurious room caters to both of you, offering relaxation and organization at its finest. A landscaped backyard with room for the whole family and their guests? CHECK! Enjoy the perfect balance of lush greenery and concrete to suit the entire family's needs. A permanent patio cover with ceiling fan provides plenty of shaded seating year round for Summer BBQs and family gatherings- complete with a backdrop of evening fireworks from the local stadium during Baseball season! The community offers pool, wading pool, spa , barbecue area, sport parks, picnic area, fireplace and A location that's freeway close and central to schools and shopping? OF COURSE! This home wouldn't be complete without it's location in the expertly designed Summerly community.
Pre-foreclosure
Est. $630,600
29314 Champion, Lake Elsinore, CA 92530
4beds
2,402sqft
SingleFamily
Built in 2012
6,098 Square Feet Lot
$630,600 Zestimate®
$263/sqft
$117/mo HOA
Overview
- 172 days |
- 4 |
- 0 |
Facts & features
Interior
Bedrooms & bathrooms
- Bedrooms: 4
- Bathrooms: 3
- Full bathrooms: 3
Heating
- Forced air, Gas
Cooling
- Central
Appliances
- Included: Dishwasher, Microwave, Range / Oven
Features
- Flooring: Other
- Has fireplace: Yes
Interior area
- Total interior livable area: 2,402 sqft
Property
Parking
- Total spaces: 4
- Parking features: Off-street, Garage
Features
- Exterior features: Stucco
- Has spa: Yes
- Has view: Yes
- View description: Mountain
Lot
- Size: 6,098 Square Feet
Details
- Parcel number: 371313004
Construction
Type & style
- Home type: SingleFamily
Materials
- wood frame
- Roof: Other
Condition
- Year built: 2012
Community & HOA
HOA
- Has HOA: Yes
- HOA fee: $117 monthly
Location
- Region: Lake Elsinore
Financial & listing details
- Price per square foot: $263/sqft
- Tax assessed value: $611,571
- Annual tax amount: $8,219
Visit our professional directory to find a foreclosure specialist in your area that can help with your home search.
Find a foreclosure agentForeclosure details
Estimated market value
$630,600
$599,000 - $662,000
$3,442/mo
Price history
| Date | Event | Price |
|---|---|---|
| 6/9/2021 | Sold | $565,000+55.6%$235/sqft |
Source: Public Record Report a problem | ||
| 3/6/2017 | Sold | $363,000-0.5%$151/sqft |
Source: Public Record Report a problem | ||
| 1/21/2017 | Pending sale | $365,000$152/sqft |
Source: Realty Sky #SW17001745 Report a problem | ||
| 1/10/2017 | Listed for sale | $365,000+33.5%$152/sqft |
Source: Realty Sky #SW17001745 Report a problem | ||
| 3/28/2013 | Sold | $273,500$114/sqft |
Source: Public Record Report a problem | ||
Public tax history
| Year | Property taxes | Tax assessment |
|---|---|---|
| 2025 | $8,219 +1% | $611,571 +2% |
| 2024 | $8,136 -14.2% | $599,581 +2% |
| 2023 | $9,488 +1.8% | $587,826 +2% |
| 2022 | $9,316 +26.4% | $576,300 +48.1% |
| 2021 | $7,370 +0.7% | $389,207 +1% |
| 2020 | $7,315 -0.8% | $385,217 +2% |
| 2019 | $7,376 +2.7% | $377,665 +2% |
| 2018 | $7,182 +17.3% | $370,260 +26.4% |
| 2017 | $6,124 | $292,829 +2% |
| 2016 | $6,124 +5.1% | $287,088 +1.5% |
| 2015 | $5,829 +2.9% | $282,777 +2.9% |
| 2014 | $5,664 | $274,740 +154.4% |
| 2013 | -- | $107,975 +90% |
| 2012 | -- | $56,839 +59.7% |
| 2011 | -- | $35,598 -13.2% |
| 2010 | -- | $41,000 -30.9% |
| 2009 | -- | $59,300 -47.9% |
| 2008 | -- | $113,895 |
Find assessor info on the county website
Monthly payment
Climate risks
Neighborhood: 92530
Nearby schools
GreatSchools rating
- 4/10William Collier Elementary SchoolGrades: K-5Distance: 2.2 mi
- 4/10David A. Brown Middle SchoolGrades: 6-8Distance: 4.1 mi
- 5/10Elsinore High SchoolGrades: 9-12Distance: 2.1 mi
Schools provided by the listing agent
- District: Lake Elsinore Unified
Source: The MLS. This data may not be complete. We recommend contacting the local school district to confirm school assignments for this home.
- $558,3004 bd2 ba1.8k sqft29318 Champion, Lake Elsinore, CA 92530Off Market
- $598,8004 bd2 ba1.8k sqft29310 Champion, Lake Elsinore, CA 92530Off Market
- $583,4003 bd2 ba1.8k sqft29313 Centerfield, Lake Elsinore, CA 92530Off Market
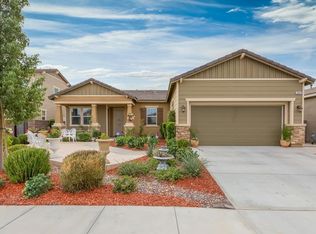
- $610,9004 bd3 ba2.4k sqft29317 Centerfield, Lake Elsinore, CA 92530Off Market

- $596,7005 bd3 ba2.1k sqft29309 Centerfield, Lake Elsinore, CA 92530Off Market
- $593,8005 bd2 ba2.1k sqft29322 Champion, Lake Elsinore, CA 92530Off Market
- $576,9004 bd2 ba1.8k sqft29313 Champion, Lake Elsinore, CA 92530Off Market
- $577,3003 bd2 ba1.8k sqft29321 Centerfield, Lake Elsinore, CA 92530Off Market
Similar homes
- $625,0004 bd3 ba2.4k sqft29368 Batters Box, Lake Elsinore, CA 92530For Sale
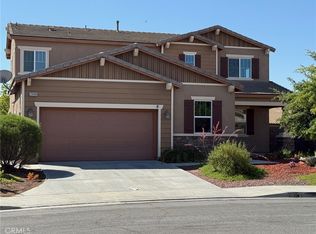 MLS ID #PW26129016, Lam Do, Smart Choice Realty. CRMLS
 - $638,5004 bd3 ba2.2k sqft29270 Saint Andrews, Lake Elsinore, CA 92530For Sale
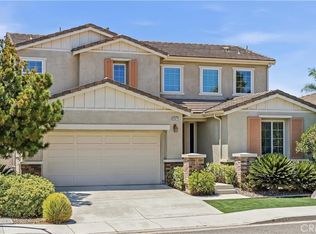 MLS ID #TR26143311, Lingxiang Ye, WeTrust Realty. CRMLS
 - $--4 bd4 ba2.8k sqft29264 Turnhouse, Lake Elsinore, CA 92530Auction
 Auction.com 2
 - $650,0004 bd3 ba2.3k sqft29271 Date Palm, Lake Elsinore, CA 92530For Sale
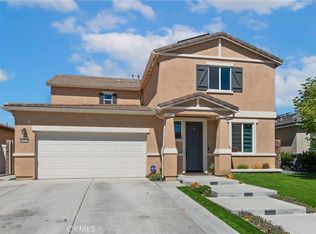 MLS ID #SW26142639, Ana Dittamo, Redfin Corporation. CRMLS
 - $--3 bd3 ba1.5k sqft29211 Fountain Grass, Lake Elsinore, CA 92530AuctionAuction.com 2
- $595,0003 bd3 ba2.2k sqft29109 Sunforest, Lake Elsinore, CA 92530For SaleMLS ID #WS26165397, FANGHUA LI, iTao Realty Corp. CRMLS
- $729,9004 bd4 ba2.7k sqft29303 Fenway Park, Lake Elsinore, CA 92530For SaleMLS ID #IG26149271, Anna Samaniego, KW The Lakes. CRMLS
- $699,0004 bd4 ba2.8k sqft29499 Slider, Lake Elsinore, CA 92530For SaleMLS ID #SW26148282, Hank Greer, Reliable Realty Inc.. CRMLS
- $685,0004 bd3 ba2.3k sqft29508 Village Pkwy, Lake Elsinore, CA 92530For SaleMLS ID #SW26156906, Anna Mohamad, Reliable Realty Inc.. CRMLS
- $625,0003 bd3 ba2.1k sqft29331 Wild Lilac, Lake Elsinore, CA 92530For SaleMLS ID #PW26133855, Mania Persekian, Compas Dana Point. CRMLS
- $614,9003 bd2 ba1.8k sqft29541 Mascot, Lake Elsinore, CA 92530For SaleMLS ID #PW26152858, Jose Ochoa, Olympia Real Estate. CRMLS
- $698,5005 bd4 ba2.9k sqft29261 Southerness, Lake Elsinore, CA 92530For SaleMLS ID #PW26135261, Guadalupe Munoz, Prestige Investments Group Inc. CRMLS
- $590,0004 bd3 ba2.2k sqft32650 San Nicholas St, Lake Elsinore, CA 92530For SaleMLS ID #OC26157816, Justin Perron, Epique Inc. CRMLS
- $625,0004 bd4 ba2.3k sqft24232 Pansy Way, Lake Elsinore, CA 92532For SaleMLS ID #SW26163587, Jeffrey Bast, KW Temecula. CRMLS
- $679,9993 bd3 ba2.7k sqft29209 Catalpa, Lake Elsinore, CA 92530For SaleMLS ID #OC26150744, Mony Sambath, Alta Realty Group CA, Inc. CRMLS
- $630,0004 bd3 ba2.2k sqft32445 Skylark Dr, Lake Elsinore, CA 92530For SaleMLS ID #PW26071509, Jucevi Virtudes, LPT Realty, Inc. CRMLS
- $569,0004 bd3 ba2.2k sqft29150 Sunforest, Lake Elsinore, CA 92530For SaleMLS ID #DW26117420, Oscar Jara, SoCal 5 Real Estate. CRMLS
- $595,0004 bd3 ba1.8k sqft29133 Gardenia, Lake Elsinore, CA 92530For SaleMLS ID #TR26141697, Jesus Villanueva, Goldland Pro Realty. CRMLS
- $720,0003 bd3 ba2.5k sqft29150 Hawthorn, Lake Elsinore, CA 92530For SaleMLS ID #IG26157869, Chris Caldwell, Oscar Tortola Group Real Estate Services. CRMLS
- $625,0003 bd3 ba2.3k sqft31916 Birchwood Dr, Lake Elsinore, CA 92532For SaleMLS ID #PW26167472, Sandra Argumedo, HomeSmart, Evergreen Realty. CRMLS
