CHARMING SINGLE-STORY IN SUMMERLY — Welcome to this beautifully maintained 2018-built home with 2,796 sq ft on a 7,405 sq ft lot in one of Lake Elsinore's premier master-planned communities. This 3-bedroom, 2.5-bath layout stands out. The open-concept kitchen impresses with espresso cabinetry, a large island with waterfall-style counters, mosaic tile backsplash, stainless steel appliances, and modern pendant lighting. It flows seamlessly into the adjacent great room, anchored by a stacked-stone fireplace with a mounted TV niche — perfect for everyday living and entertaining.
Wood-look plank tile flooring runs throughout the home, paired with soft neutral paint and crisp white trim. The generously sized bedrooms and walk-in closet offer abundant storage, while the bathroom features a rich dark wood vanity with counters and a tub/shower combo. A dedicated laundry room with built-in overhead shelving adds everyday convenience. Outside, the home makes a great first impression with a tile roof, arched entry, and drought-tolerant landscaping accented by mature trees and decorative rock. The attached 3-car tandem garage and low-maintenance yard complete this move-in-ready home. Summerly residents enjoy community parks, a splash pad, walking trails, and year-round events, just minutes from shopping, dining, and easy freeway access.
For sale
Listed by: Alta Realty Group CA, Inc • Mony Sambath • Contact: 714-889-9185
$679,999
29209 Catalpa, Lake Elsinore, CA 92530
3beds
2,796sqft
:
Get pre-qualified$4,655/mo
Single Family Residence
Built in 2018
7,405 Square Feet Lot
$679,800 Zestimate®
$243/sqft
$135/mo HOA
What's special
- 29 days |
- 300 |
- 11 |
Zillow last checked:
Listing updated:
Listed by:
Mony Sambath DRE #01480348 714-889-9185,
Alta Realty Group CA, Inc
Source: CRMLS,MLS#: OC26150744 Originating MLS: California Regional MLS
Originating MLS: California Regional MLSFacts & features
Interior
Bedrooms & bathrooms
- Bedrooms: 3
- Bathrooms: 3
- Full bathrooms: 2
- 1/2 bathrooms: 1
- Main level bathrooms: 3
- Main level bedrooms: 3
Rooms
- Room types: Bedroom, Great Room, Kitchen, Laundry, Primary Bedroom, Dining Room
Primary bedroom
- Features: Main Level Primary
Bedroom
- Features: All Bedrooms Down
Kitchen
- Features: Kitchen Island
Heating
- Central
Cooling
- Central Air
Appliances
- Included: Dishwasher, Gas Range, Microwave
- Laundry: Electric Dryer Hookup, Gas Dryer Hookup, Inside, Laundry Room
Features
- Separate/Formal Dining Room, Open Floorplan, All Bedrooms Down, Main Level Primary
- Windows: Double Pane Windows
- Has fireplace: Yes
- Fireplace features: Family Room
- Common walls with other units/homes: No Common Walls
Interior area
- Total interior livable area: 2,796 sqft
Property
Parking
- Total spaces: 3
- Parking features: Direct Access, Driveway, Garage
- Attached garage spaces: 3
Features
- Levels: One
- Stories: 1
- Entry location: 1
- Patio & porch: Enclosed
- Pool features: Association
- Has view: Yes
- View description: Mountain(s)
Lot
- Size: 7,405 Square Feet
- Features: Back Yard
Details
- Parcel number: 371431020
- Special conditions: Standard
Construction
Type & style
- Home type: SingleFamily
- Property subtype: Single Family Residence
Materials
- Foundation: Slab
Condition
- Turnkey
- New construction: No
- Year built: 2018
Utilities & green energy
- Sewer: Public Sewer
- Water: Public
Community & HOA
Community
- Features: Park, Street Lights, Sidewalks
- Security: Smoke Detector(s)
HOA
- Has HOA: Yes
- Amenities included: Fire Pit, Barbecue, Picnic Area, Playground, Recreation Room
- HOA fee: $135 monthly
- HOA name: Summerly
- HOA phone: 951-245-0442
Location
- Region: Lake Elsinore
Financial & listing details
- Price per square foot: $243/sqft
- Tax assessed value: $523,324
- Annual tax amount: $10,001
- Date on market: 7/11/2026
- Cumulative days on market: 29 days
- Listing terms: Conventional
- Exclusions: Personal Items
- Road surface type: Paved
Estimated market value
$679,800
$646,000 - $714,000
$3,535/mo
Price history
| Date | Event | Price |
|---|---|---|
| 7/12/2026 | Listed for sale | $679,999+44.8%$243/sqft |
Source:  CRMLS #OC26150744 Report a problem CRMLS #OC26150744 Report a problem | ||
| 9/12/2024 | Listing removed | $3,300$1/sqft |
Source: Zillow Rentals Report a problem | ||
| 9/26/2023 | Listing removed | -- |
Source: Zillow Rentals Report a problem | ||
| 9/6/2023 | Price change | $3,300-2.9%$1/sqft |
Source: Zillow Rentals Report a problem | ||
| 8/29/2023 | Listed for rent | $3,400-2.9%$1/sqft |
Source: Zillow Rentals Report a problem | ||
| 8/29/2023 | Listing removed | -- |
Source: Zillow Rentals Report a problem | ||
| 8/19/2023 | Listed for rent | $3,500$1/sqft |
Source: Zillow Rentals Report a problem | ||
| 8/3/2023 | Listing removed | -- |
Source: Zillow Rentals Report a problem | ||
| 7/26/2023 | Listed for rent | $3,500$1/sqft |
Source: Zillow Rentals Report a problem | ||
| 7/23/2018 | Sold | $469,500$168/sqft |
Source: Public Record Report a problem | ||
Public tax history
| Year | Property taxes | Tax assessment |
|---|---|---|
| 2025 | $10,001 +3.5% | $523,324 +2% |
| 2024 | $9,664 +1.6% | $513,064 +2% |
| 2023 | $9,509 +2.2% | $503,005 +2% |
| 2022 | $9,302 +2% | $493,143 +2% |
| 2021 | $9,118 +1.5% | $483,475 +1% |
| 2020 | $8,986 | $478,519 +2% |
| 2019 | -- | $469,138 +607.6% |
| 2018 | $4,624 | $66,299 |
Find assessor info on the county website
Monthly payment
Est. payment
Payment breakdown
Explore the cost of this home by adjusting the details. Changes won't be saved.Climate risks
Neighborhood: 92530
Nearby schools
GreatSchools rating
- 4/10William Collier Elementary SchoolGrades: K-5Distance: 1.7 mi
- 4/10David A. Brown Middle SchoolGrades: 6-8Distance: 3.7 mi
- 5/10Elsinore High SchoolGrades: 9-12Distance: 1.7 mi
- $674,2003 bd2 ba2.5k sqft29213 Catalpa, Lake Elsinore, CA 92530Off Market
- $719,8004 bd3 ba2.4k sqft29205 Catalpa, Lake Elsinore, CA 92530For Sale

- $666,8003 bd2 ba2.4k sqft29125 Plane Tree, Lake Elsinore, CA 92530Off Market
- $716,2004 bd3 ba2.9k sqft29129 Plane Tree, Lake Elsinore, CA 92530Off Market
- $747,5003 bd3 ba2.5k sqft29121 Plane Tree, Lake Elsinore, CA 92530Off Market
- $638,0003 bd2 ba2.5k sqft29208 Catalpa, Lake Elsinore, CA 92530Off Market
- $632,7003 bd3 ba2.5k sqft29208 Catalpa, Lake Elsinore, CA 92530Off Market
- $635,2003 bd2 ba2.4k sqft29204 Catalpa, Lake Elsinore, CA 92530Off Market
A local agent can set up tours, give advice and negotiate with sellers.
Similar homes
- $650,0004 bd3 ba2.3k sqft29271 Date Palm, Lake Elsinore, CA 92530For Sale
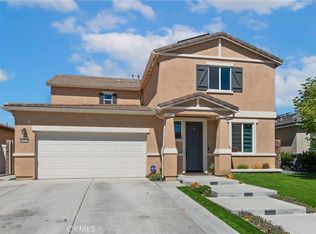 MLS ID #SW26142639, Ana Dittamo, Redfin Corporation. CRMLS
 - $698,5005 bd4 ba2.9k sqft29261 Southerness, Lake Elsinore, CA 92530For Sale
 MLS ID #PW26135261, Guadalupe Munoz, Prestige Investments Group Inc. CRMLS
 - $625,0004 bd3 ba2.4k sqft29368 Batters Box, Lake Elsinore, CA 92530For Sale
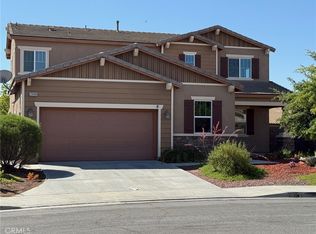 MLS ID #PW26129016, Lam Do, Smart Choice Realty. CRMLS
 - $670,0004 bd3 ba2.2k sqft15364 Spyglass Dr, Lake Elsinore, CA 92530For Sale
 MLS ID #IV26135025, SARAH LANGLEY, EXP REALTY OF SOUTHERN CALIFORNIA INC.. CRMLS
 - $739,0004 bd3 ba2.7k sqft4112 Ballantree St, Lake Elsinore, CA 92530For SaleMLS ID #SW26167675, Shirley Lopez, Golden Eagle Properties. CRMLS
- $690,0003 bd2 ba2.2k sqft26505 Rodin, Menifee, CA 92584For SaleMLS ID #SW26171105, Alisa Medina, SoCal Realtors & Associates. CRMLS
- $694,0004 bd4 ba3.4k sqft23 Plaza Modena, Lake Elsinore, CA 92532For SaleMLS ID #IV26069204, LISA SOLTESZ, OPENDOOR BROKERAGE INC.. CRMLS
- $699,9004 bd3 ba2.8k sqft31954 Flowerhill Dr, Lake Elsinore, CA 92532For SaleMLS ID #OC26072728, Tony Coil, Balboa Real Estate, Inc. CRMLS
- $640,0004 bd3 ba2.9k sqft53235 Brabant St, Lake Elsinore, CA 92532For SaleMLS ID #DW26121552, Sonia Hernandez, National Realty Group. CRMLS
- $688,0004 bd3 ba2.7k sqft25362 Lone Acres Rd, Menifee, CA 92584For SaleMLS ID #PW26153892, Liliana Mercedes, Gatehouse Properties. CRMLS
- $665,0004 bd3 ba2.9k sqft31826 Livingston St, Menifee, CA 92584For SaleMLS ID #IV26075369, MARIA NAVARRO, REAL ESTATE ONE. CRMLS
- $620,0004 bd2 ba2k sqft41020 Burnet St, Lake Elsinore, CA 92532For SaleMLS ID #MB26167084, GLORIA AGUIRRE, VISMAR REAL ESTATE. CRMLS
- $630,0003 bd2 ba1.4k sqft15153 Etienne St, Lake Elsinore, CA 92530For SaleMLS ID #SW26156532, Dave Cox, David Cox, Real Estate Broker. CRMLS
- $849,9004 bd3 ba3.3k sqft51 Volta Del Tintori St, Lake Elsinore, CA 92532For SaleMLS ID #DW26160296, Lucy Salgado, Century 21 Jervis & Associates. CRMLS
- $685,0005 bd3 ba3.1k sqft31892 Frontier Manor St, Menifee, CA 92584For SaleMLS ID #DW26118752, Ramon Sanchez, Century 21 Allstars. CRMLS
- $675,0003 bd3 ba1.9k sqft38209 Talavera Ct, Murrieta, CA 92563For SaleMLS ID #SW26146095, Ellen Watkins, Coldwell Banker Realty. CRMLS
- $585,0004 bd2 ba1.6k sqft16500 Running Deer Rd, Lake Elsinore, CA 92530For SaleMLS ID #CV26093835, Frank Escobedo, CENTURY 21 Affiliated. CRMLS
- $699,0004 bd3 ba2.6k sqft31111 Petal Cir, Winchester, CA 92596For SaleMLS ID #SW26165066, Lucia Magneta, Trillion Real Estate. CRMLS
- $650,0005 bd3 ba3.3k sqft26763 Cactus Creek Way, Menifee, CA 92586For SaleMLS ID #SW26132205, Gilbert Zurita, Homequest Real Estate. CRMLS
- $699,9004 bd3 ba2.6k sqft15911 Sulphur Springs Rd, Moreno Valley, CA 92555For SaleMLS ID #IV26166807, MARIA NAVARRO, REAL ESTATE ONE. CRMLS
Local buyer's agents are ready to help
