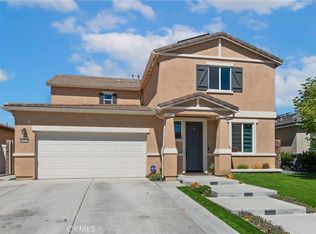
UPGRADES INDOOR AND OUT** HUGE LOT**RV PARKING** PAID SOLAR*** This beautifully upgraded Summerly home has it all! The single story 4 BEDROOM home sits on a large corner lot. Enter the home through the lovely landscaped walkway. When you open the front door you are greeted with 9 foot ceilings and plank tiling that flows into the main living space. The living room is light and bright with an open concept to the kitchen. Enjoy a spacious kitchen with seating at the granite island and dimmable under-cabinet lighting. The primary bedroom sits away from the other bedrooms for privacy. The ensuite primary bathroom has a nice walk in shower and a big walk-in closet. The other three generously sized bedrooms are located at the other end of the home. The house has an extra large laundry with storage galore! Catalpa has been upgraded with Lutron lighting controls and automated roller shades on the windows. Lights throughout the home have a built in nightlight that is controlled from your phone. The upgraded baseboards, crown moulding and window coverings throughout the house elevate the custom feel of this home. The upgrades continue outside.... gated RV / motorhome parking pad with 220V outlet nearby. The custom built patio cover offers a great entertainment area near the built in BBQ. The yard is POOL SIZED and has a variety of fruit trees, tidy gardening beds and an adorable custom playhouse. The driveway has lots of parking and the garage is a TANDEM 3 CAR with epoxy flooring! Summerly Community offers community activities, a splash pad for the kids, parks and play areas and more! NO COMPROMISES ---- ALL of your needs met in one thoughtfully upgraded, beautiful home! PLEASE SEE ATTACHED FEATURES LIST for a full list of upgrades.
Under contract
Listed by: Coldwell Banker Assoc Brkr-SC • Rebecca Sims • Contact: 303-619-9050
Price cut: $100 (5/22)
$719,800
29205 Catalpa, Lake Elsinore, CA 92530
4beds
2,486sqft
:
Get pre-qualified$4,919/mo
Single Family Residence
Built in 2018
9,148 Square Feet Lot
$720,200 Zestimate®
$290/sqft
$135/mo HOA
What's special
Big walk-in closetLarge corner lotDimmable under-cabinet lightingAdorable custom playhouseLovely landscaped walkwayGenerously sized bedrooms
- 115 days |
- 117 |
- 4 |
Zillow last checked:
Listing updated:
Listed by:
Rebecca Sims DRE #01986239 303-619-9050,
Coldwell Banker Assoc Brkr-SC
Source: CRMLS,MLS#: SW26076479 Originating MLS: California Regional MLS
Originating MLS: California Regional MLSFacts & features
Interior
Bedrooms & bathrooms
- Bedrooms: 4
- Bathrooms: 3
- Full bathrooms: 2
- 1/2 bathrooms: 1
- Main level bathrooms: 3
- Main level bedrooms: 4
Rooms
- Room types: Bedroom, Laundry, Living Room, Primary Bathroom, Primary Bedroom, Other
Primary bedroom
- Features: Main Level Primary
Primary bedroom
- Features: Primary Suite
Bedroom
- Features: All Bedrooms Down
Bedroom
- Features: Bedroom on Main Level
Bathroom
- Features: Bathtub, Closet, Dual Sinks, Full Bath on Main Level, Multiple Shower Heads, Remodeled, Separate Shower, Tub Shower, Upgraded, Walk-In Shower
Kitchen
- Features: Granite Counters, Kitchen Island, Kitchen/Family Room Combo
Other
- Features: Walk-In Closet(s)
Heating
- Central
Cooling
- Central Air, Whole House Fan
Appliances
- Included: Double Oven, Gas Cooktop, Microwave
- Laundry: Inside, Laundry Room
Features
- Built-in Features, Ceiling Fan(s), Crown Molding, Granite Counters, High Ceilings, Open Floorplan, Pantry, Storage, Track Lighting, All Bedrooms Down, Bedroom on Main Level, Main Level Primary, Primary Suite, Walk-In Closet(s)
- Flooring: Carpet, Tile
- Windows: Double Pane Windows, Roller Shields
- Has fireplace: No
- Fireplace features: None
- Common walls with other units/homes: No Common Walls
Interior area
- Total interior livable area: 2,486 sqft
Video & virtual tour
Property
Parking
- Total spaces: 11
- Parking features: Boat, Direct Access, Driveway Level, Driveway, Garage, Oversized, RV Potential, RV Gated, RV Access/Parking
- Attached garage spaces: 3
- Uncovered spaces: 8
Accessibility
- Accessibility features: Low Pile Carpet, No Stairs, Accessible Hallway(s)
Features
- Levels: One
- Stories: 1
- Entry location: 1
- Patio & porch: Concrete, Covered, Patio
- Pool features: Community, Association
- Spa features: None
- Fencing: Vinyl
- Has view: Yes
- View description: Hills, Neighborhood
Lot
- Size: 9,148 Square Feet
- Features: Back Yard, Corner Lot, Garden, Landscaped, Sprinkler System, Street Level
Details
- Additional structures: Shed(s)
- Parcel number: 371431021
- Special conditions: Standard
Construction
Type & style
- Home type: SingleFamily
- Property subtype: Single Family Residence
Condition
- Updated/Remodeled,Turnkey
- New construction: No
- Year built: 2018
Utilities & green energy
- Electric: 220 Volts in Garage
- Sewer: Public Sewer
- Water: Public
- Utilities for property: Electricity Connected, Natural Gas Connected, Sewer Connected, Water Connected
Community & HOA
Community
- Features: Park, Street Lights, Sidewalks, Pool
HOA
- Has HOA: Yes
- Amenities included: Fire Pit, Picnic Area, Pool, Recreation Room, Trail(s)
- HOA fee: $135 monthly
- HOA name: Summerly
- HOA phone: 951-245-0442
Location
- Region: Lake Elsinore
Financial & listing details
- Price per square foot: $290/sqft
- Tax assessed value: $480,136
- Annual tax amount: $9,313
- Date on market: 4/15/2026
- Cumulative days on market: 115 days
- Listing terms: Cash,Conventional,Cal Vet Loan,1031 Exchange
- Inclusions: playhouse
Estimated market value
$720,200
$684,000 - $756,000
$3,670/mo
Price history
| Date | Event | Price |
|---|---|---|
| 5/26/2026 | Contingent | $719,800$290/sqft |
Source:  CRMLS #SW26076479 Report a problem CRMLS #SW26076479 Report a problem | ||
| 5/22/2026 | Price change | $719,8000%$290/sqft |
Source: CRMLS #SW26076479 Report a problem | ||
| 5/11/2026 | Price change | $719,900-4%$290/sqft |
Source: CRMLS #SW26076479 Report a problem | ||
| 4/23/2026 | Price change | $749,9000%$302/sqft |
Source: CRMLS #SW26076479 Report a problem | ||
| 4/15/2026 | Listed for sale | $749,999+67%$302/sqft |
Source: CRMLS #SW26076479 Report a problem | ||
| 7/6/2018 | Sold | $449,000$181/sqft |
Source: Public Record Report a problem | ||
Public tax history
| Year | Property taxes | Tax assessment |
|---|---|---|
| 2025 | $9,313 +3.5% | $480,136 +2% |
| 2024 | $9,001 +1.6% | $470,722 +2% |
| 2023 | $8,856 +2.2% | $461,493 +2% |
| 2022 | $8,662 +2% | $452,445 +2% |
| 2021 | $8,491 +1.5% | $443,575 +1% |
| 2020 | $8,367 | $439,028 +2% |
| 2019 | -- | $430,420 +549.2% |
| 2018 | $4,422 | $66,299 |
Find assessor info on the county website
Monthly payment
Est. payment
Payment breakdown
Explore the cost of this home by adjusting the details. Changes won't be saved.Climate risks
Neighborhood: 92530
Nearby schools
GreatSchools rating
- 4/10William Collier Elementary SchoolGrades: K-5Distance: 1.7 mi
- 4/10David A. Brown Middle SchoolGrades: 6-8Distance: 3.7 mi
- 5/10Elsinore High SchoolGrades: 9-12Distance: 1.7 mi
- $679,9993 bd3 ba2.7k sqft29209 Catalpa, Lake Elsinore, CA 92530For Sale

- $747,5003 bd3 ba2.5k sqft29121 Plane Tree, Lake Elsinore, CA 92530Off Market
- $666,8003 bd2 ba2.4k sqft29125 Plane Tree, Lake Elsinore, CA 92530Off Market
- $635,2003 bd2 ba2.4k sqft29204 Catalpa, Lake Elsinore, CA 92530Off Market
- $674,2003 bd2 ba2.5k sqft29213 Catalpa, Lake Elsinore, CA 92530Off Market
- $593,6003 bd2 ba2.1k sqft29322 Sword Fern, Lake Elsinore, CA 92530Off Market
- $638,0003 bd2 ba2.5k sqft29208 Catalpa, Lake Elsinore, CA 92530Off Market
- $632,7003 bd3 ba2.5k sqft29208 Catalpa, Lake Elsinore, CA 92530Off Market
A local agent can set up tours, give advice and negotiate with sellers.
Similar homes
- $698,5005 bd4 ba2.9k sqft29261 Southerness, Lake Elsinore, CA 92530For Sale
 MLS ID #PW26135261, Guadalupe Munoz, Prestige Investments Group Inc. CRMLS
 - $650,0004 bd3 ba2.3k sqft29271 Date Palm, Lake Elsinore, CA 92530For Sale
 MLS ID #SW26142639, Ana Dittamo, Redfin Corporation. CRMLS
 - $595,0004 bd3 ba1.8k sqft29133 Gardenia, Lake Elsinore, CA 92530For Sale
 MLS ID #TR26141697, Jesus Villanueva, Goldland Pro Realty. CRMLS
 - $569,0004 bd3 ba2.2k sqft29150 Sunforest, Lake Elsinore, CA 92530For Sale
 MLS ID #DW26117420, Oscar Jara, SoCal 5 Real Estate. CRMLS
 - $590,0004 bd3 ba2.2k sqft32650 San Nicholas St, Lake Elsinore, CA 92530For SaleMLS ID #OC26157816, Justin Perron, Epique Inc. CRMLS
- $699,0004 bd4 ba2.2k sqft34193 Camelina St, Lake Elsinore, CA 92532For SaleMLS ID #IG26164642, Steven Osborne, First Team Real Estate. CRMLS
- $720,0005 bd4 ba3.1k sqft4160 Ladrillo St, Lake Elsinore, CA 92530For SaleMLS ID #IG26157348, Rose Hernandez, Keller Williams Realty. CRMLS
- $749,9004 bd3 ba2.2k sqft35686 Rosedown Ln, Wildomar, CA 92595For SaleMLS ID #IV26151347, KARLI HENDERSON, Colonial Realty Group. CRMLS
- $749,9004 bd3 ba2.3k sqft35660 Capistrano St, Wildomar, CA 92595For SaleMLS ID #SW26161792, Jason Gailliot, McDermott Realty Group. CRMLS
- $869,0004 bd3 ba3.4k sqft32024 Ironbark Ct, Lake Elsinore, CA 92532For SaleMLS ID #LG26146825, Ashton Gardner, Arbor Real Estate. CRMLS
- $640,0004 bd3 ba2.9k sqft53235 Brabant St, Lake Elsinore, CA 92532For SaleMLS ID #DW26121552, Sonia Hernandez, National Realty Group. CRMLS
- $625,0004 bd2 ba1.8k sqft25431 Hitch Rail Ln, Menifee, CA 92584For SaleMLS ID #SW26169341, Jordona Hertz, The Hertz Group. CRMLS
- $610,0003 bd2 ba2k sqft4109 Cottonwood Cir, Lake Elsinore, CA 92530For SaleMLS ID #PW26152987, Travis Ensling, First Team Real Estate. CRMLS
- $599,9004 bd2 ba2k sqft31986 Eaton Ln, Menifee, CA 92584For SaleMLS ID #OC26171747, Phillip Merlino, Elevate Real Estate Agency. CRMLS
- $699,0004 bd3 ba2.9k sqft30227 Gulf Stream Dr, Canyon Lake, CA 92587For SaleMLS ID #CV26120382, Pamela Bergman, Elevate Real Estate Agency. CRMLS
- $675,0005 bd3 ba2.6k sqft28662 Wedelia St, Menifee, CA 92584For SaleMLS ID #SW26171542, Otoniel Fonseca, eXp Realty of Southern California, Inc.. CRMLS
- $624,9004 bd2 ba2.2k sqft29110 Woodbine Ln, Menifee, CA 92584For SaleMLS ID #SW26169168, Dawn Ippolito, Coldwell Banker Assoc Brkr-SC. CRMLS
- $650,0004 bd3 ba2.5k sqft26017 Redoak St, Menifee, CA 92584For SaleMLS ID #SW26113253, Tsega Tesfamariam, KW Temecula. CRMLS
- $649,0003 bd2 ba2.1k sqft32690 Ascot Hill Cir, Wildomar, CA 92595For SaleMLS ID #IV26093559, MARISA FLETCHER, COLDWELL BANKER REALTY. CRMLS
- $649,9994 bd3 ba2.2k sqft22920 Green Pine Dr, Canyon Lake, CA 92587For SaleMLS ID #SW26052759, Iris Stricklin, Legacy Realty Inc.. CRMLS
Local buyer's agents are ready to help
