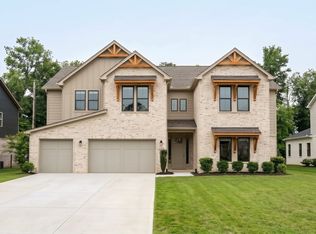
Welcome to this brand-new luxury construction home in one of Spring Hill's most desirable communities, featuring a functional layout with 3 bedrooms on the main level, including an owner's suite with vaulted ceilings, a large walk-in closet, and a soaking tub-alongside an expansive open-concept living area that opens to a walk out patio and backyard ideal for year-round entertaining. The kitchen is equipped with high end KitchenAid appliances, double ovens, quartz countertops, a 36" sink, custom cabinetry, large island, and a walk-in pantry. A vaulted dining room with a built in fireplace adds architectural interest and warmth. The great room features a shiplap ceiling detail with a gas fireplace as focal point. A wide central staircase leads to the upper level with two additional ensuite bedrooms plus a loft area and a built in desk and cabinetry make a quiet study area. A separate bonus room over the garage is a get away for exercise, hobby, or theater room. This home will be completed by early November.
Under contract - showing
$1,175,000
2932 Torrence Trl Lot 12, Spring Hill, TN 37174
5beds
4,433sqft
Single Family Residence, Residential
Built in 2026
0.27 Acres Lot
$-- Zestimate®
$265/sqft
$85/mo HOA
What's special
Built in fireplaceLarge islandWalk-in pantryLoft areaDouble ovensLarge walk-in closetHigh end kitchenaid appliances
- 7 days
- 102
- 5
Zillow last checked:
Listing updated:
Listed by:
Kathy Ryan 615-650-7447,
Crye-Leike, Realtors 615-650-7447
Source: RealTracs MLS as distributed by MLS GRID,MLS#: 3623843
Facts & features
Interior
Bedrooms & bathrooms
- Bedrooms: 5
- Bathrooms: 6
- Full bathrooms: 5
- 1/2 bathrooms: 1
- Main level bedrooms: 3
Bedroom 1
- Features: Suite
- Level: Suite
- Area: 240 Square Feet
- Dimensions: 15x16
Bedroom 2
- Features: Bath
- Level: Bath
- Area: 180 Square Feet
- Dimensions: 12x15
Bedroom 3
- Features: Walk-In Closet(s)
- Level: Walk-In Closet(s)
- Area: 169 Square Feet
- Dimensions: 13x13
Bedroom 4
- Features: Bath
- Level: Bath
- Area: 156 Square Feet
- Dimensions: 12x13
Primary bathroom
- Features: Suite
- Level: Suite
Dining room
- Features: Combination
- Level: Combination
- Area: 156 Square Feet
- Dimensions: 12x13
Kitchen
- Features: Pantry
- Level: Pantry
- Area: 234 Square Feet
- Dimensions: 13x18
Living room
- Features: Great Room
- Level: Great Room
- Area: 342 Square Feet
- Dimensions: 19x18
Other
- Features: Bedroom 5
- Level: Bedroom 5
- Area: 169 Square Feet
- Dimensions: 13x13
Other
- Features: Media Room
- Level: Media Room
- Area: 196 Square Feet
- Dimensions: 14x14
Recreation room
- Features: Second Floor
- Level: Second Floor
- Area: 224 Square Feet
- Dimensions: 14x16
Heating
- Central, Electric, Heat Pump, Natural Gas
Cooling
- Central Air
Appliances
- Included: Double Oven, Cooktop, Dishwasher, Disposal, ENERGY STAR Qualified Appliances, Microwave, Refrigerator, Stainless Steel Appliance(s)
- Laundry: Electric Dryer Hookup, Washer Hookup
Features
- Entrance Foyer, Open Floorplan, Pantry, Smart Thermostat, Walk-In Closet(s)
- Flooring: Carpet, Wood, Tile
- Basement: Crawl Space
- Number of fireplaces: 1
- Fireplace features: Great Room
Interior area
- Total structure area: 4,433
- Total interior livable area: 4,433 sqft
- Finished area above ground: 4,433
Property
Parking
- Total spaces: 2
- Parking features: Garage Door Opener, Garage Faces Front
- Attached garage spaces: 2
Features
- Levels: Two
- Stories: 2
- Patio & porch: Porch, Covered, Patio
- Fencing: Back Yard
Lot
- Size: 0.27 Acres
- Dimensions: 75 x 157
Details
- Parcel number: 094166P M 01200 00011166P
- Special conditions: Standard
- Other equipment: Irrigation System
Construction
Type & style
- Home type: SingleFamily
- Property subtype: Single Family Residence, Residential
Materials
- Brick
- Roof: Asphalt
Condition
- New construction: Yes
- Year built: 2026
Utilities & green energy
- Sewer: Public Sewer
- Water: Public
- Utilities for property: Electricity Available, Natural Gas Available, Water Available
Community & HOA
Community
- Security: Carbon Monoxide Detector(s), Smoke Detector(s)
- Subdivision: Maebry
HOA
- Has HOA: Yes
- Services included: Maintenance Grounds
- HOA fee: $85 monthly
Location
- Region: Spring Hill
Financial & listing details
- Price per square foot: $265/sqft
- Annual tax amount: $1,256
- Date on market: 10/21/2026
- Date available: 11/13/2026
- Electric utility on property: Yes
Estimated market value
Not available
Estimated sales range
Not available
Not available
Price history
| Date | Event | Price |
|---|---|---|
| 10/22/2026 | Contingent | $1,175,000$265/sqft |
Source:  RealTracs MLS as distributed by MLS GRID #3623843 Report a problem | ||
| 10/21/2026 | Listed for sale | $1,175,000$265/sqft |
Source: RealTracs MLS as distributed by MLS GRID #3623843 Report a problem | ||
Public tax history
Tax history is unavailable.
Monthly payment
Est. payment
Payment breakdown
Explore the cost of this home by adjusting the details. Changes won't be saved.Climate risks
Neighborhood: 37174
Nearby schools
Schools provided by the listing agent
- Elementary: Chapman's Retreat Elementary
- Middle: Spring Station Middle School
- High: Summit High School
Source: RealTracs MLS as distributed by MLS GRID. This data may not be complete. We recommend contacting the local school district to confirm school assignments for this home.
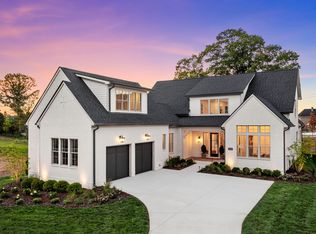
- $1,149,0005 bd6 ba4.4k sqft2934 Torrence Trl, Spring Hill, TN 37174Sold
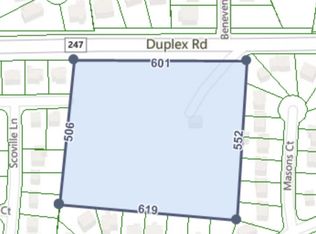
- $925,000-- bd-- ba-- sqft2893 Duplex Rd, Spring Hill, TN 37174Sold
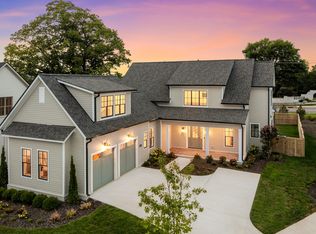
- $1,079,0004 bd6 ba4.1k sqft2936 Torrence Trl LOT 14, Spring Hill, TN 37174Sold
- $1,198,0005 bd6 ba4k sqft4009 Charter Oak Ct LOT 4, Spring Hill, TN 37174New Construction

Similar homes
- $1,198,0005 bd6 ba4k sqft4009 Charter Oak Ct Lot 4, Spring Hill, TN 37174New Construction
 MLS ID #3611012, Kathy Ryan. RealTracs MLS as distributed by MLS GRID
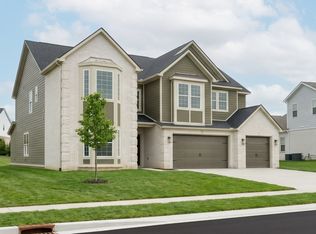
- $1,150,0155 bd5 ba4.6k sqft6005 Painted Skies Dr, Spring Hill, TN 37174New Construction
 MLS ID #3137245, Shelley Jeffries. RealTracs MLS as distributed by MLS GRID
- $1,099,9905 bd6 ba4.6k sqft1932 Harmony Rd, Spring Hill, TN 37174New Construction
 RealTracs MLS as distributed by MLS GRID
- $1,199,0005 bd5 ba4.3k sqft2539 Buckner Ln Lot 195, Thompsons Station, TN 37179New Construction
 MLS ID #3627009, Katie Bates. RealTracs MLS as distributed by MLS GRID
- $1,085,0003 bd3 ba3.8k sqft3400 Cobblestone Mills Rd, Spring Hill, TN 37174For SaleMLS ID #3546543, Olivia Shaffer. RealTracs MLS as distributed by MLS GRID
- $1,194,9994 bd4 ba3.7k sqft6220 Cedar Brooke Ln Lot 23, Spring Hill, TN 37174New ConstructionMLS ID #3623477, Leigh Gillig. RealTracs MLS as distributed by MLS GRID
- $1,199,5005 bd5 ba4.1k sqft2555 Buckner Ln Lot 203, Thompsons Station, TN 37179New ConstructionMLS ID #3609922, Brooke Hosfield. RealTracs MLS as distributed by MLS GRID
- $999,0004 bd4 ba3.7k sqft106 Arkstone Ln, Spring Hill, TN 37174For SaleMLS ID #3510910, Paula Adams. RealTracs MLS as distributed by MLS GRID
- $1,178,8004 bd4 ba3.2k sqft487 Marston Ave, Thompsons Station, TN 37179For SaleMLS ID #3251353, Jon Sexton. RealTracs MLS as distributed by MLS GRID
- $1,189,9906 bd5 ba3.4k sqft5104 Rambler Loop W Lot 8, Franklin, TN 37064New ConstructionRealTracs MLS as distributed by MLS GRID
- $1,279,9905 bd5 ba3.6k sqft5037 Fairhaven Cir, Thompsons Station, TN 37179New ConstructionRealTracs MLS as distributed by MLS GRID
- $1,499,9002 bd4 ba4k sqft1782 Blackburn Ln, Spring Hill, TN 37174For SaleMLS ID #3604005, Bruce Jones. RealTracs MLS as distributed by MLS GRID
- $1,277,0005 bd5 ba4k sqft2537 Buckner Ln Lot 194, Thompsons Station, TN 37179New ConstructionMLS ID #3603692, Brooke Hosfield. RealTracs MLS as distributed by MLS GRID
- $1,089,9004 bd3 ba3.4k sqft6033 Cypress Creek Rd Lot 41, Spring Hill, TN 37174New ConstructionMLS ID #3499827, Leigh Gillig. RealTracs MLS as distributed by MLS GRID
- $1,350,0004 bd3 ba3.5k sqft6735 Arno Allisona Rd, College Grove, TN 37046For SaleMLS ID #3622107, Jennifer Wilson. RealTracs MLS as distributed by MLS GRID
- $1,315,0004 bd5 ba3.5k sqft2127 Burgin Dr, Thompsons Station, TN 37179For SaleMLS ID #3527916, Sarah Jane Ross (615-584-5953). RealTracs MLS as distributed by MLS GRID
- $1,399,9905 bd5 ba4.9k sqft5425 Fremar Cir E Lot 21, Franklin, TN 37064New ConstructionRealTracs MLS as distributed by MLS GRID
- $1,189,9005 bd4 ba3.5k sqft724 Fontwell Ln, Franklin, TN 37064For SaleMLS ID #3592060, Danielle Schellenberg. RealTracs MLS as distributed by MLS GRID
- $1,389,0005 bd4 ba4.1k sqft201 Gilchrist South Cir, Nolensville, TN 37135For SaleMLS ID #3626431, Paula Hinegardner. RealTracs MLS as distributed by MLS GRID
- $949,9993 bd4 ba3.9k sqft2641 Buckner Rd, Thompsons Station, TN 37179For SaleMLS ID #3184630, Amber Bain. RealTracs MLS as distributed by MLS GRID
