!! OPEN HOUSE 10am - 1pm Saturday 18 July 2026 !! Well-maintained 3-bedroom, 2-bath home offering 2,038 square feet of thoughtfully designed living space in the Sonoma West area. A welcoming entry opens to a versatile flex room that can serve as a formal dining room, home office, or additional living space. The split-bedroom floor plan provides a functional layout, while tile flooring throughout means there is no carpet. The kitchen features appliances purchased and installed in 2026, and the home is equipped with a 2026 HVAC system. Pella and Engel windows paired with Levolor blinds are found throughout the home, allowing for abundant natural light. The tiled covered back patio overlooks a spacious 0.21-acre lot with low-maintenance xeriscape landscaping. Conveniently located near Sonoma Ranch Golf Course, the East Mesa Sports Complex, shopping, dining, and other everyday amenities, this move-in ready home offers quality updates, flexible living spaces, and a well-maintained interior.
For sale
$369,900
2933 Springs, Las Cruces, NM 88011
3beds
2,038sqft
Single Family Residence, Residential
Built in 2008
9,147 Square Feet Lot
$351,700 Zestimate®
$182/sqft
$-- HOA
What's special
Low-maintenance xeriscape landscapingVersatile flex roomWell-maintained interiorWelcoming entryTile flooring throughoutLevolor blindsFlexible living spaces
- 3 days |
- 349 |
- 12 |
Zillow last checked:
Listing updated:
Listed by:
Ronnie Gomez 575-639-0496,
Real Broker LLC - Enchanted Sun 575-532-5406,
Carl R Krause 575-495-2244,
Real Broker LLC - Main Office
Source: SNMMLS as distributed by MLS GRID,MLS#: 2602236
Loading...
Facts & features
Interior
Bedrooms & bathrooms
- Bedrooms: 3
- Bathrooms: 2
- Full bathrooms: 2
Rooms
- Room types: Entry Hall, Office
Primary bathroom
- Description: Double Sinks,With Full Bath,Linoleum/Vinyl,Garden Tub,Walk-In Closets,Tile Floor,Shower Stall,Walk-In Shower
Dining room
- Description: Two Dining Areas
- Features: Bay Window, Tile, Formal, Chandelier, Blinds
Family room
- Features: None
Kitchen
- Description: Updated Appliances, Recessed Lighting
- Features: Breakfast Bar, Wood Cabinets, Vent Fan, Refrigerator, Pantry, Granite Counters, Gas Range, Garbage Disposal, Built-in Dishwasher, Tile Floor
Living room
- Description: High Ceilings, Wood Burning Fireplace W/ Gas Ignition
- Features: Blinds, Tile, Fireplace, Ceiling Fan
Heating
- Natural Gas Available, Forced Air
Cooling
- Central Air
Appliances
- Included: Dryer, Washer
- Laundry: Utility Room, Lg Appliances
Features
- Open Floorplan
- Flooring: Flooring Foundation: Slab
- Windows: Double Pane Windows
- Basement: None
- Number of fireplaces: 1
Interior area
- Total structure area: 2,038
- Total interior livable area: 2,038 sqft
Property
Parking
- Total spaces: 2
- Parking features: Garage Door Opener
- Garage spaces: 2
Features
- Levels: One
- Stories: 1
- Patio & porch: Covered
- Fencing: Rock
- Has view: Yes
Lot
- Size: 9,147 Square Feet
- Dimensions: 0 to .24 AC
- Features: Landscaping: Xeriscape, Landscaping: Mature Landscaping, Amenities: View Mountains
Details
- Parcel number: 4009132141474
Construction
Type & style
- Home type: SingleFamily
- Architectural style: Pueblo
- Property subtype: Single Family Residence, Residential
Materials
- Frame, Stucco
- Roof: Flat
Condition
- New construction: No
- Year built: 2008
Utilities & green energy
- Sewer: Public Sewer
- Water: Public
- Utilities for property: City Gas
Community & HOA
Community
- Subdivision: Diamond Springs
HOA
- Has HOA: No
Location
- Region: Las Cruces
Financial & listing details
- Price per square foot: $182/sqft
- Tax assessed value: $312,965
- Annual tax amount: $3,160
- Date on market: 7/14/2026
Estimated market value
$351,700
$331,000 - $373,000
$1,829/mo
Price history
| Date | Event | Price |
|---|---|---|
| 7/14/2026 | Listed for sale | $369,900+21.3%$182/sqft |
Source: SNMMLS as distributed by MLS GRID #2602236 Report a problem | ||
| 9/2/2021 | Sold | -- |
Source: Agent Provided Report a problem | ||
| 8/7/2021 | Pending sale | $305,000$150/sqft |
Source: SNMMLS as distributed by MLS GRID #2102056 Report a problem | ||
| 7/19/2021 | Price change | $305,000-1.6%$150/sqft |
Source: SNMMLS as distributed by MLS GRID #2102056 Report a problem | ||
| 7/2/2021 | Listed for sale | $310,000$152/sqft |
Source: SNMMLS as distributed by MLS GRID #2102056 Report a problem | ||
| 7/30/2008 | Sold | -- |
Source: Agent Provided Report a problem | ||
Public tax history
| Year | Property taxes | Tax assessment |
|---|---|---|
| 2025 | $3,160 +2.4% | $104,321 +3% |
| 2024 | $3,085 +1.4% | $101,283 +3% |
| 2023 | $3,041 -1.4% | $98,333 |
| 2022 | $3,084 +15.5% | $98,333 +12.5% |
| 2021 | $2,670 +2.5% | $87,409 +3% |
| 2020 | $2,604 +2.8% | $84,863 +3% |
| 2019 | $2,533 +3.7% | $82,391 +3% |
| 2018 | $2,442 | $79,991 |
| 2017 | $2,442 +8.9% | $79,991 +3% |
| 2016 | $2,242 +1.7% | $77,662 -65.7% |
| 2015 | $2,204 +2.5% | $226,200 |
| 2014 | $2,149 -6.5% | $226,200 -3% |
| 2013 | $2,299 | $233,200 -5% |
| 2012 | $2,299 -1.6% | $245,500 -3% |
| 2011 | $2,337 +5% | $253,071 +3% |
| 2010 | $2,227 +312.6% | $245,700 -13.2% |
| 2009 | $540 | $283,200 |
Find assessor info on the county website
Monthly payment
Est. payment
Payment breakdown
Explore the cost of this home by adjusting the details. Changes won't be saved.Climate risks
Neighborhood: High Range
Nearby schools
GreatSchools rating
- 9/10Desert Hills Elementary SchoolGrades: PK-5Distance: 1.4 mi
- 8/10Camino Real Middle SchoolGrades: 6-8Distance: 0.5 mi
- 5/10Centennial High SchoolGrades: 9-12Distance: 3.5 mi
- $565,9003 bd2 ba2.5k sqft2937 E Springs Rd, Las Cruces, NM 88011Off Market
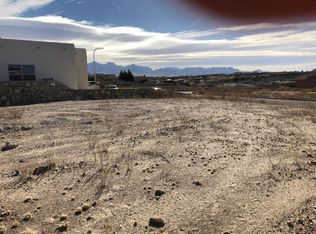
- $--9,147 Square Feet2937 East Springs, Las Cruces, NM 88011Off Market
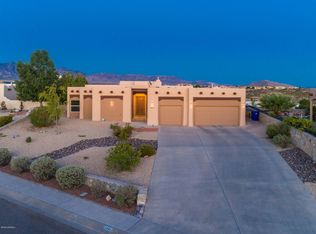
- $494,8003 bd2 ba2.3k sqft2942 Lookout Ridge Dr, Las Cruces, NM 88011Off Market
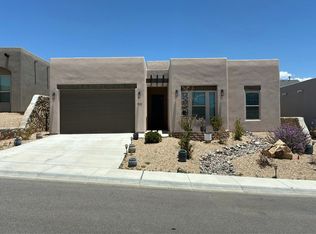
- $64,00010,019 Square Feet2940 E Springs Rd, Las Cruces, NM 88011Off Market
- $---- sqft2941 East Springs, Las Cruces, NM 88011Off Market
- $391,8005 bd2 ba2k sqft2941 E Springs Rd, Las Cruces, NM 88011Off Market
- $64,00010,019 Square Feet2930 E Springs Rd, Las Cruces, NM 88011Off Market
- $346,9003 bd2 ba2k sqft2925 East Springs, Las Cruces, NM 88011Off Market
A local agent can set up tours, give advice and negotiate with sellers.
A local lender can help you make sure your offer is ready when you are.
Similar homes
- $382,7423 bd2 ba1.9k sqft1191 Warm Springs Ln, Las Cruces, NM 88011For Sale
 MLS ID #2602209, Michael Carpenter, Prosper Real Estate. SNMMLS as distributed by MLS GRID
 - $395,0004 bd3 ba1.9k sqft2020 Southern Star Loop, Las Cruces, NM 88011For Sale
 MLS ID #2602229, Lauren C Lay, BHGRE Steinborn & Associates. SNMMLS as distributed by MLS GRID
 - $--4 bd3 ba2.3k sqft3018 Don Buck Dr, Las Cruces, NM 88011Auction
 Auction.com 2
 - $389,0003 bd2 ba2.2k sqft2026 El Presidio, Las Cruces, NM 88011For Sale
 MLS ID #2602174, Irma Chavez-May, EXIT Realty Horizons. SNMMLS as distributed by MLS GRID
 - $359,0003 bd3 ba1.9k sqft2640 Cody Cir, Las Cruces, NM 88011For SaleMLS ID #2602204, Thomas C Davis, Prosper Real Estate. SNMMLS as distributed by MLS GRID
- $278,9003 bd2 ba1.6k sqft4112 Council Oak Rd, Las Cruces, NM 88011For SaleMLS ID #2602245, Ron Bruder, BHGRE Steinborn & Associates. SNMMLS as distributed by MLS GRID
- $369,5004 bd3 ba2k sqft2236 Calais Ave, Las Cruces, NM 88011For SaleMLS ID #2601137, Raquel Benitez, RE/MAX Classic Realty. SNMMLS as distributed by MLS GRID
- $395,0002 bd2 ba1.6k sqft2280 Sedona Hills Pkwy, Las Cruces, NM 88011For SaleMLS ID #2602191, Karen L Altamirano, BHGRE Steinborn & Associates. SNMMLS as distributed by MLS GRID
- $380,7503 bd2 ba1.8k sqft1980 Calle De Fuerte, Las Cruces, NM 88011For SaleMLS ID #2601907, Edward D. Sergeant, Integrity Real Estate of New Mexico. SNMMLS as distributed by MLS GRID
- $359,9003 bd2 ba1.8k sqft4051 Bella Sierra Ct, Las Cruces, NM 88011For SaleMLS ID #2601777, Thomas C Davis, Prosper Real Estate. SNMMLS as distributed by MLS GRID
- $290,0003 bd2 ba1.5k sqft711 Windmill Dr, Las Cruces, NM 88011For SaleMLS ID #2602287, Norma Saenz, Saenz & Smith Real Estate Co. SNMMLS as distributed by MLS GRID
- $415,0003 bd2 ba1.8k sqft2451 Clearview Dr, Las Cruces, NM 88011For SaleMLS ID #2600612, Amber Woodman, Las Cruces Real Estate. SNMMLS as distributed by MLS GRID
- $385,0003 bd2 ba2.2k sqft4309 Calle Sonesta, Las Cruces, NM 88011For SaleMLS ID #2601646, Peggy Stevenson, BHGRE Steinborn & Associates. SNMMLS as distributed by MLS GRID
- $384,0003 bd2 ba2k sqft2462 Conchas Ln, Las Cruces, NM 88011For SaleMLS ID #2601829, Sjacqui Shandrel Minasyan, Keller Williams Realty. SNMMLS as distributed by MLS GRID
- $269,0003 bd2 ba1.7k sqft2140 Sagecrest Ave, Las Cruces, NM 88011For SaleMLS ID #2601399, Fabian M Vigil, Ridges & Associates. SNMMLS as distributed by MLS GRID
- $419,0003 bd2 ba2.1k sqft4487 Maricopa Cir, Las Cruces, NM 88011For SaleMLS ID #2602149, Peter J Skowronski, EXIT Realty Horizons. SNMMLS as distributed by MLS GRID
- $339,0003 bd2 ba1.7k sqft2511 Cherokee Cir, Las Cruces, NM 88011For SaleMLS ID #2601986, Jennie M Coyle, Coyle Realty, LLC. SNMMLS as distributed by MLS GRID
- $320,0003 bd2 ba1.8k sqft2550 Millennium St, Las Cruces, NM 88011For SaleMLS ID #2601163, Monica Farnell, RE/MAX Classic Realty. SNMMLS as distributed by MLS GRID
- $365,0004 bd3 ba2.7k sqft2472 Tuscan Hills Ln, Las Cruces, NM 88011For SaleMLS ID #2601310, Kacie R Boylan-Henke, Real Broker LLC - Modern Life. SNMMLS as distributed by MLS GRID
- $374,9003 bd2 ba1.7k sqft4627 Brighton Cir, Las Cruces, NM 88011For SaleMLS ID #2601869, Wen Li, EXIT Realty Horizons. SNMMLS as distributed by MLS GRID
