Enjoy peaceful pond and wetland views from this spacious upper-level townhome in sought-after Barclay Park! Meticulously maintained by its original owner for more than 20 years, this inviting home is ready for its next chapter and offers a wonderful opportunity to bring your own decorating and updating ideas to life at an incredible price. Enter through the private front door or attached one-car garage and head upstairs to an expansive living and dining space with a convenient powder room and sliding door to the front balcony - the perfect spot to relax with your morning coffee, enjoy the fresh air, and take in the serene views. At the back of the home, the kitchen offers abundant cabinet and counter space, plus a center island with breakfast bar seating and extra serving or prep space. The kitchen overlooks a bright breakfast nook and cozy family room with gas fireplace, while sunny southern exposure fills this side of the home with natural light throughout the year. Upstairs, the generous primary suite continues the beautiful views and features a walk-in closet and private full bathroom with dual vanities, a spa tub, and separate shower. A second en suite bedroom with built in desk and cabinets provides excellent flexibility for guests, a roommate, or a home office, and laundry is conveniently located on the bedroom level. Barclay Park residents enjoy walking paths, a playground, community clubhouse, and tennis court, all within easy reach of nearby parks and nature areas. The Ride bus lines at Nixon and Green offer convenient connections to Kroger, North Campus, and nearby dining, while quick access to US-23 makes commuting around Ann Arbor and beyond a breeze. Enjoy a fantastic combination of space, convenience, natural light, and peaceful surroundings with the opportunity to make this well-cared for home your own!
Active backup
$315,000
2934 Barclay Way, Ann Arbor, MI 48105
2beds
1,623sqft
Townhouse
Built in 2002
-- sqft lot
$-- Zestimate®
$194/sqft
$372/mo HOA
What's special
Attached one-car garageSpacious upper-level townhomeBright breakfast nookConvenient powder room
- 42 days
- 353
- 21
Zillow last checked:
Listing updated:
Listed by:
Aleksandr Milshteyn 734-417-3560,
Real Estate One Inc 734-662-8600,
Samuel Vail 734-417-2919,
Real Estate One Inc
Source: MichRIC,MLS#: 26050927
Facts & features
Interior
Bedrooms & bathrooms
- Bedrooms: 2
- Bathrooms: 3
- Full bathrooms: 2
- 1/2 bathrooms: 1
Heating
- Forced Air
Cooling
- Central Air
Appliances
- Included: Dishwasher, Dryer, Microwave, Oven, Range, Refrigerator, Washer
- Laundry: In Hall, Laundry Closet, Upper Level
Features
- Center Island, Eat-in Kitchen
- Flooring: Carpet, Ceramic Tile
- Windows: Screens, Window Treatments
- Basement: Partial,Walk-Out Access
- Number of fireplaces: 1
- Fireplace features: Family Room, Gas Log
Interior area
- Total structure area: 1,623
- Total interior livable area: 1,623 sqft
- Finished area below ground: 114
Property
Parking
- Total spaces: 1
- Parking features: Garage Faces Rear, Garage Door Opener, Attached
- Garage spaces: 1
Features
- Stories: 2
Lot
- Features: Sidewalk, Cul-De-Sac, Shrubs/Hedges
Details
- Parcel number: 090910400189
- Zoning description: R4A
Construction
Type & style
- Home type: Townhouse
- Property subtype: Townhouse
Materials
- Brick
- Roof: Composition,Shingle
Condition
- New construction: No
- Year built: 2002
Utilities & green energy
- Sewer: Public Sewer, Storm Sewer
- Water: Public
- Utilities for property: Phone Connected, Natural Gas Connected, Cable Connected
Community & HOA
Community
- Security: Fire Sprinkler System
- Subdivision: Barclay Park
HOA
- Has HOA: Yes
- Amenities included: Clubhouse, Playground, Tennis Court(s), Trail(s)
- Services included: Water, Trash, Snow Removal, Sewer, Maintenance Grounds
- HOA fee: $372 monthly
- HOA phone: 248-348-5400
Location
- Region: Ann Arbor
Financial & listing details
- Price per square foot: $194/sqft
- Tax assessed value: $123,932
- Annual tax amount: $6,418
- Date on market: 9/24/2026
- Listing terms: Cash,FHA,VA Loan,Conventional
- Road surface type: Paved
Estimated market value
Not available
Estimated sales range
Not available
Not available
Price history
| Date | Event | Price |
|---|---|---|
| 11/5/2026 | Contingent | $315,000$194/sqft |
Source:  MichRIC #26050927 Report a problem | ||
| 9/24/2026 | Listed for sale | $315,000+33.4%$194/sqft |
Source: MichRIC #26050927 Report a problem | ||
| 3/18/2003 | Sold | $236,045$145/sqft |
Source: Public Record Report a problem | ||
Public tax history
| Year | Property taxes | Tax assessment |
|---|---|---|
| 2026 | $6,419 +2.4% | $199,600 +11.1% |
| 2025 | $6,270 | $179,600 +11.6% |
| 2024 | -- | $161,000 +12.6% |
| 2023 | -- | $143,000 -10.1% |
| 2022 | -- | $159,100 -0.4% |
| 2021 | -- | $159,800 +8% |
| 2020 | $5,166 | $147,900 +5% |
| 2019 | -- | $140,900 +14.1% |
| 2018 | -- | $123,500 +1.1% |
| 2017 | $4,549 | $122,200 +29.6% |
| 2016 | $4,549 +5% | $94,291 +0.3% |
| 2015 | $4,332 | $94,009 +3.2% |
| 2014 | $4,332 | $91,072 |
| 2013 | $4,332 | $91,072 +2.4% |
| 2012 | -- | $88,938 +2.7% |
| 2011 | -- | $86,600 -0.6% |
| 2010 | -- | $87,100 -6.7% |
| 2009 | -- | $93,400 -6.2% |
| 2008 | -- | $99,600 -12.2% |
| 2007 | -- | $113,500 -3.1% |
| 2005 | -- | $117,100 -2.9% |
| 2004 | -- | $120,600 +4.1% |
| 2003 | -- | $115,900 +451.9% |
| 2002 | -- | $21,000 |
Find assessor info on the county website
Monthly payment
Est. payment
Payment breakdown
Explore the cost of this home by adjusting the details. Changes won't be saved.Climate risks
Neighborhood: Northbury
Nearby schools
Schools provided by the listing agent
- Elementary: Thurston Elementary School
- Middle: Clague Middle School
- High: Huron High School
Source: MichRIC. This data may not be complete. We recommend contacting the local school district to confirm school assignments for this home.

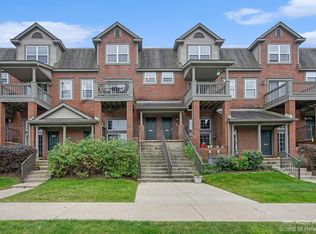
Similar homes
- $320,0002 bd3 ba1.6k sqft2753 Barclay Way, Ann Arbor, MI 48105For Sale
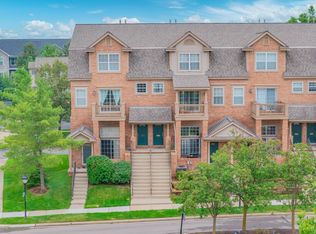
 MLS ID #26048814, Aleksandr Milshteyn, Real Estate One Inc. MichRIC
- $319,9002 bd2 ba1.1k sqft3082 Barclay Way, Ann Arbor, MI 48105For Sale
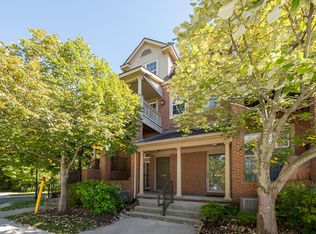 MLS ID #26055085, Jean Wedemeyer, The Charles Reinhart Company. MichRIC
- $300,0002 bd2 ba1.1k sqft2854 Barclay Way, Ann Arbor, MI 48105For Sale

 MLS ID #20261080599, Yong Sun, AutoCity Realty LLC. Realcomp II
- $299,0002 bd2 ba960 sqft2795 Barclay Way, Ann Arbor, MI 48105For Sale
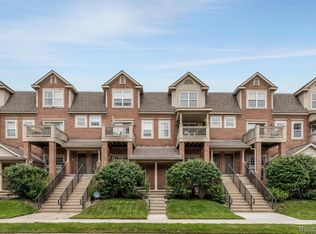 MLS ID #20261056525, Yu Ning, AutoCity Realty LLC. Realcomp II
- $339,0002 bd3 ba1.6k sqft2737 Barclay Way, Ann Arbor, MI 48105For SaleMLS ID #26046250, Jiyu Yin, The Charles Reinhart Company. MichRIC
- $349,0002 bd3 ba1.6k sqft2859 Barclay Way, Ann Arbor, MI 48105For SaleMLS ID #20261060835, Jack Liang, AutoCity Realty LLC. Realcomp II
- $349,0003 bd3 ba1.7k sqft1046 Greenhills Dr, Ann Arbor, MI 48105For SaleMLS ID #26056886, Jiyu Yin, The Charles Reinhart Company. MichRIC
- $299,9002 bd2 ba1.8k sqft672 Greenhills Dr, Ann Arbor, MI 48105For SaleMLS ID #26049787, Aleksandr Milshteyn, Real Estate One Inc. MichRIC
- $289,9002 bd2 ba1.2k sqft669 Watersedge Dr, Ann Arbor, MI 48105For SaleMLS ID #26055809, Jason Boggs, The Charles Reinhart Company. MichRIC
- $315,0003 bd2 ba1.4k sqft1870 Lindsay Ln, Ann Arbor, MI 48104For SaleMLS ID #26056516, Jonathon Keller, J Keller Properties, LLC. MichRIC
- $299,9002 bd2 ba1.1k sqft718 Peninsula Ct, Ann Arbor, MI 48105For SaleMLS ID #26051207, Kirk Glassel, The Charles Reinhart Company. MichRIC
- $319,0003 bd1 ba1.9k sqft3418 Dixboro Rd, Ann Arbor, MI 48105For SaleMLS ID #26040912, Patricia Durston, The Charles Reinhart Company. MichRIC
- $459,9003 bd3 ba2.3k sqft2736 Winter Garden Ct, Ann Arbor, MI 48105For SaleMLS ID #20261064341, Jay Gingell, Coldwell Banker Professionals-Northville. Realcomp II
- $255,0002 bd2 ba1.1k sqft3165 Lakehaven Dr, Ann Arbor, MI 48105For SaleMLS ID #26058744, David Anderson, Howard Hanna Real Estate. MichRIC
- $309,9002 bd2 ba1k sqft2738 S Knightsbridge Cir, Ann Arbor, MI 48105For SaleMLS ID #26003597, Jarchow & Lester, PRODUCTION REALTY - GRASS LAKE. MichRIC
- $279,9002 bd2 ba1k sqft2818 S Knightsbridge Cir, Ann Arbor, MI 48105For SaleMLS ID #26055642, Scott Guyor, The Charles Reinhart Company. MichRIC
- $299,0002 bd2 ba1k sqft2654 S Knightsbridge Cir, Ann Arbor, MI 48105For SaleMLS ID #26042607, Nancy Arnold, The Charles Reinhart Company. MichRIC
- $349,9003 bd3 ba1.5k sqft605 Watersedge Dr, Ann Arbor, MI 48105For SaleMLS ID #26057090, Richard Taylor, The Charles Reinhart Company. MichRIC
- $415,0003 bd2 ba1.2k sqft1021 Maiden Ln, Ann Arbor, MI 48105For SaleMLS ID #26057890, Maryann Ryan, The Charles Reinhart Company. MichRIC
