Beautiful, fully renovated home standing proudly on a huge corner lot in one of Donelson’s most charming and well-kept neighborhoods. It has a brand new roof, brand-new siding, all new electrical, new HVAC, new plumbing, luxury vinyl flooring, freshly poured driveway & walkway, and fresh landscaping—this one is truly move-in ready. Inside, the reimagined layout features an open kitchen and living space perfect for entertaining with upgraded appliances, plus a massive pantry/laundry room. The primary suite impresses with two large closets and a spa-like bath complete with a soaking tub and oversized custom glass shower. Both large bathrooms have hand-laid tile and high-end finishes. Enjoy a flat, fenced backyard with a beautiful pergola—ideal for kids or pets. No HOA, ample parking with room for vehicles and toys. Just minutes to the airport, interstates, Target, grocery stores, and everyday essentials. Walk right over to the growing Donelson hotspot featuring Sweetmilk, Scout’s Barbershop, Salento Italia, Doug & Dolly’s Cookies and more—location and lifestyle all in one! 1% lender credit on the loan amount when buyer uses Seller's Preferred Lender.
Under contract - showing
Price cut: $1K (7/22)
$487,999
2935 Emery Dr, Nashville, TN 37214
3beds
1,310sqft
:
Get pre-qualified$2,914/mo
Single Family Residence, Residential
Built in 1955
0.31 Acres Lot
$-- Zestimate®
$373/sqft
$-- HOA
What's special
Huge corner lotBrand-new sidingBrand new roofFresh landscapingLuxury vinyl flooringUpgraded appliances
- 115 days |
- 724 |
- 65 |
Zillow last checked:
Listing updated:
Listed by:
Gary Ashton 615-301-1650,
The Ashton Real Estate Group of RE/MAX Advantage 615-301-1631,
Douglas (Doug) Louiselle 615-645-2340,
The Ashton Real Estate Group of RE/MAX Advantage
Source: RealTracs MLS as distributed by MLS GRID,MLS#: 3178042
Facts & features
Interior
Bedrooms & bathrooms
- Bedrooms: 3
- Bathrooms: 2
- Full bathrooms: 2
- Main level bedrooms: 3
Bedroom 1
- Area: 187 Square Feet
- Dimensions: 11x17
Bedroom 2
- Area: 132 Square Feet
- Dimensions: 11x12
Bedroom 3
- Area: 135 Square Feet
- Dimensions: 9x15
Kitchen
- Features: Eat-in Kitchen
- Level: Eat-in Kitchen
- Area: 228 Square Feet
- Dimensions: 12x19
Living room
- Area: 228 Square Feet
- Dimensions: 12x19
Heating
- Central, Electric
Cooling
- Central Air, Electric
Appliances
- Included: Electric Range, Dishwasher, Disposal, Freezer, Ice Maker, Microwave, Refrigerator, Stainless Steel Appliance(s)
- Laundry: Electric Dryer Hookup, Washer Hookup
Features
- Air Filter, Built-in Features, Ceiling Fan(s), Open Floorplan, Pantry, Walk-In Closet(s)
- Flooring: Luxury Vinyl, Tile
- Basement: Crawl Space
Interior area
- Total structure area: 1,310
- Total interior livable area: 1,310 sqft
- Finished area above ground: 1,310
Video & virtual tour
Property
Parking
- Parking features: Driveway
- Has uncovered spaces: Yes
Features
- Levels: One
- Stories: 1
- Patio & porch: Porch, Covered, Patio
- Fencing: Back Yard
Lot
- Size: 0.31 Acres
- Dimensions: 85 x 136
- Features: Corner Lot, Level
- Topography: Corner Lot,Level
Details
- Parcel number: 09610019100
- Special conditions: Standard
- Other equipment: Air Purifier
Construction
Type & style
- Home type: SingleFamily
- Architectural style: Cottage
- Property subtype: Single Family Residence, Residential
Materials
- Hardboard Siding
- Roof: Asphalt
Condition
- New construction: No
- Year built: 1955
Utilities & green energy
- Sewer: Public Sewer
- Water: Public
- Utilities for property: Electricity Available, Water Available
Community & HOA
Community
- Subdivision: Cloverhill
HOA
- Has HOA: No
Location
- Region: Nashville
Financial & listing details
- Price per square foot: $373/sqft
- Tax assessed value: $242,600
- Annual tax amount: $1,707
- Date on market: 4/16/2026
- Date available: 04/17/2026
- Electric utility on property: Yes
Estimated market value
Not available
Estimated sales range
Not available
Not available
Price history
| Date | Event | Price |
|---|---|---|
| 7/30/2026 | Contingent | $487,999$373/sqft |
Source:  RealTracs MLS as distributed by MLS GRID #3178042 Report a problem RealTracs MLS as distributed by MLS GRID #3178042 Report a problem | ||
| 7/22/2026 | Price change | $487,999-0.2%$373/sqft |
Source: RealTracs MLS as distributed by MLS GRID #3178042 Report a problem | ||
| 6/12/2026 | Price change | $488,999-0.2%$373/sqft |
Source: RealTracs MLS as distributed by MLS GRID #3178042 Report a problem | ||
| 5/25/2026 | Price change | $489,999-1%$374/sqft |
Source: RealTracs MLS as distributed by MLS GRID #3178042 Report a problem | ||
| 5/9/2026 | Price change | $494,900-1%$378/sqft |
Source: RealTracs MLS as distributed by MLS GRID #3178042 Report a problem | ||
| 4/28/2026 | Price change | $499,9000%$382/sqft |
Source: RealTracs MLS as distributed by MLS GRID #3178042 Report a problem | ||
| 4/17/2026 | Listed for sale | $500,000+117.4%$382/sqft |
Source: RealTracs MLS as distributed by MLS GRID #3178042 Report a problem | ||
| 9/9/2025 | Sold | $230,000-16.4%$176/sqft |
Source: RealTracs MLS as distributed by MLS GRID #2980926 Report a problem | ||
| 8/28/2025 | Pending sale | $275,000+125.4%$210/sqft |
Source: RealTracs MLS as distributed by MLS GRID #2980926 Report a problem | ||
| 3/6/2007 | Sold | $122,016+22%$93/sqft |
Source: Public Record Report a problem | ||
| 6/17/2005 | Sold | $100,000+55%$76/sqft |
Source: Public Record Report a problem | ||
| 9/24/1999 | Sold | $64,500$49/sqft |
Source: Public Record Report a problem | ||
Public tax history
| Year | Property taxes | Tax assessment |
|---|---|---|
| 2025 | $1,707 +16.3% | $60,650 +34.5% |
| 2024 | $1,468 | $45,100 |
| 2023 | $1,468 | $45,100 |
| 2022 | $1,468 -1% | $45,100 |
| 2021 | $1,483 +5% | $45,100 +34.8% |
| 2020 | $1,412 +33.8% | $33,450 |
| 2019 | $1,055 | $33,450 |
| 2018 | $1,055 0% | $33,450 |
| 2017 | $1,055 | $33,450 +47.8% |
| 2016 | $1,055 +3.3% | $22,625 |
| 2015 | $1,022 | $22,625 |
| 2014 | $1,022 | $22,625 |
| 2013 | -- | $22,625 +1.2% |
| 2012 | -- | $22,350 |
| 2011 | -- | $22,350 |
| 2010 | -- | $22,350 |
| 2009 | -- | $22,350 +5.4% |
| 2008 | -- | $21,200 |
| 2007 | -- | $21,200 |
| 2006 | -- | -- |
| 2005 | -- | -- |
| 2004 | -- | -- |
| 2003 | -- | -- |
| 2002 | -- | -- |
| 2001 | -- | -- |
| 2000 | -- | -- |
Find assessor info on the county website
Monthly payment
Est. payment
Payment breakdown
Explore the cost of this home by adjusting the details. Changes won't be saved.Climate risks
Neighborhood: Cloverhill
Nearby schools
GreatSchools rating
- 5/10Hickman Elementary SchoolGrades: PK-5Distance: 0.8 mi
- 3/10Donelson Middle SchoolGrades: 6-8Distance: 0.8 mi
- 3/10McGavock High SchoolGrades: 9-12Distance: 2.5 mi
Schools provided by the listing agent
- Elementary: Hickman Elementary
- Middle: Donelson Middle
- High: McGavock Comp High School
Source: RealTracs MLS as distributed by MLS GRID. This data may not be complete. We recommend contacting the local school district to confirm school assignments for this home.
- $250,4002 bd1 ba792 sqft2933 Emery Dr, Nashville, TN 37214Off Market
- $383,5004 bd2 ba1.6k sqft710 Braidwood Dr, Nashville, TN 37214Off Market
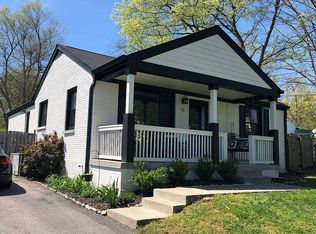
- $291,3002 bd1 ba816 sqft2931 Emery Dr, Nashville, TN 37214Off Market
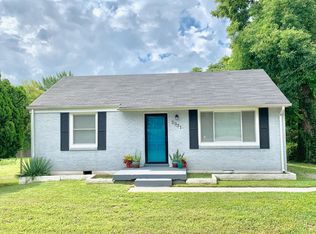
- $286,1002 bd2 ba1k sqft712 Braidwood Dr, Nashville, TN 37214Off Market
- $290,0002 bd1 ba1.1k sqft2932 Emery Dr, Nashville, TN 37214Sold
- $285,7002 bd1 ba800 sqft709 Braidwood Dr, Nashville, TN 37214Off Market
- $265,6002 bd1 ba912 sqft2930 Emery Dr, Nashville, TN 37214Off Market
- $370,1003 bd2 ba1.6k sqft2929 Emery Dr, Nashville, TN 37214Off Market
A local agent can set up tours, give advice and negotiate with sellers.
Similar homes
- $499,9004 bd3 ba1.9k sqft126 Donelsonwood Dr, Nashville, TN 37214For Sale
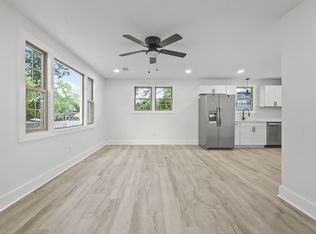
 MLS ID #3264145, Remon Takla. RealTracs MLS as distributed by MLS GRID
 - $509,5003 bd2 ba1.3k sqft2125 Crystal Dr, Nashville, TN 37210For Sale
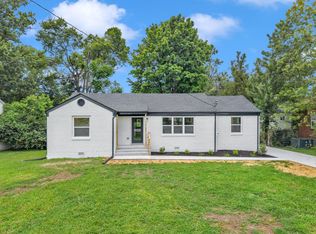 MLS ID #3314539, Francisco Javier Melgar. RealTracs MLS as distributed by MLS GRID
 - $349,9002 bd1 ba875 sqft3140 Crosswood Dr, Nashville, TN 37214For Sale
 MLS ID #3336224, Vince Coletti. RealTracs MLS as distributed by MLS GRID
 - $414,9993 bd2 ba1.1k sqft2208 Larimore Dr, Nashville, TN 37214For Sale
 MLS ID #3232719, Ryan Kozlowski. RealTracs MLS as distributed by MLS GRID
 - $499,9005 bd3 ba1.6k sqft246 Barker Rd, Nashville, TN 37214For SaleMLS ID #3246786, Adrianna Morehouse. RealTracs MLS as distributed by MLS GRID
- $485,0003 bd2 ba1.2k sqft705 Drummond Dr, Nashville, TN 37211For SaleMLS ID #3262082, Gary Ashton. RealTracs MLS as distributed by MLS GRID
- $475,0003 bd2 ba1.5k sqft305 Randy Rd, Madison, TN 37115For SaleMLS ID #3263439, Lindsay Smith. RealTracs MLS as distributed by MLS GRID
- $525,0003 bd2 ba1.9k sqft3703 Burrus St, Nashville, TN 37216For SaleMLS ID #3190408, Kate McClarnon. RealTracs MLS as distributed by MLS GRID
- $487,5004 bd2 ba1.4k sqft2117 Scott Ave, Nashville, TN 37216For SaleMLS ID #3112706, Dean Nelson. RealTracs MLS as distributed by MLS GRID
- $450,0003 bd2 ba1.3k sqft345 Cedarmont Dr, Nashville, TN 37211For SaleMLS ID #3320062, Giovanna Murillo. RealTracs MLS as distributed by MLS GRID
- $465,0003 bd2 ba1.6k sqft109 26th St, Old Hickory, TN 37138For SaleMLS ID #3317541, Emily F. Paisley. RealTracs MLS as distributed by MLS GRID
- $500,0003 bd2 ba1.2k sqft910 Ward St, Nashville, TN 37207For SaleMLS ID #3280860, Joe Garrido. RealTracs MLS as distributed by MLS GRID
- $457,5003 bd2 ba1.3k sqft93 Jay St, Nashville, TN 37210For SaleMLS ID #3234195, Kristee Dickson. RealTracs MLS as distributed by MLS GRID
- $439,5003 bd2 ba1.2k sqft80 Jonell Dr, Nashville, TN 37210For SaleMLS ID #3277207, Stacey B Watts. RealTracs MLS as distributed by MLS GRID
- $499,9994 bd2 ba1.2k sqft871 Carter St, Nashville, TN 37206For SaleMLS ID #3312098, Grant Gaines. RealTracs MLS as distributed by MLS GRID
- $407,9003 bd3 ba1.7k sqft711 Elissa Dr, Nashville, TN 37217For SaleMLS ID #3312166, Alex Gutierrez (615)779-6610. RealTracs MLS as distributed by MLS GRID
- $386,0003 bd2 ba1.2k sqft1145 Jacksons View Rd, Hermitage, TN 37076For SaleMLS ID #3322356, Karen Albright. RealTracs MLS as distributed by MLS GRID
- $559,5004 bd3 ba1.4k sqft1725 Welcome Ln, Nashville, TN 37216For SaleMLS ID #3269959, Reed Ulmer. RealTracs MLS as distributed by MLS GRID
- $419,9003 bd2 ba1.2k sqft4408 Taylor Rd, Nashville, TN 37211For SaleMLS ID #3318859, Abigail Hale. RealTracs MLS as distributed by MLS GRID
- $475,0003 bd2 ba1.2k sqft1413 Porter Rd, Nashville, TN 37206For SaleMLS ID #3179509, Bill Lurwick. RealTracs MLS as distributed by MLS GRID
