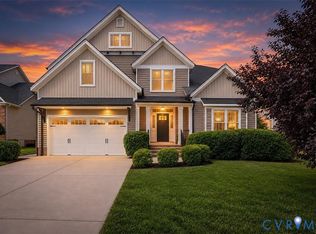
Stunning, Custom Built Anderson Home with 1st and 2nd Floor Primary Bedrooms! This gorgeous Midlothian home features 3.5 baths, 4 bedrooms and a huge bonus room that could be used as a 5th bedroom! Hardwood flooring throughout most of first floor, formal study/living room with cathedral ceiling, formal dining room with trey ceiling, molding and a 2-story family room with lots of windows, gas fireplace and a beautiful arched entranceway to the kitchen. The spacious, custom kitchen features tons of cabinets and counter space, Granite counters, stainless steel appliances, custom cabinets, recessed lighting, large island with breakfast bar, walk-in pantry and a large eat-in area with deck access. First floor primary bedroom with trey ceiling, molding, ceiling fan and a huge walk-in closet, primary bathroom with double vanity, jetted tub and large shower with seat. Second floor primary bedroom with ceiling fan, large closet and a private bathroom, huge bonus room that could easily be used as a 5th bedroom, laundry room with ceramic tile floor, utility sink with cabinet and two attics (one pull down, one walk-in) tons of storage space! 1st floor HVAC (2024), whole house UV light and dehumidifier (2025), water heater (2024), subpanel added in garage with 6 dedicated outlets for workshop/woodworking etc. (2025) and a whole home generator hookup (2024). Located on a large, cul-de-sac lot with low maintenance brick and vinyl siding, country front porch, 2 car side entry garage, paved driveway sealed in 2025, front/rear/side high-end irrigation system and Trex deck that overlooks the spacious rear yard! Located in the waterfront community Edgewater at The Reservoir which is convenient to 288, Powhite PKWY, restaurants, shopping and so much more! This home truly has it all!
Pending
Price cut: $10K (8/19)
$669,950
2936 Bayfront Way, Midlothian, VA 23112
4beds
3,326sqft
Single Family Residence
Built in 2007
0.38 Acres Lot
$665,300 Zestimate®
$201/sqft
$33/mo HOA
What's special
Gas fireplaceHuge bonus roomLarge cul-de-sac lotGranite countersRecessed lightingCountry front porchWalk-in pantry
- 79 days
- 124
- 3
Zillow last checked:
Listing updated:
Listed by:
Patricia Clark patricia@ellenclark.com,
RE/MAX Commonwealth 804-794-2150
Source: CVRMLS,MLS#: 2617599 Originating MLS: Central Virginia Regional MLS
Originating MLS: Central Virginia Regional MLSFacts & features
Interior
Bedrooms & bathrooms
- Bedrooms: 4
- Bathrooms: 4
- Full bathrooms: 3
- 1/2 bathrooms: 1
Primary bedroom
- Description: Carpet, Trey Ceiling w/Molding, CF, Walk-In Closet
- Level: First
- Dimensions: 18.3 x 13.2
Primary bedroom
- Description: Carpet, CF, Large Closet, Private Bathroom
- Level: Second
- Dimensions: 18.9 x 15.4
Bedroom 3
- Description: Carpet, Large Closet
- Level: Second
- Dimensions: 13.4 x 11.5
Bedroom 4
- Description: Carpet, Large Closet
- Level: Second
- Dimensions: 13.5 x 11.8
Dining room
- Description: Wood Floor, Trey Ceiling w/Molding, Formal
- Level: First
- Dimensions: 13.3 x 11.4
Family room
- Description: Wood Floor, GasFp, 2-story, Arched Entryway to Kit
- Level: First
- Dimensions: 19.5 x 14.3
Foyer
- Description: Wood Floor, Coat Closet
- Level: First
- Dimensions: 0 x 0
Other
- Description: Tub & Shower
- Level: First
Other
- Description: Tub & Shower
- Level: Second
Half bath
- Level: First
Kitchen
- Description: Wood Fl, Tons of cabinet and counter space, Island
- Level: First
- Dimensions: 24.0 x 17.0
Laundry
- Description: Cer Tile Floor, Utility sink and Cabinet
- Level: First
- Dimensions: 8.0 x 6.0
Office
- Description: Wood Floor, Cathedral Ceiling, CF
- Level: First
- Dimensions: 13.3 x 12.5
Recreation
- Description: Carpet
- Level: Second
- Dimensions: 23.5 x 19.3
Heating
- Heat Pump, Natural Gas
Cooling
- Zoned
Features
- Tray Ceiling(s), Ceiling Fan(s), Separate/Formal Dining Room, Double Vanity, Eat-in Kitchen, Fireplace, Granite Counters, High Ceilings, Jetted Tub, Kitchen Island, Bath in Primary Bedroom, Main Level Primary, Pantry, Walk-In Closet(s)
- Flooring: Ceramic Tile, Partially Carpeted, Wood
- Basement: Crawl Space
- Attic: Walk-In
- Number of fireplaces: 1
- Fireplace features: Gas
Interior area
- Total interior livable area: 3,326 sqft
- Finished area above ground: 3,326
- Finished area below ground: 0
Video & virtual tour
Property
Parking
- Total spaces: 2
- Parking features: Attached, Driveway, Garage, Paved
- Attached garage spaces: 2
- Has uncovered spaces: Yes
Features
- Levels: Two
- Stories: 2
- Patio & porch: Front Porch, Deck, Porch
- Exterior features: Deck, Sprinkler/Irrigation, Porch, Paved Driveway
- Pool features: None
- Has spa: Yes
- Fencing: None
Lot
- Size: 0.38 Acres
- Features: Cul-De-Sac
Details
- Parcel number: 718686118600000
- Zoning description: R9
Construction
Type & style
- Home type: SingleFamily
- Architectural style: Two Story
- Property subtype: Single Family Residence
Materials
- Brick, Frame, Vinyl Siding
- Roof: Composition
Condition
- Resale
- New construction: No
- Year built: 2007
Utilities & green energy
- Sewer: Public Sewer
- Water: Public
Community & HOA
Community
- Subdivision: Edgewater At The Reservoir
HOA
- Has HOA: Yes
- HOA fee: $100 quarterly
Location
- Region: Midlothian
Financial & listing details
- Price per square foot: $201/sqft
- Tax assessed value: $596,700
- Annual tax amount: $5,310
- Date on market: 7/25/2026
- Ownership: Individuals
- Ownership type: Sole Proprietor
Estimated market value
$665,300
$632,000 - $699,000
$3,832/mo
Price history
| Date | Event | Price |
|---|---|---|
| 9/4/2026 | Pending sale | $669,950$201/sqft |
Source:  CVRMLS #2617599 Report a problem CVRMLS #2617599 Report a problem | ||
| 8/19/2026 | Price change | $669,950-1.5%$201/sqft |
Source: CVRMLS #2617599 Report a problem | ||
| 8/5/2026 | Price change | $679,950-1.4%$204/sqft |
Source: CVRMLS #2617599 Report a problem | ||
| 7/30/2026 | Listed for sale | $689,950$207/sqft |
Source: CVRMLS #2617599 Report a problem | ||
| 7/19/2026 | Pending sale | $689,950$207/sqft |
Source: CVRMLS #2617599 Report a problem | ||
| 7/16/2026 | Listed for sale | $689,950+60.5%$207/sqft |
Source: CVRMLS #2617599 Report a problem | ||
| 11/30/2018 | Sold | $429,950$129/sqft |
Source: CVRMLS #1836145 Report a problem | ||
| 10/15/2018 | Pending sale | $429,950$129/sqft |
Source: Long & Foster REALTORS #1836145 Report a problem | ||
| 10/15/2018 | Listed for sale | $429,950$129/sqft |
Source: Long & Foster REALTORS #1836145 Report a problem | ||
| 7/11/2018 | Listing removed | $429,950$129/sqft |
Source: Long & Foster REALTORS #1817756 Report a problem | ||
| 4/27/2018 | Price change | $429,950-1.2%$129/sqft |
Source: Long & Foster REALTORS #1808923 Report a problem | ||
| 4/18/2018 | Price change | $435,000-1.1%$131/sqft |
Source: Long & Foster REALTORS #1808923 Report a problem | ||
| 4/3/2018 | Price change | $439,950-2.2%$132/sqft |
Source: Long & Foster REALTORS #1808923 Report a problem | ||
| 3/16/2018 | Listed for sale | $450,000+1.1%$135/sqft |
Source: Long & Foster REALTORS #1808923 Report a problem | ||
| 11/2/2007 | Sold | $445,000$134/sqft |
Source: Public Record Report a problem | ||
Public tax history
| Year | Property taxes | Tax assessment |
|---|---|---|
| 2025 | $5,231 +0.5% | $587,800 +1.7% |
| 2024 | $5,203 +6.4% | $578,100 +7.6% |
| 2023 | $4,891 +8.9% | $537,500 +10.1% |
| 2022 | $4,492 +8% | $488,300 +11.6% |
| 2021 | $4,158 +2% | $437,700 +2% |
| 2020 | $4,077 +2.9% | $429,200 +2.9% |
| 2019 | $3,962 +0.1% | $417,000 +1.4% |
| 2018 | $3,957 +5.5% | $411,300 +2.9% |
| 2017 | $3,752 | $399,700 +3% |
| 2016 | $3,752 +7.7% | $388,200 +7.8% |
| 2015 | $3,483 | $360,200 |
| 2014 | $3,483 | $360,200 +2.2% |
| 2013 | -- | $352,500 +5.3% |
| 2012 | -- | $334,700 -7.6% |
| 2011 | -- | $362,400 -7.8% |
| 2010 | -- | $392,900 -5.6% |
| 2009 | -- | $416,300 -2.6% |
| 2008 | -- | $427,200 |
| 2007 | -- | -- |
Find assessor info on the county website
Monthly payment
Est. payment
Payment breakdown
Explore the cost of this home by adjusting the details. Changes won't be saved.Climate risks
Neighborhood: 23112
Nearby schools
Schools provided by the listing agent
- Elementary: Old Hundred
- Middle: Tomahawk Creek
- High: Midlothian
Source: CVRMLS. This data may not be complete. We recommend contacting the local school district to confirm school assignments for this home.
Similar homes
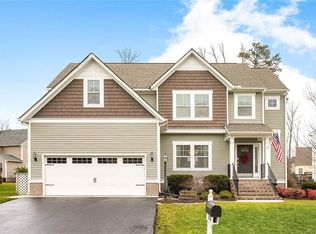
- $639,5004 bd3 ba2.8k sqft2406 Graeme Hall Cir, Midlothian, VA 23112For Sale
 MLS ID #2612267, Rick Cox, The Rick Cox Realty Group. CVRMLS
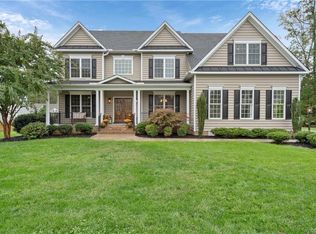
 - $599,9004 bd3 ba3k sqft5420 Sunrise Bluff Ct, Midlothian, VA 23112For Sale
 MLS ID #2627071, Susan Hinz, Real Broker LLC. CVRMLS

 - $735,0005 bd5 ba3.2k sqft15100 Litton Dr, Midlothian, VA 23112For Sale
 MLS ID #2626127, Meagan Arline, Real Broker LLC. CVRMLS
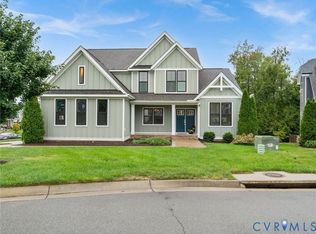
 - $721,0006 bd4 ba3.4k sqft3718 Wivenhall Dr, Midlothian, VA 23112For Sale
 MLS ID #2624588, Rick Cox, The Rick Cox Realty Group. CVRMLS
