Charming 2 storey farmhouse nestled in a peaceful rural setting surrounded by open countryside and offering the privacy and tranquility of true country living. This warm and inviting home features 3 spacious bedrooms and 2 bathrooms (with a former fourth bedroom currently converted to a laundry room that could easily be reverted back) highlighted by a thoughtfully updated kitchen that beautifully blends modern convenience with timeless farmhouse charm. The main floor bathroom is a true retreat complete with heated floors and a luxurious steam shower creating your own spa like escape at home. Enjoy slow mornings or evening sunsets on the welcoming front porch while taking in scenic views of the surrounding landscape. A large attached 2 car garage provides plenty of space for parking storage or the perfect man cave or hobby area. Conveniently located just a short drive to Elmvale and Wasaga Beach and within approximately 25 to 30 minutes of Barrie this property offers an ideal balance of peaceful living and commuter friendly access to nearby towns and amenities. The unfinished attic provides exciting potential for additional living space whether you envision a home office guest suite or creative retreat. An exceptional opportunity to embrace country living without compromising on comfort lifestyle or future potential.
Under contract
C$749,900
2936 Flos Cres W #6, Springwater, ON L0L 1P0
3beds
2baths
Single Family Residence
Built in ----
0.66 Acres Lot
$-- Zestimate®
C$--/sqft
C$-- HOA
What's special
- 61 days |
- 3 |
- 0 |
Zillow last checked:
Listing updated:
Listed by:
Keller Williams Experience Realty
Source: TRREB,MLS®#: S13446826 Originating MLS®#: One Point Association of REALTORS
Originating MLS®#: One Point Association of REALTORSFacts & features
Interior
Bedrooms & bathrooms
- Bedrooms: 3
- Bathrooms: 2
Primary bedroom
- Level: Second
- Dimensions: 4.37 x 3.82
Bedroom 2
- Level: Second
- Dimensions: 3.97 x 3.71
Bedroom 3
- Level: Second
- Dimensions: 4.26 x 2.9
Dining room
- Level: Main
- Dimensions: 4.83 x 3.83
Kitchen
- Level: Main
- Dimensions: 3.65 x 4.02
Laundry
- Level: Second
- Dimensions: 3.28 x 2.74
Living room
- Level: Main
- Dimensions: 6.79 x 3.72
Heating
- Forced Air, Oil
Cooling
- None
Appliances
- Included: Water Heater Owned
Features
- Basement: Unfinished,Partial
- Has fireplace: Yes
- Fireplace features: Wood Burning Stove
Interior area
- Living area range: 1500-2000 null
Property
Parking
- Total spaces: 10
- Parking features: Private
- Has garage: Yes
Features
- Stories: 2
- Exterior features: Privacy, Year Round Living
- Pool features: None
- Has view: Yes
- View description: Panoramic
Lot
- Size: 0.66 Acres
- Features: Beach, Clear View, Skiing, Campground, School Bus Route, School
- Topography: Flat
Details
- Parcel number: 583340345
- Other equipment: Sump Pump
Construction
Type & style
- Home type: SingleFamily
- Property subtype: Single Family Residence
Materials
- Brick, Vinyl Siding
- Foundation: Stone
- Roof: Metal
Utilities & green energy
- Sewer: Septic
- Water: Drilled Well
Community & HOA
Location
- Region: Springwater
Financial & listing details
- Annual tax amount: C$3,201
- Date on market: 6/15/2026
Price history
Price history is unavailable.
Public tax history
Tax history is unavailable.
Climate risks
Neighborhood: Elmvale
Nearby schools
GreatSchools rating
No schools nearby
We couldn't find any schools near this home.
- C$1,699,0004 bd3 ba-- sqft3744 Flos Cres W #4, Springwater, ON L0L1P0For Sale

- C$1,995,0003 bd2 ba-- sqft1351 Flos Cres #11-E, Springwater, ON L0L1P0For Sale

- C$1,195,0003 bd4 ba-- sqft1765 Flos Cres #4-W, Springwater, ON L0L1P0For Sale
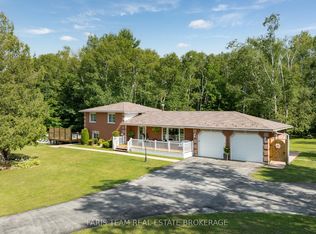
- C$824,9004 bd2 ba-- sqft1407 Flos Cres W #8, Springwater, ON L0L1P0For Sale
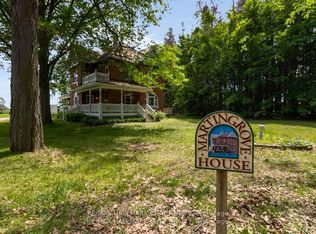
- C$690,9004 bd2 ba1k sqft14 Glenview Ave, Springwater, ON L0L1P0Sold
- C$748,8003 bd3 ba-- sqft5 Allan Ct, Springwater, ON L0L1P0For Sale
- C$580,0003 bd1 ba1.2k sqft11 Ritchie Cres, Springwater, ON L0L1P0Sold
- C$419,9001 bd1 ba-- sqft19 B Yonge St N #103, Springwater, ON L0L1P0For Sale
Similar homes
- C$759,9003 bd2 ba-- sqft23 McFadden Dr, Springwater, ON L0L 1V0For Sale
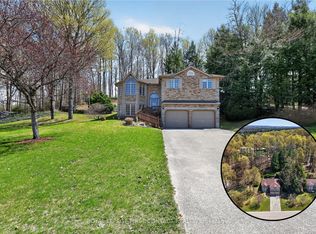 MLS ID #S13555066, ROYAL LEPAGE FIRST CONTACT REALTY. TRREB
 - C$579,9003 bd1 ba-- sqft3829 Crossland Rd, Elmvale, ON L0L 1P0For Sale
 MLS ID #S13617602, KELLER WILLIAMS EXPERIENCE REALTY. TRREB
 - C$799,9003 bd2 ba-- sqft1863 Tiny Beaches Rd S, Tiny, ON L0L 1P1For Sale
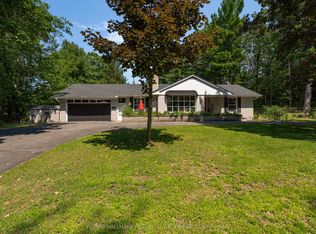 MLS ID #S13650448, RE/MAX HALLMARK PEGGY HILL GROUP REALTY. TRREB
 - C$699,0003 bd2 ba-- sqft6170 4th Line N, Oro Medonte, ON L0K 2A0For Sale
 MLS ID #S13668482, RE/MAX HALLMARK PEGGY HILL GROUP REALTY. TRREB
 - C$825,0003 bd2 ba-- sqft2477 Old Fort Rd, Tay, ON L4R 4K3For SaleMLS ID #S13634902, REAL BROKER ONTARIO LTD.. TRREB
- C$899,0004 bd3 ba-- sqft5 Marl Creek Dr, Springwater, ON L0L 2K0For SaleMLS ID #S13429384, Sutton Group Incentive Realty Inc.. TRREB
- C$699,9004 bd3 ba-- sqft29 Foliage Dr, Tiny, ON L0L 1P1For SaleMLS ID #S13636234, RE/MAX HALLMARK CHAY REALTY. TRREB
- C$729,9004 bd3 ba-- sqft34 McDermitt Trl, Tay, ON L0K 2A0For SaleMLS ID #S13646546, SUTTON GROUP - SUMMIT REALTY INC.. TRREB
- C$735,0003 bd2 ba-- sqft15 Leonard Ave, Penetanguishene, ON L9M 1E3For SaleMLS ID #S13435928, KELLER WILLIAMS EXPERIENCE REALTY. TRREB
- C$599,9004 bd1 ba-- sqft181 Park Rd, Tiny, ON L0L 1P1For SaleMLS ID #S13667344, KELLER WILLIAMS EXPERIENCE REALTY. TRREB
- C$749,9005 bd3 ba-- sqft390 King St, Midland, ON L4R 3M9For SaleMLS ID #S13478830, Keller Williams Experience Realty. TRREB
- C$749,5003 bd3 ba-- sqft83 King Rd, Tay, ON L0K 2C0For SaleMLS ID #S13539864, Real Broker Ontario Ltd.. TRREB
- C$749,7773 bd3 ba-- sqft911 Watson Pl, Midland, ON L4R 5B9For SaleMLS ID #S13649248, RE/MAX Georgian Bay Realty Ltd. TRREB
- C$699,9003 bd2 ba-- sqft305 Lindsay St E, Midland, ON L4R 2V4For SaleMLS ID #S13532984, RE/MAX Georgian Bay Realty Ltd. TRREB
- C$749,9003 bd3 ba-- sqft421 Midland Ave, Midland, ON L4R 3L2For SaleMLS ID #S13136624, PARKER COULTER REALTY BROKERAGE INC.. TRREB
- C$765,0003 bd4 ba-- sqft59 Withall Grv, Tiny, ON L0L 2T0For SaleCentury 21 Canada
- C$---- bd-- ba-- sqft1114 Marcellus Dr, Midland, ON L4R 5J1Off Market
- C$720,0004 bd2 ba-- sqft46 Lillian Cres, Barrie, ON L4N 4P6For SaleMLS ID #S13659016, ROYAL LEPAGE PREMIUM ONE REALTY. TRREB
- C$649,9003 bd2 ba-- sqft28 Park St, Tay, ON L0K 2A0For SaleMLS ID #S13662476, KELLER WILLIAMS EXPERIENCE REALTY. TRREB
- C$749,7774 bd2 ba-- sqft63 Lepage Dr, Penetanguishene, ON L9M 1R5For SaleMLS ID #S13623980, RE/MAX Georgian Bay Realty Ltd. TRREB
