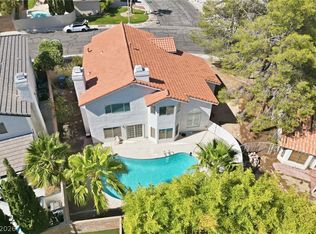
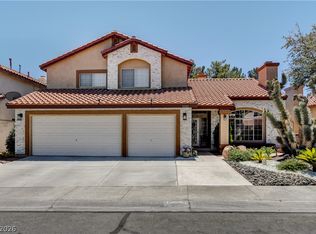
Welcome to this beautifully maintained single-family home in the highly sought-after community, The Lakes! Offering a spacious and functional layout, this home features 3 bedrooms, a den, and a generous loft, providing plenty of room for work, relaxation, and entertaining. The kitchen is equipped with stainless steel appliances and flows seamlessly into the living spaces, while a stylish wet bar just off the living room makes hosting guests effortless. Cozy up by one of the home's two gas fireplaces during the cooler months, creating the perfect ambiance for the holiday season. Step outside to a low-maintenance backyard complete with synthetic turf, ideal for enjoying the outdoors year-round without the upkeep. Enjoy mature lemon and orange trees that provide both beauty and seasonal fruit. Three-car garage provides abundant space for vehicles, storage, or hobbies. This home has also been thoughtfully updated with a new water heater installed in 2025 and a Trane AC unit that's only three years old, offering added peace of mind. Perfectly situated in the heart of Las Vegas, you'll enjoy unbeatable convenience just minutes from Downtown Summerlin, Trader Joe's, Whole Foods, HomeGoods, premier dining, shopping, parks, and entertainment. Schedule your tour today!
Pending
$668,800
2936 Pleasant Lake Dr, Las Vegas, NV 89117
3beds
3,031sqft
:
Get pre-qualified$4,303/mo
Single Family Residence
Built in 1985
8,276 Square Feet Lot
$666,900 Zestimate®
$221/sqft
$37/mo HOA
What's special
Spacious and functional layoutLow-maintenance backyardSynthetic turfTwo gas fireplacesGenerous loft
- 17 days |
- 927 |
- 56 |
Likely to sell faster than
Zillow last checked:
Listing updated:
Listed by:
Stephanie Moore S.0174154 702-843-0561,
BluePrint Real Estate Services
Source: LVR,MLS#: 2801487 Originating MLS: Greater Las Vegas Association of Realtors Inc
Originating MLS: Greater Las Vegas Association of Realtors IncFacts & features
Interior
Bedrooms & bathrooms
- Bedrooms: 3
- Bathrooms: 3
- Full bathrooms: 2
- 1/2 bathrooms: 1
Primary bedroom
- Description: Balcony,Ceiling Fan,Ceiling Light,Upstairs,Walk-In Closet(s)
- Dimensions: 16x14
Bedroom 2
- Description: Ceiling Fan,Ceiling Light,Closet
- Dimensions: 12x10
Bedroom 3
- Description: Ceiling Fan,Ceiling Light,Closet
- Dimensions: 13x11
Den
- Description: Ceiling Light
- Dimensions: 12x11
Kitchen
- Description: Lighting Recessed,Stainless Steel Appliances
Loft
- Description: Other
- Dimensions: 15x24
Heating
- Central, Gas
Cooling
- Central Air, Electric
Appliances
- Included: Dishwasher, Disposal, Gas Range, Microwave, Refrigerator
- Laundry: Cabinets, Electric Dryer Hookup, Gas Dryer Hookup, Main Level, Laundry Room, Sink
Features
- Ceiling Fan(s), Window Treatments
- Flooring: Carpet, Concrete, Laminate
- Windows: Plantation Shutters
- Number of fireplaces: 2
- Fireplace features: Family Room, Gas, Living Room
Interior area
- Total structure area: 3,031
- Total interior livable area: 3,031 sqft
Video & virtual tour
Property
Parking
- Total spaces: 3
- Parking features: Attached, Garage, Garage Door Opener, Inside Entrance, Open, Private
- Attached garage spaces: 3
- Has uncovered spaces: Yes
Features
- Stories: 2
- Patio & porch: Covered, Patio, Porch
- Exterior features: Porch, Patio, Private Yard, Sprinkler/Irrigation
- Fencing: Block,Back Yard
Lot
- Size: 8,276 Square Feet
- Features: Drip Irrigation/Bubblers, Landscaped, Synthetic Grass, < 1/4 Acre
Details
- Parcel number: 16308215025
- Zoning description: Single Family
- Horse amenities: None
Construction
Type & style
- Home type: SingleFamily
- Architectural style: Two Story
- Property subtype: Single Family Residence
Materials
- Roof: Tile
Condition
- Resale
- Year built: 1985
Utilities & green energy
- Electric: Photovoltaics None
- Sewer: Public Sewer
- Water: Public
- Utilities for property: Underground Utilities
Community & HOA
Community
- Subdivision: Bluffs
HOA
- Has HOA: Yes
- Amenities included: Jogging Path
- Services included: Association Management
- HOA fee: $110 quarterly
- HOA name: The Lakes
- HOA phone: 702-433-0149
Location
- Region: Las Vegas
Financial & listing details
- Price per square foot: $221/sqft
- Tax assessed value: $335,208
- Annual tax amount: $2,942
- Date on market: 7/19/2026
- Listing agreement: Exclusive Right To Sell
- Listing terms: Cash,Conventional,FHA,VA Loan
- Ownership: Single Family Residential
Estimated market value
$666,900
$634,000 - $700,000
$4,212/mo
Price history
| Date | Event | Price |
|---|---|---|
| 7/21/2026 | Pending sale | $668,800$221/sqft |
Source:  LVR #2801487 Report a problem LVR #2801487 Report a problem | ||
| 7/19/2026 | Listed for sale | $668,800+64.7%$221/sqft |
Source: LVR #2801487 Report a problem | ||
| 11/7/2019 | Sold | $406,000+1.5%$134/sqft |
Source: LVR #2104077 Report a problem | ||
| 9/28/2019 | Pending sale | $399,999$132/sqft |
Source: BHHS Nevada Properties #2104077 Report a problem | ||
| 9/10/2019 | Price change | $399,999-10.1%$132/sqft |
Source: BHHS Nevada Properties #2104077 Report a problem | ||
| 7/26/2019 | Price change | $444,999-2.2%$147/sqft |
Source: BHHS Nevada Properties #2104077 Report a problem | ||
| 7/2/2019 | Price change | $454,999-2.8%$150/sqft |
Source: BHHS Nevada Properties #2104077 Report a problem | ||
| 6/7/2019 | Listed for sale | $468,000+17%$154/sqft |
Source: BHHS Nevada Properties #2104077 Report a problem | ||
| 7/27/2015 | Listing removed | $399,900$132/sqft |
Source: Realty One Group, Inc #1541277 Report a problem | ||
| 6/7/2015 | Price change | $399,900-8.1%$132/sqft |
Source: Realty ONE Group, Inc #1541277 Report a problem | ||
| 5/20/2015 | Listed for sale | $435,000+9%$144/sqft |
Source: Realty ONE Group, Inc #1541277 Report a problem | ||
| 1/15/2015 | Listing removed | $399,000$132/sqft |
Source: Berkshire Hathaway HomeServices Nevada Properties #1486060 Report a problem | ||
| 12/17/2014 | Price change | $399,000-3.9%$132/sqft |
Source: Berkshire Hathaway HomeServices Nevada Properties #1486060 Report a problem | ||
| 10/8/2014 | Listed for sale | $415,000+38.3%$137/sqft |
Source: Berkshire Hathaway HomeServices Nevada Properties #1486060 Report a problem | ||
| 9/25/2014 | Sold | $300,000-8.5%$99/sqft |
Source: LVR #1424815 Report a problem | ||
| 9/10/2014 | Pending sale | $328,000$108/sqft |
Source: Award Realty #1424815 Report a problem | ||
| 8/11/2014 | Price change | $328,000-4.9%$108/sqft |
Source: Award Realty #1424815 Report a problem | ||
| 7/5/2014 | Price change | $345,000-5.2%$114/sqft |
Source: Award Realty #1424815 Report a problem | ||
| 5/26/2014 | Price change | $364,000-1.4%$120/sqft |
Source: Award Realty #1424815 Report a problem | ||
| 4/20/2014 | Price change | $369,000-4.9%$122/sqft |
Source: Award Realty #1424815 Report a problem | ||
| 2/28/2014 | Listed for sale | $388,000$128/sqft |
Source: Award Realty #1424815 Report a problem | ||
Public tax history
| Year | Property taxes | Tax assessment |
|---|---|---|
| 2026 | $2,945 +3% | $117,323 +2% |
| 2025 | $2,859 +3% | $115,078 +4% |
| 2024 | $2,776 +3% | $110,675 +15.3% |
| 2023 | $2,696 -1.5% | $96,028 +6.2% |
| 2022 | $2,737 +7.7% | $90,411 +1.6% |
| 2021 | $2,540 +6.7% | $89,009 +3.2% |
| 2020 | $2,380 +3% | $86,272 +5.2% |
| 2019 | $2,311 +5.7% | $82,043 |
| 2018 | $2,187 | $82,043 +2% |
| 2017 | $2,187 | $80,465 +3.3% |
| 2016 | $2,187 +0.2% | $77,879 +3.9% |
| 2015 | $2,182 +3.2% | $74,933 +12.5% |
| 2014 | $2,115 | $66,609 |
| 2013 | -- | $66,609 +9.6% |
| 2012 | -- | $60,756 -9.7% |
| 2011 | -- | $67,315 -4.3% |
| 2010 | -- | $70,303 -15.4% |
| 2009 | -- | $83,141 |
| 2008 | -- | $83,141 -32.2% |
| 2007 | -- | $122,690 +3.5% |
| 2006 | -- | $118,533 +29.4% |
| 2005 | -- | $91,634 +35.5% |
| 2004 | -- | $67,620 +5.2% |
| 2003 | -- | $64,302 +1.3% |
| 2002 | -- | $63,450 +3.6% |
| 2001 | -- | $61,220 |
Find assessor info on the county website
Monthly payment
Est. payment
Payment breakdown
Explore the cost of this home by adjusting the details. Changes won't be saved.Climate risks
Neighborhood: The Lakes
Nearby schools
GreatSchools rating
- 5/10M J Christensen Elementary SchoolGrades: PK-5Distance: 0.2 mi
- 6/10Clifford J Lawrence Junior High SchoolGrades: 6-8Distance: 2.1 mi
- 7/10Spring Valley High SchoolGrades: 9-12Distance: 2.2 mi
Schools provided by the listing agent
- Elementary: Christensen, MJ,Christensen, MJ
- Middle: Findlay Clifford O.
- High: Spring Valley HS
Source: LVR. This data may not be complete. We recommend contacting the local school district to confirm school assignments for this home.
- $474,9003 bd2 ba2k sqft2932 Pleasant Lake Dr, Las Vegas, NV 89117Off Market
- $614,8003 bd3 ba2.3k sqft2929 Crystal Bay Dr, Las Vegas, NV 89117Off Market

- $722,0003 bd2 ba7.8k sqft2925 Crystal Bay Dr, Las Vegas, NV 89117Off Market

- $496,9003 bd2 ba1.5k sqft2928 Pleasant Lake Dr, Las Vegas, NV 89117Off Market
- $576,7003 bd2 ba2.3k sqft8901 Montego Bay Dr, Las Vegas, NV 89117Off Market
- $707,8004 bd3 ba3k sqft8912 Montego Bay Dr, Las Vegas, NV 89117Off Market
- $515,9003 bd2 ba1.8k sqft8905 Montego Bay Dr, Las Vegas, NV 89117Off Market
- $645,5004 bd3 ba3k sqft2921 Crystal Bay Dr, Las Vegas, NV 89117Off Market
A local agent can set up tours, give advice and negotiate with sellers.
Similar homes
- $699,9994 bd3 ba2.7k sqft9401 Crown Vista Ln, Las Vegas, NV 89117For Sale
 MLS ID #2796795, Cindy Nguyen, Simply Vegas. LVR
 - $725,9004 bd3 ba2.5k sqft10005 Sail Landing Ct, Las Vegas, NV 89117For Sale
 MLS ID #2805759, Fernando O. Brown, First Mutual Realty Group. LVR
 - $649,9004 bd3 ba2.3k sqft3485 Artemis St, Las Vegas, NV 89117For Sale
 MLS ID #2802127, Kobe Barbarita, Barbarita Realty Consultants. LVR
 - $550,0003 bd3 ba1.8k sqft8953 Paige Rene Ct, Las Vegas, NV 89117For Sale
 MLS ID #2805098, Ricardo Palacios Zaldana, More Realty Incorporated. LVR
 - $745,0004 bd3 ba2.7k sqft6767 Tree Haven Ct, Las Vegas, NV 89146For SaleMLS ID #2805490, Brianna Graziano, Huntington & Ellis, A Real Est. LVR
- $990,0005 bd3 ba3.2k sqft1413 Splendido Dr, Las Vegas, NV 89117For SaleMLS ID #2806280, Avik A. Pilafjyan, Vegas Realty Experts. LVR
- $779,7774 bd3 ba2.5k sqft1300 Sun Copper Dr, Las Vegas, NV 89117For SaleMLS ID #2778509, Colby Madrid, LPT Realty, LLC. LVR
- $670,0003 bd3 ba2.4k sqft5090 Breakers Ln, Las Vegas, NV 89113For SaleMLS ID #2755340, Craig Tann, Huntington & Ellis, A Real Est. LVR
- $645,0002 bd2 ba1.6k sqft3013 Hidden Treasure Dr, Las Vegas, NV 89134For SaleMLS ID #2805020, Ann Koch, BHHS Nevada Properties. LVR
- $660,0004 bd3 ba2k sqft2908 Bernardo Ln, Las Vegas, NV 89102For SaleMLS ID #2803642, Massiel D. Merritt, Galindo Group Real Estate. LVR
- $699,9004 bd3 ba3.2k sqft8810 W Washburn Rd, Las Vegas, NV 89149For SaleMLS ID #2804125, Craig Tann, Huntington & Ellis, A Real Est. LVR
- $588,0003 bd3 ba2.5k sqft7823 Windward Rd, Las Vegas, NV 89147For SaleMLS ID #2802594, Jonathan Jacobs, Simply Vegas. LVR
- $649,0004 bd3 ba2.4k sqft3720 Russell Peterson Ct, Las Vegas, NV 89129For SaleMLS ID #2801943, Kenneth C. LeBeau, Realty ONE Group, Inc. LVR
- $637,5004 bd3 ba2.8k sqft2808 Crystal Beach Dr, Las Vegas, NV 89128For SaleMLS ID #2795190, Kym E. Booke, Realty ONE Group, Inc. LVR
- $650,0004 bd3 ba2.7k sqft5205 Coral Glow Ct, Las Vegas, NV 89149For SaleMLS ID #2800372, Nathan Elser, Viking REI. LVR
- $699,9993 bd3 ba1.9k sqft1081 Maple Bend Ct, Las Vegas, NV 89138For SaleMLS ID #2798899, Michael Tully, Realty ONE Group, Inc. LVR
- $658,0003 bd2 ba1.5k sqft6336 Buckskin Ave, Las Vegas, NV 89108For SaleMLS ID #2797778, Javier M. Mendez, LPT Realty, LLC. LVR
- $669,9995 bd3 ba3.2k sqft7936 Avalon Mist St, Las Vegas, NV 89139For SaleMLS ID #2803135, Francesco Fusco, The Agency Las Vegas. LVR
- $735,0003 bd3 ba2.9k sqft8767 Pinley Spring St, Las Vegas, NV 89113For SaleMLS ID #2802583, Yan Li, Realty ONE Group, Inc. LVR
- $750,0004 bd3 ba2.5k sqft12012 Prada Verde Dr, Las Vegas, NV 89138For SaleMLS ID #2797995, Jessie Sorani, Coldwell Banker Premier. LVR
