Welcome to this beautifully renovated ranch-style home offering 3 bedrooms, 3 full bathrooms, and an abundance of updated living space both inside and out. Situated on 1.5 acres in the highly desirable Hamilton Heights School District, this move-in-ready property combines modern upgrades, flexible living areas, and a peaceful natural setting. The main level has been completely updated and features new luxury vinyl plank flooring throughout, creating a seamless and stylish look. The fully remodeled kitchen boasts quartz countertops, brand-new cabinetry, and stainless steel appliances, while all three bathrooms have been thoughtfully renovated with contemporary finishes. The spacious walk-out basement provides exceptional additional living space and includes a large family/living room, a full bathroom, a private office, three additional finished rooms ideal for hobbies, guests, a home gym, or other flexible uses, along with a dedicated laundry and storage area. New carpet throughout the basement adds warmth and comfort to the lower level. Step outside and enjoy your own private retreat. The property features a fenced in-ground pool area perfect for entertaining, a sunroom for year-round enjoyment, and two storage sheds for all your outdoor equipment and storage needs. A brand-new septic system offers added value and peace of mind. Located on a picturesque creek-lined wooded street, this home offers a tranquil, walkable setting while remaining conveniently close to State Road 37 for easy commuting.
Pending
Price cut: $10.9K (6/15)
$439,000
29387 N Duck Creek Ave, Atlanta, IN 46031
3beds
2,836sqft
Residential, Single Family Residence
Built in 1963
1.5 Acres Lot
$-- Zestimate®
$155/sqft
$-- HOA
What's special
Quartz countertopsSunroom for year-round enjoymentPrivate retreatPrivate officeFully remodeled kitchenStainless steel appliancesPicturesque creek-lined wooded street
- 76 days |
- 130 |
- 8 |
Zillow last checked:
Listing updated:
Listed by:
Renee Eddy 317-800-2048,
Eddy Properties, LLC
Source: MIBOR as distributed by MLS GRID,MLS#: 22105793
Facts & features
Interior
Bedrooms & bathrooms
- Bedrooms: 3
- Bathrooms: 3
- Full bathrooms: 3
- Main level bathrooms: 2
- Main level bedrooms: 3
Primary bedroom
- Level: Main
- Area: 187.5 Square Feet
- Dimensions: 15x12.5
Bedroom 2
- Level: Main
- Area: 115.5 Square Feet
- Dimensions: 11x10.5
Bedroom 3
- Level: Main
- Area: 115.5 Square Feet
- Dimensions: 11x10.5
Bonus room
- Level: Basement
- Area: 187.5 Square Feet
- Dimensions: 15x12.5
Bonus room
- Level: Basement
- Area: 169 Square Feet
- Dimensions: 13x13
Kitchen
- Level: Main
- Area: 195.5 Square Feet
- Dimensions: 17x11.5
Living room
- Level: Main
- Area: 372 Square Feet
- Dimensions: 15.5x24
Play room
- Level: Basement
- Area: 572 Square Feet
- Dimensions: 26x22
Sun room
- Level: Main
- Area: 136.5 Square Feet
- Dimensions: 7x19.5
Heating
- Forced Air
Cooling
- Central Air
Appliances
- Included: Dishwasher, Dryer, Electric Water Heater, Electric Oven, Range Hood, Refrigerator, Washer, Microwave
- Laundry: Sink, In Basement
Features
- Double Vanity, Breakfast Bar, Kitchen Island, Eat-in Kitchen, Smart Thermostat, Supplemental Storage, Walk-In Closet(s)
- Basement: Finished,Full,Interior Entry,Walk-Out Access
- Number of fireplaces: 1
- Fireplace features: Basement
Interior area
- Total structure area: 2,836
- Total interior livable area: 2,836 sqft
- Finished area below ground: 1,418
Property
Parking
- Total spaces: 2
- Parking features: Attached
- Attached garage spaces: 2
Features
- Levels: One
- Stories: 1
- Patio & porch: Screened
- Exterior features: Fire Pit
- Pool features: Fenced, In Ground, Pool Cover, Outdoor Pool, Diving Board
Lot
- Size: 1.5 Acres
Details
- Additional structures: Storage
- Parcel number: 290405201006000017
- Horse amenities: None
Construction
Type & style
- Home type: SingleFamily
- Architectural style: Ranch
- Property subtype: Residential, Single Family Residence
Materials
- Brick
- Foundation: Block
Condition
- New construction: No
- Year built: 1963
Utilities & green energy
- Water: Private
Community & HOA
Community
- Subdivision: No Subdivision
HOA
- Has HOA: No
Location
- Region: Atlanta
Financial & listing details
- Price per square foot: $155/sqft
- Annual tax amount: $2,036
- Date on market: 6/4/2026
- Cumulative days on market: 76 days
Estimated market value
Not available
Estimated sales range
Not available
Not available
Price history
| Date | Event | Price |
|---|---|---|
| 7/19/2026 | Pending sale | $439,000$155/sqft |
Source:  MIBOR as distributed by MLS GRID #22105793 Report a problem MIBOR as distributed by MLS GRID #22105793 Report a problem | ||
| 6/15/2026 | Price change | $439,000-2.4%$155/sqft |
Source: MIBOR as distributed by MLS GRID #22105793 Report a problem | ||
| 6/4/2026 | Listed for sale | $449,900+38.4%$159/sqft |
Source: MIBOR as distributed by MLS GRID #22105793 Report a problem | ||
| 4/26/2023 | Sold | $325,000-7.1%$115/sqft |
Source: MIBOR as distributed by MLS GRID #21894275 Report a problem | ||
| 3/13/2023 | Pending sale | $349,999$123/sqft |
Source: MIBOR as distributed by MLS GRID #21894275 Report a problem | ||
| 2/24/2023 | Listed for sale | $349,999$123/sqft |
Source: MIBOR as distributed by MLS GRID #21894275 Report a problem | ||
| 1/24/2023 | Listing removed | -- |
Source:  Weichert Pro Report a problem Weichert Pro Report a problem | ||
| 1/8/2023 | Pending sale | $349,999$123/sqft |
Source: MIBOR as distributed by MLS GRID #21894275 Report a problem | ||
| 11/29/2022 | Listed for sale | $349,999$123/sqft |
Source: MIBOR as distributed by MLS GRID #21894275 Report a problem | ||
Public tax history
Tax history is unavailable.
Monthly payment
Est. payment
Payment breakdown
Explore the cost of this home by adjusting the details. Changes won't be saved.Climate risks
Neighborhood: 46031
Nearby schools
GreatSchools rating
- 7/10Hamilton Heights Middle SchoolGrades: 5-8Distance: 9 mi
- 8/10Hamilton Heights High SchoolGrades: 9-12Distance: 8.7 mi
- 7/10Hamilton Heights Elementary SchoolGrades: PK-4Distance: 9.1 mi
Schools provided by the listing agent
- Elementary: Hamilton Heights Elementary School
- Middle: Hamilton Heights Middle School
- High: Hamilton Heights High School
Source: MIBOR as distributed by MLS GRID. This data may not be complete. We recommend contacting the local school district to confirm school assignments for this home.
- $250,8002 bd2 ba1.4k sqft29387 Duck Creek Ave, Atlanta, IN 46031Off Market
- $369,5004 bd2 ba1.8k sqft29411 Duck Creek Ave, Atlanta, IN 46031Off Market

- $189,4003 bd1 ba1.5k sqft29390 Duck Creek Ave, Atlanta, IN 46031Off Market
- $272,2003 bd1 ba1.4k sqft29301 Duck Creek Ave, Atlanta, IN 46031Off Market
- $334,0004 bd2 ba1.6k sqft29441 N Duck Creek Ave, Atlanta, IN 46031Off Market
- $407,3003 bd3 ba2.8k sqft29426 N State Road 37, Elwood, IN 46036Off Market
- $24,300-- bd-- ba-- sqft29441 Duck Creek Ave, Atlanta, IN 46031Off Market
- $337,4004 bd2 ba1.6k sqft29441 Duck Creek Ave, Atlanta, IN 46031Off Market
Similar homes
- $365,0003 bd2 ba1.9k sqft9470 W 1000 N, Elwood, IN 46036Active
 MLS ID #22117112, Craig Bowen, F.C. Tucker Company. MIBOR as distributed by MLS GRID
 - $450,0003 bd2 ba2.4k sqft125 Monticello Ct, Kokomo, IN 46902Active
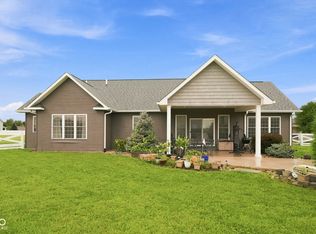 MLS ID #22121149, Joshua Chapman, Coldwell Banker Real Estate Group. MIBOR as distributed by MLS GRID
 - $439,9004 bd3 ba3.3k sqft3171 E 600 N, Windfall, IN 46076Active
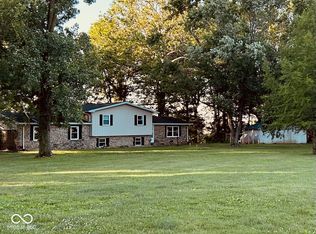 MLS ID #22108974, Larry Foster, eXp Realty, LLC. MIBOR as distributed by MLS GRID
 - $409,9004 bd3 ba2.7k sqft220 Redwood Cir, Noblesville, IN 46062Active
 MLS ID #22119545, Thomas Endicott, Keller Williams Indy Metro Partners. MIBOR as distributed by MLS GRID
 - $447,7003 bd3 ba3.3k sqft2307 Starlight Dr, Anderson, IN 46012ActiveMLS ID #22111291, Becky Boles, Carpenter, REALTORS®. MIBOR as distributed by MLS GRID
- $424,5004 bd3 ba3.3k sqft206 Westminster Dr, Noblesville, IN 46060Off Market
- $415,0004 bd3 ba3.2k sqft19388 Golden Meadow Way, Noblesville, IN 46060ActiveMLS ID #22116180, Stephanie Evelo, Keller Williams Indy Metro NE. MIBOR as distributed by MLS GRID
- $289,9003 bd2 ba1.5k sqft9940 W Sunset Ln, Elwood, IN 46036ActiveMLS ID #22105765, Kelly Church, Epique Inc. MIBOR as distributed by MLS GRID
- $425,0002 bd1 ba1.4k sqft3436 W 8th Street Rd, Anderson, IN 46011ActiveMLS ID #22108928, Lauren Anthony, Highgarden Real Estate. MIBOR as distributed by MLS GRID
- $440,0004 bd3 ba3.2k sqft14007 Brisbane Dr, Fishers, IN 46038ActiveMLS ID #22111969, Christie Gates, Berkshire Hathaway Home. MIBOR as distributed by MLS GRID
- $435,0004 bd3 ba2.8k sqft120 Lee Dr, Sharpsville, IN 46068ActiveMLS ID #22113560, Beau Gibson, F.C. Tucker Company. MIBOR as distributed by MLS GRID
- $449,9003 bd2 ba2.8k sqft28 Homestead Dr, Sheridan, IN 46069ActiveMLS ID #22109632, Robert Gaard, No Limit Real Estate, LLC. MIBOR as distributed by MLS GRID
- $549,9003 bd2 ba2.7k sqft9131 E 256th St, Arcadia, IN 46030ActiveMLS ID #22091782, Eric Heuer, RE/MAX Edge. MIBOR as distributed by MLS GRID
- $450,0005 bd3 ba3.2k sqft12623 Raiders Blvd, Fishers, IN 46037ActiveMLS ID #22117572, Landon Buesching, 1 Percent Lists Indiana Real Estate. MIBOR as distributed by MLS GRID
- $410,0003 bd2 ba1.4k sqft12602 Markay Dr, Fishers, IN 46038ActiveMLS ID #22104597, Rick Kunzer, CENTURY 21 Scheetz. MIBOR as distributed by MLS GRID
- $385,0004 bd3 ba2.1k sqft10086 Palmaire Pl, Fishers, IN 46038ActiveMLS ID #22119556, Jamie Boer, Compass Indiana, LLC. MIBOR as distributed by MLS GRID
- $444,0005 bd3 ba3.4k sqft11780 Copper Mines Way, Fishers, IN 46038ActiveMLS ID #22110095, Mihir Bhimaraju, Real Broker, LLC. MIBOR as distributed by MLS GRID
- $354,9004 bd3 ba2.1k sqft9730 Mallery Dr, Noblesville, IN 46060ActiveMLS ID #22119705, Tim O'Connor, Berkshire Hathaway Home. MIBOR as distributed by MLS GRID
- $420,0004 bd3 ba2.2k sqft15094 Bentfield Ct, Fishers, IN 46037ActiveMLS ID #22107357, Julie Norris, Carpenter, REALTORS®. MIBOR as distributed by MLS GRID
- $328,5003 bd2 ba2.8k sqft3610 Nichol Ave, Anderson, IN 46011ActiveMLS ID #22119301, Vickie Jordan, Home Bound Real Estate LLC. MIBOR as distributed by MLS GRID
