Located in the sought-after community of Nantucket Lakes and feeding to the highly regarded New Lenox School District and Lincoln-Way West High School, this original-owner residence offers over 2,400 square feet of thoughtfully designed living space. Featuring 4 bedrooms, 2.5 baths, a full basement, and a heated 3-car garage, this home combines timeless design, everyday comfort, and an exceptional location. Perfectly positioned on an oversized lot with no neighbors on either side, the setting offers added privacy and space to enjoy the beautifully maintained outdoor areas complete with aluminum fencing, concrete patio, and storage shed. Inside, the spacious living room offers versatile use as a formal dining space, executive-style home office, or additional entertaining area. The expansive kitchen serves as the heart of the home, showcasing an abundance of cabinetry, center island, generous prep space, and an ideal open-concept layout overlooking the large dining area and inviting family room with fireplace. Upstairs, the impressive primary suite features a walk-in closet and private luxury bath with double sinks, separate shower, and soaking tub. Three additional generously sized bedrooms include two with walk-in closets. Convenient second-floor laundry room with utility sink and ample storage space. The full basement with durable epoxy flooring offers endless potential for future finished living space, recreation area, home gym, or workshop. Prime New Lenox location close to parks, shopping, dining, schools, and commuter conveniences-this is a home that truly stands apart.
Contingent
$508,999
2939 Foxwood Dr, New Lenox, IL 60451
4beds
2,470sqft
Single Family Residence
Built in 2019
0.31 Acres Lot
$512,500 Zestimate®
$206/sqft
$21/mo HOA
What's special
Aluminum fencingBeautifully maintained outdoor areasLarge dining areaFull basementStorage shed
- 37 days |
- 186 |
- 1 |
Likely to sell faster than
Zillow last checked:
Listing updated:
Listed by:
Jamie Haake 630-725-8416,
Coldwell Banker Realty
Source: MRED as distributed by MLS GRID,MLS#: 12701701
Facts & features
Interior
Bedrooms & bathrooms
- Bedrooms: 4
- Bathrooms: 3
- Full bathrooms: 2
- 1/2 bathrooms: 1
Rooms
- Room types: Walk In Closet
Primary bedroom
- Features: Flooring (Carpet), Bathroom (Full)
- Level: Second
- Area: 360 Square Feet
- Dimensions: 18X20
Bedroom 2
- Features: Flooring (Carpet)
- Level: Second
- Area: 192 Square Feet
- Dimensions: 12X16
Bedroom 3
- Features: Flooring (Carpet)
- Level: Second
- Area: 156 Square Feet
- Dimensions: 12X13
Bedroom 4
- Features: Flooring (Carpet)
- Level: Second
- Area: 132 Square Feet
- Dimensions: 11X12
Family room
- Features: Flooring (Carpet)
- Level: Main
- Area: 255 Square Feet
- Dimensions: 15X17
Kitchen
- Features: Kitchen (Eating Area-Table Space, Pantry-Closet, Pantry), Flooring (Wood Laminate)
- Level: Main
- Area: 322 Square Feet
- Dimensions: 14X23
Laundry
- Features: Flooring (Vinyl)
- Level: Second
- Area: 36 Square Feet
- Dimensions: 6X6
Living room
- Features: Flooring (Carpet)
- Level: Main
- Area: 256 Square Feet
- Dimensions: 16X16
Walk in closet
- Features: Flooring (Carpet)
- Level: Second
- Area: 48 Square Feet
- Dimensions: 6X8
Heating
- Natural Gas, Forced Air
Cooling
- Central Air
Appliances
- Included: Range, Microwave, Dishwasher, Refrigerator
- Laundry: Upper Level, Sink
Features
- Walk-In Closet(s)
- Windows: Screens
- Basement: Unfinished,Full
- Number of fireplaces: 1
- Fireplace features: Gas Log, Gas Starter, Family Room
Interior area
- Total structure area: 0
- Total interior livable area: 2,470 sqft
Property
Parking
- Total spaces: 3
- Parking features: Garage Door Opener, Heated Garage, Yes, Attached, Garage
- Attached garage spaces: 3
- Has uncovered spaces: Yes
Accessibility
- Accessibility features: No Disability Access
Features
- Stories: 2
- Patio & porch: Patio
- Fencing: Fenced
Lot
- Size: 0.31 Acres
- Dimensions: 88x166x90x147
Details
- Additional structures: Shed(s)
- Parcel number: 1508333120130000
- Special conditions: None
Construction
Type & style
- Home type: SingleFamily
- Property subtype: Single Family Residence
Materials
- Vinyl Siding, Brick
- Foundation: Concrete Perimeter
Condition
- New construction: No
- Year built: 2019
Utilities & green energy
- Sewer: Public Sewer
- Water: Lake Michigan
Community & HOA
HOA
- Has HOA: Yes
- Services included: Other
- HOA fee: $250 annually
Location
- Region: New Lenox
Financial & listing details
- Price per square foot: $206/sqft
- Tax assessed value: $400,740
- Annual tax amount: $10,191
- Date on market: 7/10/2026
- Ownership: Fee Simple w/ HO Assn.
Estimated market value
$512,500
$487,000 - $538,000
$3,956/mo
Price history
| Date | Event | Price |
|---|---|---|
| 7/14/2026 | Contingent | $508,999$206/sqft |
Source:  MRED as distributed by MLS GRID #12701701 Report a problem MRED as distributed by MLS GRID #12701701 Report a problem | ||
| 7/10/2026 | Listed for sale | $508,999-2.1%$206/sqft |
Source: MRED as distributed by MLS GRID #12701701 Report a problem | ||
| 7/10/2026 | Listing removed | $519,900$210/sqft |
Source: MRED as distributed by MLS GRID #12660172 Report a problem | ||
| 6/10/2026 | Contingent | $519,900$210/sqft |
Source: MRED as distributed by MLS GRID #12660172 Report a problem | ||
| 5/28/2026 | Listed for sale | $519,900+63.6%$210/sqft |
Source: MRED as distributed by MLS GRID #12660172 Report a problem | ||
| 7/24/2019 | Sold | $317,825+13.1%$129/sqft |
Source: Public Record Report a problem | ||
| 8/25/2018 | Listing removed | $280,900$114/sqft |
Source: RE/MAX IMPACT #10055143 Report a problem | ||
| 7/23/2018 | Price change | $280,900+0.7%$114/sqft |
Source: RE/MAX IMPACT #10055143 Report a problem | ||
| 3/30/2018 | Price change | $278,900+1.1%$113/sqft |
Source: RE/MAX IMPACT #09841244 Report a problem | ||
| 1/26/2018 | Listed for sale | $275,900$112/sqft |
Source: RE/MAX IMPACT #09841244 Report a problem | ||
Public tax history
| Year | Property taxes | Tax assessment |
|---|---|---|
| 2024 | $10,191 +4.1% | $133,580 +9.7% |
| 2023 | $9,786 +6.5% | $121,768 +8.6% |
| 2022 | $9,187 +5.4% | $112,176 +6.3% |
| 2021 | $8,720 +2.9% | $105,498 +3.7% |
| 2020 | $8,471 | $101,733 +145232.9% |
| 2019 | -- | $70 |
| 2018 | -- | $70 |
| 2017 | -- | $70 |
| 2016 | -- | $70 |
| 2015 | -- | $70 |
| 2014 | -- | $70 |
| 2013 | -- | $70 |
| 2012 | -- | $70 |
| 2011 | -- | $70 -96.5% |
| 2010 | -- | $2,000 |
| 2009 | $134 +3.2% | $2,000 |
| 2008 | $130 | $2,000 |
| 2007 | -- | $2,000 |
| 2006 | $135 | $2,000 |
Find assessor info on the county website
Monthly payment
Est. payment
Payment breakdown
Explore the cost of this home by adjusting the details. Changes won't be saved.Climate risks
Neighborhood: 60451
Nearby schools
GreatSchools rating
- 7/10Nelson Ridge SchoolGrades: 4-6Distance: 0.4 mi
- NACherry Hill Elementary and Early Childhood CenterGrades: PK-8Distance: 4 mi
- 10/10Lincoln Way WestGrades: 9-12Distance: 2.1 mi
Schools provided by the listing agent
- High: Lincoln-Way West High School
- District: 122
Source: MRED as distributed by MLS GRID. This data may not be complete. We recommend contacting the local school district to confirm school assignments for this home.
- $501,100-- bd-- ba2.5k sqft2982 Brett Dr, New Lenox, IL 60451Off Market
- $509,2004 bd3 ba2.4k sqft802 Stacey Dr, New Lenox, IL 60451Off Market
- $511,1003 bd3 ba2.4k sqft814 Stacey Dr, New Lenox, IL 60451Off Market
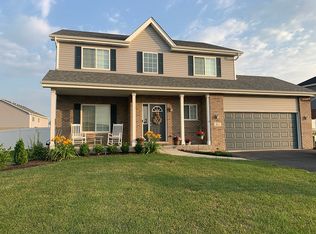
- $537,700-- bd-- ba2.5k sqft2972 Brett Dr, New Lenox, IL 60451Off Market
- $511,700-- bd-- ba2.2k sqft826 Stacey Dr, New Lenox, IL 60451Off Market
- $483,4003 bd2 ba2.2k sqft2962 Brett Dr, New Lenox, IL 60451Off Market
- $489,5002 bd3 ba1.9k sqft838 Stacey Dr, New Lenox, IL 60451Off Market
- $550,400-- bd-- ba2.6k sqft2938 Foxwood Dr, New Lenox, IL 60451Off Market
A local agent can set up tours, give advice and negotiate with sellers.
A local lender can help you make sure your offer is ready when you are.
Similar homes
- $500,0003 bd3 ba2.1k sqft2827 Brett Dr, New Lenox, IL 60451Active
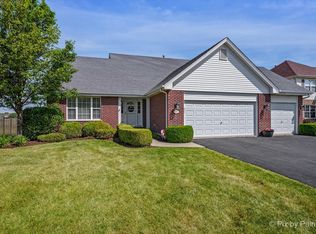 MLS ID #12713413, Ann Spencer, CNC,CSC, Prime Realty Solutions. MRED as distributed by MLS GRID
 - $459,9004 bd3 ba2.8k sqft15897 Rolland Dr, Manhattan, IL 60442New
 MLS ID #12730407, Tony Z Kroll, KRG Real Estate. MRED as distributed by MLS GRID
 - $664,9004 bd3 ba3k sqft1973 Edgeview Dr, New Lenox, IL 60451Active
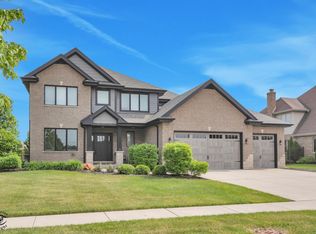 MLS ID #12660352, Carrie Mitcheff, Village Realty, Inc.. MRED as distributed by MLS GRID
 - $499,9004 bd3 ba2.3k sqft24427 Arrowhead Dr, Manhattan, IL 60442Active
 MLS ID #12681495, Rachael Rae Gish, @properties Christie's International Real Estate. MRED as distributed by MLS GRID
 - $454,0004 bd4 ba3.3k sqft15711 W Menominee Ct, Manhattan, IL 60442ActiveMLS ID #12696255, Carolyn Abshire, Crosstown Realtors Inc. MRED as distributed by MLS GRID
- $519,9994 bd4 ba2.5k sqft15726 W Menominee Ct, Manhattan, IL 60442ActiveMLS ID #12655157, Maribel Gutierrez, john greene Realtor. MRED as distributed by MLS GRID
- $499,9003 bd3 ba2.4k sqft20126 W Pockey Way, Elwood, IL 60421ActiveMLS ID #12690932, Joseph Siwinski, Lincoln-Way Realty, Inc. MRED as distributed by MLS GRID
- $384,9003 bd2 ba1.7k sqft2413 Kerry Winde Dr, New Lenox, IL 60451ActiveMLS ID #12623346, Carrie Mitcheff, Village Realty, Inc.. MRED as distributed by MLS GRID
- $470,0005 bd4 ba2.3k sqft15826 Chippewa Ln, Manhattan, IL 60442ActiveMLS ID #12463054, Kelly Dugan, @properties Christie's International Real Estate. MRED as distributed by MLS GRID
- $--3 bd2 ba1.4k sqft19251 W Eaton Ave, Elwood, IL 60421AuctionServiceLink Auction
- $575,0004 bd3 ba3.3k sqft19444 Everett Ln, Mokena, IL 60448NewMLS ID #12715308, Kelly Klaff, RE/MAX 10. MRED as distributed by MLS GRID
- $494,9004 bd3 ba2.4k sqft25450 W Ryan Ln, Plainfield, IL 60586ActiveMLS ID #12712474, Greg Mucha, ABR,RSPS,SFR, Coldwell Banker Real Estate Group. MRED as distributed by MLS GRID
- $519,9004 bd3 ba2.8k sqft400 Cronin Blvd, Shorewood, IL 60404ActiveMLS ID #12671374, Adam Stary, eXp Realty. MRED as distributed by MLS GRID
- $449,0004 bd3 ba2.8k sqft1902 Moran Dr, Shorewood, IL 60404ActiveMLS ID #12728131, Danielle Moy, @properties Christie's International Real Estate. MRED as distributed by MLS GRID
- $434,9003 bd4 ba2.4k sqft15504 Ridgefield Dr, Manhattan, IL 60442Price ChangeMLS ID #12618075, Kim Noonan, ABR,CRS,GRI, RE/MAX 10. MRED as distributed by MLS GRID
- $414,9003 bd3 ba2.2k sqft15101 W Groebe Dr, Manhattan, IL 60442ActiveMLS ID #12665609, Lisa Hill, HomeSmart Realty Group. MRED as distributed by MLS GRID
- $574,9004 bd3 ba2.7k sqft16117 S Longcommon Ln, Plainfield, IL 60586NewMLS ID #12730244, Elizabeth Behling, Redfin Corporation. MRED as distributed by MLS GRID
- $464,9004 bd3 ba2.3k sqft24053 Nightingale Ct, Plainfield, IL 60585NewMLS ID #12732613, Kristy Garcia, Coldwell Banker Realty. MRED as distributed by MLS GRID
- $484,5003 bd3 ba2.1k sqft20752 Mary Dr, Lockport, IL 60441ActiveMLS ID #12723847, Andrew Nordstrom, RE/MAX Ultimate Professionals. MRED as distributed by MLS GRID
- $489,9004 bd3 ba2.6k sqft25438 W Ryan Ln, Plainfield, IL 60586Price ChangeMLS ID #12708953, Svetlana Vidovic, ABR, Real Estate Matters. MRED as distributed by MLS GRID
