Beautifully updated ranch on Tamarack Lake! Complete with a private dock, beach, and direct lake access, this home is ideal for those who love spending their days on the water and their evenings taking in breathtaking sunsets. Inside, the home was recently rebuilt & added on from the ground up, offering a spacious open floor plan, soaring ceilings, and renewed functionality! he open-concept kitchen features abundant cabinetry, generous counter space, and a charming center island, flowing into the dining area where panoramic lake views provide the perfect backdrop for every meal. The living room has a stunning floor-to-ceiling stone gas fireplace, creating a warm and inviting gathering space perfectly positioned to capture peaceful waterfront views. Both full bathrooms have been tastefully updated with light cabinetry, stylish vanities, and tiled walk-in showers, while the convenient half bath also serves as the laundry room. Expansive Trex deck (2024) with dusk-to-dawn LED lighting and an electric awning, offering the perfect place to relax or entertain while overlooking the water. The spacious backyard provides plenty of room for outdoor gatherings, and natural gas is already piped to the deck for convenient grilling. Additional updates include Pella windows and sliders, a natural gas standby generator, leaf-filter gutters with a transferable lifetime warranty, an encapsulated crawl space with a transferable lifetime warranty, and a newer Jenn-Air dual-fuel range, Bosch dishwasher, and GE Profile refrigerator. Part of the renowned Huron Chain of Lakes, the perfect balance of waterfront serenity and easy access to shopping, dining, and everyday conveniences. Schedule your private showing today!
Pending
$839,900
2939 Tamarack Lake Dr, Pinckney, MI 48169
3beds
1,933sqft
:
Get pre-qualified$5,413/mo
Single Family Residence
Built in 1965
0.25 Acres Lot
$840,700 Zestimate®
$435/sqft
$-- HOA
What's special
- 15 days |
- 1,801 |
- 70 |
Likely to sell faster than
Zillow last checked:
Listing updated:
Listed by:
Patricia Lotz 734-637-3668,
Real Estate One-Brighton 810-227-5005,
Christopher Lotz 734-474-8713,
Real Estate One-Brighton
Source: Realcomp II,MLS#: 20261055310
Facts & features
Interior
Bedrooms & bathrooms
- Bedrooms: 3
- Bathrooms: 3
- Full bathrooms: 2
- 1/2 bathrooms: 1
Primary bedroom
- Level: Entry
- Area: 216
- Dimensions: 18 X 12
Bedroom
- Level: Entry
- Area: 154
- Dimensions: 14 X 11
Bedroom
- Level: Entry
- Area: 176
- Dimensions: 16 X 11
Primary bathroom
- Level: Entry
- Area: 88
- Dimensions: 11 X 8
Other
- Level: Entry
- Area: 80
- Dimensions: 10 X 8
Other
- Level: Entry
- Area: 60
- Dimensions: 6 X 10
Dining room
- Level: Entry
- Area: 112
- Dimensions: 14 X 8
Kitchen
- Level: Entry
- Area: 165
- Dimensions: 11 X 15
Laundry
- Level: Entry
- Area: 60
- Dimensions: 6 X 10
Living room
- Level: Entry
- Area: 672
- Dimensions: 28 X 24
Heating
- Forced Air, Natural Gas
Cooling
- Ceiling Fans, Central Air
Appliances
- Included: Built In Gas Range, Dishwasher, Dryer, Free Standing Electric Oven, Free Standing Refrigerator, Humidifier, Stainless Steel Appliances, Washer, Water Softener Owned
- Laundry: Laundry Room
Features
- High Speed Internet, Programmable Thermostat
- Has basement: No
- Has fireplace: Yes
- Fireplace features: Family Room, Gas
Interior area
- Total interior livable area: 1,933 sqft
- Finished area above ground: 1,933
Property
Parking
- Total spaces: 2
- Parking features: Two Car Garage, Attached, Direct Access, Electricityin Garage, Side Entrance
- Attached garage spaces: 2
Features
- Levels: One
- Stories: 1
- Entry location: GroundLevel
- Patio & porch: Covered, Deck, Porch
- Exterior features: Awnings, Gutter Guard System, Lighting
- Pool features: None
- On waterfront: Yes
- Waterfront features: All Sports Lake, Beach Front, Canal Front, Direct Water Frontage, Dock Facilities, Lake Front, Seawall, Waterfront
- Body of water: Tamarack Lake
Lot
- Size: 0.25 Acres
- Dimensions: 101 x 102 x 78 x 135
- Features: Level, Water View, Sprinklers
Details
- Additional structures: Sheds
- Parcel number: 1531403048
- Special conditions: Short Sale No,Standard
Construction
Type & style
- Home type: SingleFamily
- Architectural style: Ranch
- Property subtype: Single Family Residence
Materials
- Vinyl Siding
- Foundation: Crawl Space
- Roof: Asphalt
Condition
- Platted Sub
- New construction: No
- Year built: 1965
- Major remodel year: 2016
Utilities & green energy
- Electric: Generator, Utility Smart Meter
- Sewer: Public Sewer
- Water: Well
- Utilities for property: Cable Available
Community & HOA
Community
- Subdivision: TAMARINA
HOA
- Has HOA: No
Location
- Region: Pinckney
Financial & listing details
- Price per square foot: $435/sqft
- Tax assessed value: $270,040
- Annual tax amount: $7,356
- Date on market: 7/23/2026
- Cumulative days on market: 15 days
- Listing agreement: Exclusive Right To Sell
- Listing terms: Cash,Conventional
Estimated market value
$840,700
$799,000 - $883,000
$2,471/mo
Price history
| Date | Event | Price |
|---|---|---|
| 7/30/2026 | Pending sale | $839,900$435/sqft |
Source:  Realcomp II #20261055310 Report a problem Realcomp II #20261055310 Report a problem | ||
| 7/23/2026 | Listed for sale | $839,900+211.1%$435/sqft |
Source: Realcomp II #20261055310 Report a problem | ||
| 11/19/2014 | Sold | $270,000-9.7%$140/sqft |
Source:  MichRIC #23098094 Report a problem MichRIC #23098094 Report a problem | ||
| 10/11/2014 | Price change | $299,000-8%$155/sqft |
Source: Reinhart Realtors #3226371 Report a problem | ||
| 10/3/2014 | Price change | $325,000-3%$168/sqft |
Source: The Charles Reinhart Company #3226182 Report a problem | ||
| 7/16/2014 | Price change | $335,000-2.9%$173/sqft |
Source: Reinhart Realtors #3223208 Report a problem | ||
| 6/21/2014 | Listed for sale | $345,000$178/sqft |
Source: Reinhart Realtors #3223208 Report a problem | ||
Public tax history
| Year | Property taxes | Tax assessment |
|---|---|---|
| 2025 | $7,039 +8.1% | $332,600 +0.9% |
| 2024 | $6,508 +2.2% | $329,550 +5.5% |
| 2023 | $6,369 -0.1% | $312,430 +13.5% |
| 2022 | $6,376 | $275,200 +2.6% |
| 2021 | -- | $268,180 +14.3% |
| 2020 | -- | $234,660 +3.9% |
| 2019 | $6,267 +50.2% | $225,780 +4% |
| 2018 | $4,172 -7% | $217,150 +22.9% |
| 2017 | $4,484 | $176,660 +5.8% |
| 2016 | $4,484 | $167,050 +23.8% |
| 2014 | $4,484 +9.7% | $134,930 +11.5% |
| 2012 | $4,089 | $121,000 -7.3% |
| 2010 | -- | $130,520 -7.9% |
| 2009 | -- | $141,780 +9.9% |
| 2008 | -- | $129,030 |
| 2007 | $821 +17.9% | -- |
| 2006 | $696 -48.1% | $136,860 +6.4% |
| 2005 | $1,341 -28.4% | $128,650 -1.8% |
| 2003 | $1,872 | $131,000 |
| 2002 | -- | -- |
| 2001 | -- | -- |
| 2000 | $2,517 | $85,900 |
Find assessor info on the county website
Monthly payment
Est. payment
Payment breakdown
Explore the cost of this home by adjusting the details. Changes won't be saved.Climate risks
Neighborhood: 48169
Nearby schools
GreatSchools rating
- 6/10Navigator SchoolGrades: 3-5Distance: 2.2 mi
- 8/10Pathfinder SchoolGrades: 6-8Distance: 2.3 mi
- 7/10Pinckney Community High SchoolGrades: 9-12Distance: 2.6 mi
- $670,7003 bd1 ba1.4k sqft2951 Tamarack Lake Dr, Pinckney, MI 48169Off Market
- $547,8002 bd3 ba884 sqft2921 Tamarack Lake Dr, Pinckney, MI 48169Off Market
- $618,9003 bd3 ba1.2k sqft11706 Tamarina Ct, Pinckney, MI 48169Off Market
- $541,2003 bd1 ba1k sqft3005 Tamarack Lake Dr, Pinckney, MI 48169Off Market
- $471,2002 bd1 ba1.1k sqft11711 Ridge Dr, Pinckney, MI 48169Off Market
- $628,9003 bd2 ba1.4k sqft11714 Tamarina Ct, Pinckney, MI 48169Off Market
- $611,4002 bd1 ba1k sqft2909 Tamarack Lake Dr, Pinckney, MI 48169Off Market
- $647,3003 bd2 ba1.5k sqft3015 Tamarack Lake Dr, Pinckney, MI 48169Off Market
A local agent can set up tours, give advice and negotiate with sellers.
Similar homes
- $849,0003 bd2 ba2k sqft11243 Wynns Rd, Pinckney, MI 48169For Sale

 MLS ID #26035333, Kiara Nelson, Keller Williams Ann Arbor Mrkt. MichRIC
 - $649,9004 bd3 ba2k sqft11356 Riverbank Ln, Pinckney, MI 48169For Sale
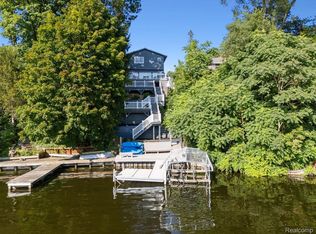
 MLS ID #20261058570, Dina E Sabuda, Sabuda & Associates LLC. Realcomp II
 - $735,0002 bd2 ba1.4k sqft11438 Riverbank Ln, Pinckney, MI 48169For Sale
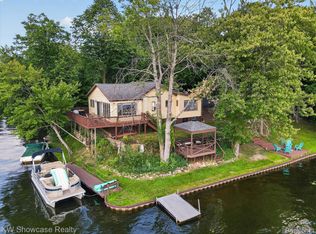 MLS ID #20261057109, Thomas Gaunt, KW Showcase Realty. Realcomp II
 - $485,0003 bd4 ba2.3k sqft8655 Pettysville Rd, Pinckney, MI 48169For Sale
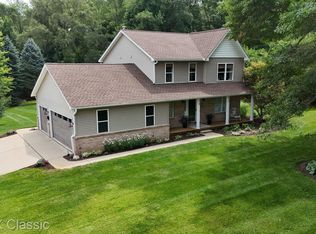 MLS ID #20261060461, Natalie Goodwin Vanoyen, RE/MAX Classic. Realcomp II
 - $699,0004 bd2 ba2.5k sqft1165 Camelot Dr, Pinckney, MI 48169For SaleMLS ID #20261046394, Nelson Bauder, Howard Hanna R E Services-Dexter. Realcomp II
- $749,9004 bd1 ba1.4k sqft11521 Westshore Dr, Pinckney, MI 48169For SaleMLS ID #20261046807, Tina M Hess, Remerica United Realty-Brighton. Realcomp II
- $599,0004 bd3 ba2.6k sqft8880 Cedar Lake Rd, Pinckney, MI 48169For SaleMLS ID #20261061532, Katelyn McClanahan, Mi Choice Realty. Realcomp II
- $810,0003 bd4 ba2.7k sqft4800 Chestnut Springs Dr, Howell, MI 48843For SaleMLS ID #20261048620, Aaren D Currie, NextHome Statewide Real Estate. Realcomp II
- $450,0003 bd3 ba2.6k sqft7926 Forest Creek Ct, Whitmore Lake, MI 48189For SaleMLS ID #20261061509, Antonio Acree, Real Estate One-Milford. Realcomp II
- $425,0003 bd2 ba1.6k sqft9473 Huron, Pinckney, MI 48169For SaleMLS ID #20261041321, Ismaeel Badawi, Anthony Djon Luxury Real Estate. Realcomp II
- $850,0003 bd3 ba2.2k sqft8080 Pine Ranch Dr, Brighton, MI 48114For SaleMLS ID #20261038748, Patricia Lotz, Real Estate One-Brighton. Realcomp II
- $519,9003 bd3 ba1.6k sqft9170 River Valley Rd, Brighton, MI 48116For SaleMLS ID #20261059652, Timothy Przysiecki, Lady of the Lakes Real Estate, Inc.. Realcomp II
- $449,9002 bd1 ba1.7k sqft11505 Sunset Blvd, Pinckney, MI 48169For SaleMLS ID #20261057661, Kirsten Scopacasa, National Realty Centers, Inc. Realcomp II
- $625,0003 bd3 ba2.3k sqft160 E Shore Dr, Whitmore Lake, MI 48189For SaleMLS ID #20261057134, Linda Pomorski, Coldwell Banker Town & Country. Realcomp II
- $450,0004 bd3 ba1.7k sqft9613 Horseshoe Bnd, Dexter, MI 48130For SaleMLS ID #26040117, Martin Bouma, Keller Williams Ann Arbor Mrkt. MichRIC
- $649,0003 bd3 ba2.3k sqft3446 Charing Cross Rd, Ann Arbor, MI 48108For SaleMLS ID #26040498, Keri Middaugh, Real Estate One Inc. MichRIC
- $685,0003 bd3 ba2.8k sqft13635 Unadilla Rd, Gregory, MI 48137For SaleMLS ID #20261055775, Tina M Peterson, Real Estate One. Realcomp II
- $500,0004 bd3 ba2.7k sqft7829 Hillside Lakes Dr, Brighton, MI 48116For SaleMLS ID #20261062120, Todd Buckley, The Buckley Jolley R E Team. Realcomp II
- $700,0003 bd4 ba2.7k sqft12273 Pinebrook Ln, South Lyon, MI 48178For SaleMLS ID #20261057076, Jennifer Abner, RE/MAX Platinum. Realcomp II
- $679,9003 bd2 ba2.2k sqft10268 Seven Mile Rd, Northville, MI 48167For SaleMLS ID #20261056285, Abe Qassis, RE/MAX Classic. Realcomp II
