Welcome to 2940 Blackwater Creek Drive in Lakeland, a beautifully maintained home tucked inside an intimte gated community offering privacy, comfort, and convenience. This inviting residence features a thoughtfully designed layout with spacious living areas, abundant natural light, and an easy flow that makes everyday living and entertaining feel effortless. The kitchen opens seamlessly to the main living spaces, creating a warm and functional setting for gathering with family and friends. The primary suite provides a peaceful retreat, while the additional bedrooms offer flexibility for guests, a home office, or growing needs. Outside, enjoy a low-maintenance lifestyle in a charming community setting with the added peace of mind that comes from gated entry. Conveniently located near shopping, dining, and major roadways, this home offers the perfect blend of comfort, security, and Lakeland living. Recent improvements include brand new roof and HVAC.
Pending
$310,000
2940 BLACKWATER CREEK DRIVE, LAKELAND, FL 33810
3beds
1,437sqft
Single Family Residence
Built in 2013
0.34 Acres Lot
$-- Zestimate®
$216/sqft
$23/mo HOA
What's special
Gated entryAbundant natural lightBrand new roofThoughtfully designed layout
- 152 days
- 52
- 0
Zillow last checked:
Listing updated:
Listed by:
Gate Arty 863-529-3222,
KELLER WILLIAMS REALTY 863-577-1234
Source: Stellar MLS,MLS#: L4960660 Originating MLS: Lakeland
Originating MLS: Lakeland
Facts & features
Interior
Bedrooms & bathrooms
- Bedrooms: 3
- Bathrooms: 2
- Full bathrooms: 2
Rooms
- Room types: Utility Room
Primary bedroom
- Features: Walk-In Closet(s)
- Level: First
- Area: 225 Square Feet
- Dimensions: 15x15
Bedroom 2
- Features: Built-in Closet
- Level: First
- Area: 100 Square Feet
- Dimensions: 10x10
Bedroom 3
- Features: Built-in Closet
- Level: First
- Area: 110 Square Feet
- Dimensions: 10x11
Dining room
- Level: First
- Area: 168 Square Feet
- Dimensions: 14x12
Kitchen
- Level: First
- Area: 144 Square Feet
- Dimensions: 12x12
Living room
- Level: First
- Area: 272 Square Feet
- Dimensions: 17x16
Heating
- Electric
Cooling
- Central Air
Appliances
- Included: Dishwasher, Electric Water Heater, Range, Range Hood, Refrigerator
- Laundry: Inside
Features
- High Ceilings, Open Floorplan, Walk-In Closet(s)
- Flooring: Carpet, Laminate
- Has fireplace: No
Interior area
- Total structure area: 1,998
- Total interior livable area: 1,437 sqft
Video & virtual tour
Property
Parking
- Total spaces: 2
- Parking features: Driveway
- Attached garage spaces: 2
- Has uncovered spaces: Yes
- Details: Garage Dimensions: 20x21
Features
- Levels: One
- Stories: 1
- Patio & porch: Deck, Patio, Porch
- Exterior features: Sidewalk
- Fencing: Fenced
Lot
- Size: 0.34 Acres
- Features: Cleared, In County, Level
- Residential vegetation: Mature Landscaping, Trees/Landscaped
Details
- Parcel number: 232734013008000330
- Special conditions: None
Construction
Type & style
- Home type: SingleFamily
- Architectural style: Florida
- Property subtype: Single Family Residence
Materials
- Block, Stucco
- Foundation: Slab
- Roof: Shingle
Condition
- Completed
- New construction: No
- Year built: 2013
Utilities & green energy
- Sewer: Septic Tank
- Water: Public
- Utilities for property: BB/HS Internet Available, Cable Available, Electricity Available
Community & HOA
Community
- Pet fee: $0 monthly
- Subdivision: BLACKWATER CREEK ESTATES
HOA
- Has HOA: Yes
- HOA fee: $23 monthly
- HOA name: Highland Community Management
- HOA phone: 863-940-2863
Location
- Region: Lakeland
Financial & listing details
- Price per square foot: $216/sqft
- Tax assessed value: $228,750
- Annual tax amount: $3,697
- Date on market: 4/2/2026
- Cumulative days on market: 120 days
- Listing terms: Cash,Conventional,FHA,VA Loan
- Ownership: Fee Simple
- Total actual rent: 0
- Electric utility on property: Yes
- Road surface type: Paved
Estimated market value
Not available
Estimated sales range
Not available
Not available
Price history
| Date | Event | Price |
|---|---|---|
| 7/9/2026 | Pending sale | $310,000$216/sqft |
Source:  Stellar MLS #L4960660 Report a problem Stellar MLS #L4960660 Report a problem | ||
| 6/1/2026 | Price change | $310,000-4.6%$216/sqft |
Source: Stellar MLS #L4960660 Report a problem | ||
| 4/22/2026 | Price change | $325,000-7.1%$226/sqft |
Source: Stellar MLS #L4960660 Report a problem | ||
| 4/2/2026 | Listed for sale | $350,000+102.3%$244/sqft |
Source: Stellar MLS #L4960660 Report a problem | ||
| 1/3/2018 | Sold | $173,000-2.3%$120/sqft |
Source: Public Record Report a problem | ||
| 11/4/2017 | Price change | $177,000-6.8%$123/sqft |
Source: SUN REALTY #T2911473 Report a problem | ||
| 10/31/2017 | Listed for sale | $190,000+874.4%$132/sqft |
Source: SUN REALTY #T2911473 Report a problem | ||
| 12/20/2012 | Sold | $19,500$14/sqft |
Source: Public Record Report a problem | ||
Public tax history
| Year | Property taxes | Tax assessment |
|---|---|---|
| 2025 | $2,958 -1.7% | $228,750 -0.3% |
| 2024 | $3,007 +3% | $229,335 +10% |
| 2023 | $2,920 +10.3% | $208,486 +10% |
| 2022 | $2,646 +10.9% | $189,533 +10% |
| 2021 | $2,387 +5.1% | $172,303 +6% |
| 2020 | $2,272 +1.7% | $162,600 +4.7% |
| 2019 | $2,235 -15.3% | $155,245 +4.9% |
| 2018 | $2,637 +3.9% | $148,030 +10.1% |
| 2017 | $2,537 +85.1% | $134,478 +2.1% |
| 2016 | $1,370 -1.8% | $131,712 +0.7% |
| 2015 | $1,395 -17.5% | $130,796 -2% |
| 2014 | $1,691 +560.1% | $133,516 +709.2% |
| 2013 | $256 +0.9% | $16,500 |
| 2012 | $254 -15% | $16,500 -14.1% |
| 2011 | $299 -13% | $19,200 -11.1% |
| 2010 | $344 -22.2% | $21,600 -17.2% |
| 2009 | $442 -46.1% | $26,100 -49.8% |
| 2008 | $820 | $52,000 |
| 2007 | -- | -- |
| 2006 | $991 | -- |
Find assessor info on the county website
Monthly payment
Est. payment
Payment breakdown
Explore the cost of this home by adjusting the details. Changes won't be saved.Climate risks
Neighborhood: 33810
Nearby schools
Schools provided by the listing agent
- Elementary: Griffin Elem
- Middle: Sleepy Hill Middle
- High: Kathleen High
Source: Stellar MLS. This data may not be complete. We recommend contacting the local school district to confirm school assignments for this home.
- $411,3004 bd3 ba2k sqft2948 Blackwater Creek Dr, Lakeland, FL 33801Off Market
- $488,0005 bd3 ba2.4k sqft2932 Blackwater Creek Dr, Lakeland, FL 33810Sold
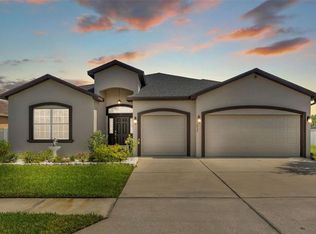
- $375,0004 bd3 ba2k sqft2828 Blackwater Creek Dr, Lakeland, FL 33810For Sale

- $373,6004 bd3 ba2k sqft2828 Blackwater Creek Dr, Lakeland, FL 33801Off Market

Similar homes
- $300,0003 bd2 ba1.3k sqft3781 MADBURY CIRCLE, LAKELAND, FL 33810For Sale

 MLS ID #TB8540816, Erin Ravenel, RAVENEL REALTY GROUP,LLC. Stellar MLS
 - $335,0004 bd2 ba1.7k sqft2014 DANES COURT, LAKELAND, FL 33810For Sale
 MLS ID #TB8513490, Sibel Alpar, KELLER WILLIAMS SUBURBAN TAMPA. Stellar MLS
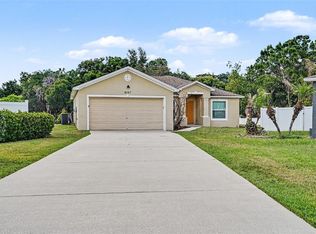
 - $299,9003 bd2 ba1.4k sqft8187 WOODVINE CIRCLE, LAKELAND, FL 33810For Sale
 MLS ID #O6408679, Robert Salmons, ENTERA REALTY LLC. Stellar MLS
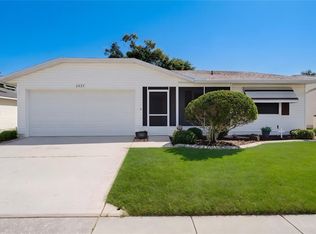
 - $273,5002 bd2 ba1.6k sqft3537 HIGHLAND FAIRWAYS BOULEVARD, LAKELAND, FL 33810For Sale
 MLS ID #L4963264, Carolyn Christian, LLC, DALTON WADE INC. Stellar MLS
 - $350,0004 bd2 ba1.7k sqft1712 CHARMI DRIVE, LAKELAND, FL 33810For SaleMLS ID #L4960414, Jeri Thom, PREMIER REALTY NETWORK, INC. Stellar MLS
- $345,0003 bd2 ba1.4k sqft3212 PEBBLEBROOKE BOULEVARD, LAKELAND, FL 33810For SaleMLS ID #L4963898, Stephanie Gavric, FEE SIMPLE REALTY LLC. Stellar MLS
- $224,9002 bd2 ba1k sqft1837 PRAIRIE DUNES CIRCLE S, LAKELAND, FL 33810For SaleMLS ID #L4964295, Gate Arty, KELLER WILLIAMS REALTY. Stellar MLS
- $310,0003 bd2 ba1.4k sqft603 POINTER LANE, LAKELAND, FL 33809For SaleMLS ID #TB8519775, William Acosta, FOUNDATION REALTY GROUP. Stellar MLS
- $330,0003 bd3 ba1.6k sqft1593 WATSON OAKS COURT, LAKELAND, FL 33809For SaleMLS ID #O6433224, Kam Anderson, ABSOLUTE REALTY GROUP, LLC. Stellar MLS
- $325,0003 bd2 ba1.7k sqft3833 WHISTLEWOOD CIRCLE, LAKELAND, FL 33811For SaleMLS ID #L4964132, Gwen Clark, CLARK REALTY LLC. Stellar MLS
- $399,9004 bd2 ba1.6k sqft7231 REMINGTON OAKS DRIVE, LAKELAND, FL 33810For SaleMLS ID #TB8535897, Matthew Derocher, TROWBRIDGE REALTY CORP. Stellar MLS
- $305,0003 bd2 ba1.6k sqft6232 EGRET DRIVE, LAKELAND, FL 33809For SaleMLS ID #O6404292, Scott Bryant, LPT REALTY, LLC. Stellar MLS
- $429,9004 bd3 ba2.1k sqft4004 PRIMA LAGO CIRCLE, LAKELAND, FL 33810For SaleMLS ID #R4911651, Gerlida Bulilan, MILLSHIRE REALTY. Stellar MLS
- $325,9003 bd2 ba1.8k sqft5461 KEATON SPRINGS DRIVE, LAKELAND, FL 33811For SaleMLS ID #TB8533736, Raitza Mayer, DALTON WADE INC. Stellar MLS
- $279,9003 bd2 ba1.6k sqft2414 CASPIAN DRIVE, LAKELAND, FL 33805For SaleMLS ID #O6404034, Josue Soto, EXP REALTY LLC. Stellar MLS
- $275,0003 bd2 ba1.5k sqft2447 CASPIAN DRIVE, LAKELAND, FL 33805For SaleMLS ID #O6401800, Josue Soto, EXP REALTY LLC. Stellar MLS
- $354,9004 bd2 ba1.7k sqft7342 LIBERTY ROAD, LAKELAND, FL 33809For SaleMLS ID #L4964491, Ginger Quirk, COLDWELL BANKER REALTY. Stellar MLS
- $325,0004 bd3 ba1.8k sqft6547 BAIKAL PLACE, LAKELAND, FL 33805New ConstructionMLS ID #O6414501, Josue Soto, EXP REALTY LLC. Stellar MLS
- $315,0004 bd2 ba1.9k sqft1681 RED LOOP, LAKELAND, FL 33801For SaleMLS ID #TB8496721, Jamie Devine Brown, PA, RE/MAX ALLIANCE GROUP. Stellar MLS
- $350,0003 bd2 ba1.8k sqft5832 SWALLOW DRIVE, LAKELAND, FL 33809For SaleMLS ID #L4962016, Ginger Quirk, COLDWELL BANKER REALTY. Stellar MLS
