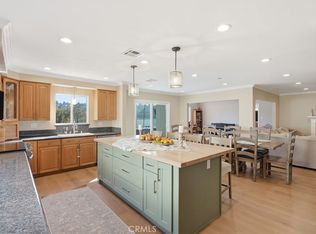
Located in a great neighborhood in Rancho Palos Verdes, this multi-level home offers plenty of living space and a backyard that feels like your own private resort. You're just minutes from the Peninsula's best schools, parks, and coastal trails The entry sets the tone for the warmth found throughout, opening to a bright, open floor plan designed for easy living and entertaining. Large picture windows and sliding glass doors frame garden views and fill the rooms with natural light. The adjacent formal dining room flows seamlessly from the living area and connects directly to the rear patio, ideal for indoor-outdoor entertaining. The kitchen features ample light cabinetry, built-in oven and dishwasher, and a sunny breakfast area surrounded by plantation-shuttered windows. The spacious family room offers direct access to the pool — a seamless extension of everyday living. A powder room with updated vanity completes the lower level. Upstairs, two primary suites are generously proportioned with plush carpet, ample closet space. Additional well-sized bedrooms and a hallway bathroom round out the upper level. The backyard offers a sparkling pool and spa set against a backdrop of layered hillside landscaping and colorful blooms. A raised lounge terrace completes the outdoor experience. A rare opportunity to own a view home with a pool in the heart of the Palos Verdes Peninsula — with the space, setting, and versatility that discerning buyers demand.
Pending
Listed by: Vista Sotheby's International Realty • Shawn Nejad • Contact: 310-938-1849
$1,825,000
29424 Quailwood Dr, Rancho Palos Verdes, CA 90275
4beds
2,514sqft
:
Get pre-qualified$11,501/mo
Single Family Residence
Built in 1964
9,008 Square Feet Lot
$1,886,900 Zestimate®
$726/sqft
$-- HOA
What's special
- 19 days |
- 424 |
- 49 |
Likely to sell faster than
Zillow last checked:
Listing updated:
Listed by:
Shawn Nejad DRE #01084309 310-938-1849,
Vista Sotheby's International Realty,
Gayle Probst DRE #01137236 310-703-1816,
Estate Properties
Source: CRMLS,MLS#: PV26139082 Originating MLS: California Regional MLS
Originating MLS: California Regional MLSFacts & features
Interior
Bedrooms & bathrooms
- Bedrooms: 4
- Bathrooms: 4
- Full bathrooms: 1
- 3/4 bathrooms: 2
- 1/2 bathrooms: 1
Rooms
- Room types: Entry/Foyer, Family Room, Kitchen, Living Room, Primary Bathroom, Primary Bedroom
Primary bedroom
- Features: Multiple Primary Suites
Bathroom
- Features: Bathtub, Separate Shower, Tub Shower
Heating
- Forced Air
Cooling
- Wall/Window Unit(s)
Appliances
- Included: Dishwasher, Electric Cooktop, Electric Range, Water Heater
- Laundry: In Garage
Features
- Eat-in Kitchen, Bar, Multiple Primary Suites
- Flooring: Carpet
- Has fireplace: Yes
- Fireplace features: Living Room
- Common walls with other units/homes: No Common Walls
Interior area
- Total interior livable area: 2,514 sqft
Property
Parking
- Total spaces: 2
- Parking features: Garage
- Attached garage spaces: 2
Features
- Levels: Multi/Split
- Entry location: Front
- Has private pool: Yes
- Pool features: Private
- Has view: Yes
- View description: Neighborhood
Lot
- Size: 9,008 Square Feet
- Features: Front Yard, Walkstreet, Yard
Details
- Parcel number: 7574010017
- Special conditions: Standard
Construction
Type & style
- Home type: SingleFamily
- Property subtype: Single Family Residence
Condition
- New construction: No
- Year built: 1964
Utilities & green energy
- Sewer: Public Sewer
- Water: Public
Community & HOA
Community
- Features: Park, Street Lights, Sidewalks
Location
- Region: Rancho Palos Verdes
Financial & listing details
- Price per square foot: $726/sqft
- Tax assessed value: $187,507
- Annual tax amount: $3,628
- Date on market: 7/9/2026
- Cumulative days on market: 20 days
- Listing terms: Conventional
Estimated market value
$1,886,900
$1.79M - $1.98M
$7,514/mo
Price history
| Date | Event | Price |
|---|---|---|
| 7/14/2026 | Pending sale | $1,825,000$726/sqft |
Source:  CRMLS #PV26139082 Report a problem CRMLS #PV26139082 Report a problem | ||
| 7/9/2026 | Listed for sale | $1,825,000$726/sqft |
Source: CRMLS #PV26139082 Report a problem | ||
| 4/2/2025 | Listing removed | $6,500$3/sqft |
Source: CRMLS #PV25023026 Report a problem | ||
| 2/1/2025 | Listed for rent | $6,500+35.4%$3/sqft |
Source: CRMLS #PV25023026 Report a problem | ||
| 12/8/2019 | Listing removed | $4,800$2/sqft |
Source: RE/MAX Estate Properties #PV19272197 Report a problem | ||
| 11/27/2019 | Listed for rent | $4,800+26.3%$2/sqft |
Source: RE/MAX Estate Properties #PV19272197 Report a problem | ||
| 2/22/2011 | Listing removed | $3,800$2/sqft |
Source: Prudential California Realty #V11018775 Report a problem | ||
| 2/14/2011 | Listed for rent | $3,800$2/sqft |
Source: Prudential California Realty #V11018775 Report a problem | ||
Public tax history
| Year | Property taxes | Tax assessment |
|---|---|---|
| 2025 | $3,628 +10.7% | $187,507 +2% |
| 2024 | $3,278 +4.7% | $183,832 +2% |
| 2023 | $3,131 +4.4% | $180,228 +2% |
| 2022 | $3,001 +1.6% | $176,695 +2% |
| 2021 | $2,954 +1.5% | $173,231 +1% |
| 2020 | $2,912 | $171,455 +2% |
| 2019 | $2,912 +7.5% | $168,094 +2% |
| 2018 | $2,708 | $164,799 +2% |
| 2017 | $2,708 +2.3% | $161,569 +2% |
| 2016 | $2,646 +3.6% | $158,402 +1.5% |
| 2015 | $2,554 -1.3% | $156,023 +2% |
| 2014 | $2,589 | $152,968 +2.5% |
| 2012 | -- | $149,293 +2% |
| 2011 | -- | $146,367 +0.8% |
| 2010 | -- | $145,274 -0.2% |
| 2009 | -- | $145,620 +2% |
| 2008 | -- | $142,766 +2% |
| 2007 | -- | $139,967 +2% |
| 2006 | -- | $137,223 |
| 2005 | -- | $137,223 +4% |
| 2004 | -- | $131,896 +1.9% |
| 2003 | -- | $129,480 +2% |
| 2002 | -- | $126,942 +4% |
| 2000 | -- | $122,014 |
Find assessor info on the county website
Monthly payment
Est. payment
Payment breakdown
Explore the cost of this home by adjusting the details. Changes won't be saved.Climate risks
Neighborhood: 90275
Nearby schools
GreatSchools rating
- 10/10Soleado Elementary SchoolGrades: K-5Distance: 0.9 mi
- 9/10Ridgecrest Intermediate SchoolGrades: 6-8Distance: 0.2 mi
- 10/10Palos Verdes Peninsula High SchoolGrades: 9-12Distance: 1.2 mi
- $2,115,8005 bd3 ba2.4k sqft29418 Quailwood Dr, Rancho Palos Verdes, CA 90275Off Market

- $2,046,3005 bd3 ba2.4k sqft29432 Quailwood Dr, Rancho Palos Verdes, CA 90275Off Market
- $2,101,6005 bd3 ba2.4k sqft29359 Whitley Collins Dr, Rancho Palos Verdes, CA 90275Off Market
- $2,281,3005 bd4 ba3.3k sqft29403 Whitley Collins Dr, Rancho Palos Verdes, CA 90275Off Market
- $2,140,8004 bd3 ba2.3k sqft29410 Quailwood Dr, Rancho Palos Verdes, CA 90275Off Market
- $2,100,0004 bd3 ba2.4k sqft29353 Whitley Collins Dr, Rancho Palos Verdes, CA 90275Sold
- $1,683,4003 bd3 ba2k sqft29438 Quailwood Dr, Rancho Palos Verdes, CA 90275Off Market
- $2,002,3003 bd3 ba2k sqft29413 Whitley Collins Dr, Rancho Palos Verdes, CA 90275Off Market
A local agent can set up tours, give advice and negotiate with sellers.
Similar homes
- $1,945,0005 bd3 ba2.4k sqft29512 Whitley Collins Dr, Rancho Palos Verdes, CA 90275For Sale
 MLS ID #PV26102116, Gustavo Cardenas, Berkshire Hathaway HomeService. CRMLS
 - $1,825,0004 bd3 ba2k sqft3675 Vigilance Dr, Rancho Palos Verdes, CA 90275For Sale
 MLS ID #PV26057653, Bill Ruth, Coastal Legacy Realty Group. CRMLS
 - $1,799,0003 bd2 ba2k sqft7036 Hedgewood Dr, Rancho Palos Verdes, CA 90275For Sale
 MLS ID #SB26157252, Tony Buttitta, Coldwell Banker Residential Br. CRMLS
 - $1,699,0005 bd3 ba2k sqft27569 Longhill Dr, Rancho Palos Verdes, CA 90275For Sale
 MLS ID #PV26130524, Kerry LaPine, Vista Sotheby's International Realty. CRMLS
 - $1,700,0004 bd3 ba2.7k sqft2120 Ronsard Rd, Rancho Palos Verdes, CA 90275For SaleMLS ID #SB26141907, Gregory Eubanks Jr, Redfin Corporation. CRMLS
- $2,000,0006 bd4 ba3.4k sqft27425 Elmbridge Dr, Rancho Palos Verdes, CA 90275For SaleMLS ID #SW26135005, Lori Cutka, LPT Realty, Inc. CRMLS
- $2,299,0004 bd3 ba2.6k sqft26736 Hawkhurst Dr, Rancho Palos Verdes, CA 90275For SaleMLS ID #PV26148147, John D'Amico, Keller Williams Palos Verdes. CRMLS
- $1,998,0004 bd3 ba2.5k sqft29411 N Enrose Ave, Rancho Palos Verdes, CA 90275For SaleMLS ID #SB26135045, Jacqueline Donell, Bayside. CRMLS
- $1,525,0004 bd5 ba2.6k sqft4335 Admirable Dr, Rancho Palos Verdes, CA 90275For SaleMLS ID #PV26089270, Jason Buck, Estate Properties. CRMLS
- $1,699,0003 bd3 ba2.5k sqft6527 Beachview Dr, Rancho Palos Verdes, CA 90275For SaleMLS ID #SR26114995, Nathan Butcher, eXp Realty of California Inc.. CRMLS
- $1,749,0003 bd4 ba2.8k sqft32548 Coastsite Dr, Rancho Palos Verdes, CA 90275For SaleBHHS broker feed
- $1,649,0003 bd3 ba2k sqft6709 Verde Ridge Rd, Rancho Palos Verdes, CA 90275For SaleBHHS broker feed
- $2,499,0004 bd3 ba2.4k sqft27108 Diamondhead Ln, Rancho Palos Verdes, CA 90275For SaleMLS ID #PV26145902, Chris Adlam, Vista Sotheby's International Realty. CRMLS
- $2,099,0004 bd4 ba3.1k sqft7050 Via Del Mar, Rancho Palos Verdes, CA 90275For SaleMLS ID #PV26139629, DeDe Hsu, Estate Properties. CRMLS
- $1,569,0003 bd2 ba1.4k sqft28752 Plainfield Dr, Rancho Palos Verdes, CA 90275For SaleMLS ID #PV26117010, Larissa Rubijevsky, Estate Properties. CRMLS
- $2,350,0005 bd3 ba2.8k sqft27402 Larchbluff Dr, Rancho Palos Verdes, CA 90275For SaleMLS ID #SB26077169, Janney Chou, Home Team Realty. CRMLS
- $2,275,0003 bd3 ba2.5k sqft5346 Ironwood St, Rancho Palos Verdes, CA 90275For SaleMLS ID #SB26145679, Jacqueline Donell, Bayside. CRMLS
- $2,299,9004 bd3 ba2.7k sqft29603 Highpoint Rd, Rancho Palos Verdes, CA 90275For SaleMLS ID #IV26128429, RYAN MCKEE, ELEVATE REAL ESTATE AGENCY. CRMLS
- $1,938,0004 bd3 ba2.4k sqft2888 Via De La Guerra, Palos Verdes Estates, CA 90274For SaleMLS ID #PV26122033, John Duston, Duston Real Estate Services. CRMLS
- $2,420,0005 bd4 ba2.4k sqft28623 Quailhill Dr, Rancho Palos Verdes, CA 90275For SaleMLS ID #OC26151301, Christine Li, Real Broker. CRMLS
Local buyer's agents are ready to help
