Don’t let this awesome multi-generational layout home with the perfect in-law suite slip away! Everything on your wish list, plus a peaceful rural vibe close to everything.
Pride in ownership is evident throughout, with many updates in recent years, incl: all new flooring, HVAC, roof, kitchen, and more. Covered front porch enters to the cozy living room with brick fireplace. Tastefully remodeled eat-in kitchen - KraftMaid cabinets w/ glazed finish, stainless steel appliances, island and pantry. Sliding glass doors lead out to the covered back patio.
The main section of the home offers 3 large bedrooms, 2 of which have private en-suite bath. The second floor features a massive great room with beamed cathedral ceiling, plus the primary suite- serving as a peaceful hideaway w/ walk-in closet and full bath. First floor laundry with custom cabinets, plus access to the “in-law suite” / full apartment.
The “in-law suite” / full one bedroom apartment was thoughtfully designed to feel like a separate home- a second driveway & 1 car garage serves this “wing”, . This versatile space is seamlessly integrated with the main home while balancing privacy and independence. Perfect for multigenerational households or generating rental income. Entry from the hallway of the main home or its own dedicated front entry, stepping into the spacious living room/dining room area. Around the corner, a full kitchen with all appliances, ample counter space, and a cute built-in desk area plus a remodeled bathroom and bedroom with walk-in closet.
Clean & Dry basement for extra storage.
The peace and comfort found throughout the home continues on the outside , with a park-like backyard setting, tons of patio space, fire pit, and shed with 220 hookup.
This versatile home has room for everyone and everything- inside and out!
Contingent
Price cut: $10K (4/25)
$339,900
2943 Forest Ave, Niles, OH 44446
4beds
2,950sqft
Single Family Residence
Built in 1994
0.48 Acres Lot
$-- Zestimate®
$115/sqft
$-- HOA
What's special
Fire pitTons of patio spaceCovered front porchStainless steel appliancesTastefully remodeled eat-in kitchenPark-like backyard settingIsland and pantry
- 99 days |
- 747 |
- 30 |
Zillow last checked:
Listing updated:
Listed by:
Christian Knutti 330-951-8631 cknutti@kw.com,
Keller Williams Chervenic Rlty
Source: MLS Now,MLS#: 5200272 Originating MLS: Youngstown Columbiana Association of REALTORS
Originating MLS: Youngstown Columbiana Association of REALTORSFacts & features
Interior
Bedrooms & bathrooms
- Bedrooms: 4
- Bathrooms: 4
- Full bathrooms: 4
- Main level bathrooms: 3
- Main level bedrooms: 3
Bedroom
- Description: First Floor Bedroom w/ En-suite bathroom. Walk-in shower.,Flooring: Laminate
- Features: Natural Woodwork
- Level: First
- Dimensions: 14 x 13
Other
- Description: Flooring: Laminate
- Level: First
Bonus room
- Description: Flooring: Laminate
- Features: Beamed Ceilings, Cathedral Ceiling(s), Natural Woodwork, Wired for Sound
- Level: Second
- Dimensions: 19 x 24
Living room
- Description: Custom Floor to Ceiling Wood-Burning Brick Fireplace. A built in Blower helps spread heat.,Flooring: Laminate
- Features: Fireplace
- Level: First
- Dimensions: 19 x 14
Heating
- Forced Air, Fireplace(s), Gas
Cooling
- Central Air, ENERGY STAR Qualified Equipment
Appliances
- Included: Dryer, Dishwasher, Freezer, Range, Refrigerator, Washer
- Laundry: Main Level, Laundry Tub, Sink
Features
- Crown Molding, High Speed Internet, In-Law Floorplan, Kitchen Island, Natural Woodwork, Wired for Sound
- Windows: Window Coverings, Window Treatments
- Basement: Crawl Space,Partial,Unfinished
- Number of fireplaces: 1
- Fireplace features: Blower Fan, Living Room, Wood Burning
Interior area
- Total structure area: 2,950
- Total interior livable area: 2,950 sqft
- Finished area above ground: 2,950
Video & virtual tour
Property
Parking
- Total spaces: 3
- Parking features: Attached, Driveway, Garage
- Attached garage spaces: 3
Accessibility
- Accessibility features: Accessible Doors, Accessible Entrance, Accessible Hallway(s)
Features
- Levels: One and One Half,Two
- Stories: 1
- Patio & porch: Rear Porch, Covered, Front Porch, Patio
- Exterior features: Fire Pit, Garden
- Pool features: None
- Fencing: Invisible
Lot
- Size: 0.48 Acres
- Features: Additional Land Available, Wooded
Details
- Additional structures: Shed(s)
- Additional parcels included: 24218900
- Parcel number: 24189922
- Special conditions: Standard
Construction
Type & style
- Home type: SingleFamily
- Architectural style: Conventional,Ranch,Traditional
- Property subtype: Single Family Residence
Materials
- Brick, Vinyl Siding
- Foundation: Block
- Roof: Asphalt
Condition
- Updated/Remodeled
- Year built: 1994
Utilities & green energy
- Sewer: Public Sewer, Septic Tank
- Water: Public
Community & HOA
Community
- Subdivision: Gardenland
HOA
- Has HOA: No
Location
- Region: Niles
Financial & listing details
- Price per square foot: $115/sqft
- Tax assessed value: $183,900
- Annual tax amount: $3,230
- Date on market: 4/11/2026
- Cumulative days on market: 100 days
- Listing terms: Cash,Conventional,FHA,VA Loan
Estimated market value
Not available
Estimated sales range
Not available
Not available
Price history
| Date | Event | Price |
|---|---|---|
| 4/25/2026 | Price change | $339,900-2.9%$115/sqft |
Source:  MLS Now #5200272 Report a problem MLS Now #5200272 Report a problem | ||
| 4/18/2026 | Price change | $349,900-5.4%$119/sqft |
Source: MLS Now #5200272 Report a problem | ||
| 4/11/2026 | Listed for sale | $369,900+469.1%$125/sqft |
Source: MLS Now #5200272 Report a problem | ||
| 4/7/1993 | Sold | $65,000$22/sqft |
Source: Agent Provided Report a problem | ||
Public tax history
| Year | Property taxes | Tax assessment |
|---|---|---|
| 2025 | $3,308 +0% | $64,370 |
| 2024 | $3,307 -1% | $64,370 |
| 2023 | $3,342 +26.5% | $64,370 +38.7% |
| 2022 | $2,641 -4.3% | $46,420 |
| 2021 | $2,758 -0.8% | $46,420 |
| 2020 | $2,781 -5.3% | $46,420 |
| 2019 | $2,935 +0.3% | $46,420 |
| 2018 | $2,925 +0.5% | $46,420 |
| 2017 | $2,911 -15.8% | $46,420 -14.8% |
| 2016 | $3,456 +0% | $54,470 |
| 2015 | $3,455 -0.1% | $54,470 |
| 2014 | $3,459 +6.8% | $54,470 |
| 2013 | $3,240 +2.2% | $54,470 |
| 2012 | $3,170 +0.9% | $54,470 +0% |
| 2011 | $3,142 +8.4% | $54,460 +0.8% |
| 2010 | $2,899 +2.8% | $54,005 |
| 2009 | $2,819 +0.4% | $54,005 |
| 2008 | $2,807 +17.4% | -- |
| 2007 | $2,390 +0% | -- |
| 2006 | $2,390 +0.7% | -- |
| 2005 | $2,373 +17.2% | $54,005 |
| 2004 | $2,025 +0.2% | -- |
| 2003 | $2,021 -0.2% | -- |
| 2002 | $2,025 +11.3% | -- |
| 2001 | $1,820 +0.6% | -- |
| 2000 | $1,809 | -- |
Find assessor info on the county website
Monthly payment
Est. payment
Payment breakdown
Explore the cost of this home by adjusting the details. Changes won't be saved.Climate risks
Neighborhood: 44446
Nearby schools
GreatSchools rating
- NANiles Primary SchoolGrades: PK-2Distance: 2 mi
- 5/10Niles Middle SchoolGrades: 6-8Distance: 3 mi
- 4/10McKinley High SchoolGrades: 9-12Distance: 2.4 mi
Schools provided by the listing agent
- District: Niles CSD - 7818
Source: MLS Now. This data may not be complete. We recommend contacting the local school district to confirm school assignments for this home.
- $1,4003,049 Square Feet2943 Forest Ave, Niles, OH 44446Off Market
- $86,7003 bd1 ba1.1k sqft2923 Forest Ave, Niles, OH 44446Off Market
- $165,7004 bd2 ba1.2k sqft1907 Bianco Ave, Niles, OH 44446Off Market
- $487,7006 bd5 ba3.6k sqft2960 Forest Ave, Niles, OH 44446Off Market
- $222,4003 bd1 ba1.4k sqft1868 Crain Dr, Niles, OH 44446Off Market
- $68,9002 bd1 ba650 sqft2971 Forest Ave, Niles, OH 44446Off Market
- $2,1001.06 AcresMary Ave, Niles, OH 44446Off Market
- $1002,178 Square FeetMary Ave, Niles, OH 44446Off Market
A local agent can set up tours, give advice and negotiate with sellers.
A local lender can help you make sure your offer is ready when you are.
Similar homes
- $365,0004 bd3 ba3.3k sqft2218 Crestmont Dr, Girard, OH 44420For Sale
 MLS ID #5224794, Sonja Ezzo, Keller Williams Chervenic Realty. MLS Now
 - $330,0004 bd4 ba2.6k sqft1660 Squaw Creek Dr, Girard, OH 44420For Sale
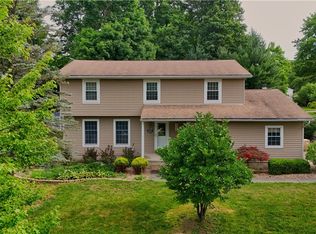 MLS ID #5226434, James Clark, Underwood & Associates. MLS Now
 - $299,0003 bd3 ba2.5k sqft2726 Stillwagon Rd, Niles, OH 44446For Sale
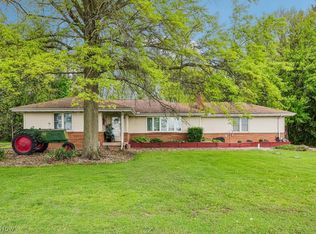 MLS ID #5209044, Lisa L Miller, Howard Hanna. MLS Now
 - $329,0005 bd3 ba2.8k sqft29 S Bentley Ave, Niles, OH 44446For Sale
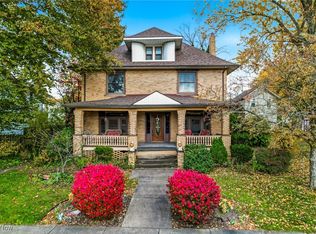 MLS ID #5170301, Leslie A Cornicello, William Zamarelli, Inc.. MLS Now
 - $339,0005 bd3 ba2.4k sqft2057 Burning Tree Ln, Youngstown, OH 44505For SaleMLS ID #5217634, Amanda Silvestri, CENTURY 21 Lakeside Realty. MLS Now
- $400,0004 bd2 ba2.1k sqft1911 Oriel Rogers Rd, Girard, OH 44420For SaleMLS ID #5198161, Mary A Markulis, The Agency Cleveland Northcoast. MLS Now
- $406,9004 bd3 ba2.6k sqft391 Centennial Dr, Vienna, OH 44473For SaleMLS ID #5206788, Casey Macioge, Brokers Realty Group. MLS Now
- $355,0003 bd2 ba1.7k sqft6667 Chestnut Ridge Rd, Hubbard, OH 44425For SaleMLS ID #5213368, Malinda R Koncar, Berkshire Hathaway HomeServices Stouffer Realty. MLS Now
- $399,9003 bd3 ba2.2k sqft95 Cheyenne Dr, Girard, OH 44420For SaleMLS ID #5206993, Mary A Markulis, The Agency Cleveland Northcoast. MLS Now
- $294,9004 bd3 ba3.2k sqft2801 Reeves Rd NE, Warren, OH 44483For SaleMLS ID #5222832, Jennifer Dillon, CENTURY 21 Lakeside Realty. MLS Now
- $219,9003 bd2 ba1.7k sqft805 Trumbull Dr, Niles, OH 44446For SaleMLS ID #5223439, Susan Aliberti, Brokers Realty Group. MLS Now
- $317,9004 bd3 ba1.8k sqft7085 Sunnydell Dr, Brookfield, OH 44403For SaleMLS ID #5226101, Gretchen Hammerschmidt, Berkshire Hathaway HomeServices Stouffer Realty. MLS Now
- $450,0003 bd4 ba2.7k sqft5201 S Saratoga Ave, Youngstown, OH 44515For SaleMLS ID #5228636, Anthony Precurato, Russell Real Estate Services. MLS Now
- $354,0004 bd3 ba2.9k sqft1495 Fredrickburg Dr, Diamond, OH 44412For SaleMLS ID #5218180, Beth Ann Castner, Dermotta Real Estate LLC. MLS Now
- $412,5005 bd4 ba3.7k sqft1178 Logan Woods Dr, Hubbard, OH 44425For SaleMLS ID #5204729, Robert J O'Bryant, Berkshire Hathaway HomeServices Stouffer Realty. MLS Now
- $334,9004 bd3 ba2.2k sqft190 Chapel Hill Dr N, Warren, OH 44483For SaleMLS ID #5212810, Joanne H Wagner, Brokers Realty Group. MLS Now
- $349,9003 bd3 ba1.7k sqft5325 Sycamore Hill Dr, New Middletown, OH 44442For SaleMLS ID #5228694, Theresa Robin, Kelly Warren and Associates RE Solutions. MLS Now
- $299,9003 bd3 ba2.7k sqft724 Indiana Ave, Mc Donald, OH 44437For SaleMLS ID #5207966, Maureen A Spear, Burgan Real Estate. MLS Now
- $399,5004 bd3 ba2.8k sqft2697 Newton Tomlinson Rd, Newton Falls, OH 44444For SaleMLS ID #5211844, Holly Ritchie, Keller Williams Chervenic Rlty. MLS Now
- $375,0004 bd3 ba1.6k sqft9112 New Rd, North Jackson, OH 44451For SaleMLS ID #5216803, Kelly Mahoney, The Agency Cleveland Northcoast. MLS Now
