Under contract-accepting backup offers. Welcome home to this beautifully updated 2-bedroom, 1.5-bath townhome offering comfort, convenience, and an unbeatable lifestyle with one of the lowest HOA fees in the community. As you step inside, you'll immediately appreciate the bright and inviting living space, designed for easy everyday living and entertaining alike. The kitchen is equipped with stainless steel appliances, providing a modern touch. A convenient half bath is located downstairs for guests, while upstairs you'll find two spacious bedrooms and a full bathroom designed for privacy and relaxation. Recent improvements provide added peace of mind, including UPGRADED ELECTRICAL (2022), all-new stainless steel kitchen appliances, and a new washer and dryer. An attached PRIVATE garage offers additional storage and convenience, making daily life even easier. Step outside and discover why residents love this community. The AFFORDABLE HOA fee covers access to an impressive collection of amenities, including a sparkling community POOL, tennis courts, a COMMUNITY DOCK, private fishing pier, and scenic walking trail along the water. Whether you enjoy morning walks, fishing at sunset, or spending weekends by the pool, there's something here for everyone. Eastwood Shores is ideally situated near St. Pete–Clearwater International Airport, U.S. 19, and the Bayside Bridge, providing easy access to Tampa, St. Pete, and the surrounding beaches. With no age restrictions and exceptional amenities included at an affordable monthly cost, this move-in-ready home offers the perfect combination of value, lifestyle, and convenience.
Under contract
$149,000
2943 LICHEN LANE #B, CLEARWATER, FL 33760
2beds
853sqft
:
Get pre-qualified$1,584/mo
Townhouse
Built in 1980
-- sqft lot
$-- Zestimate®
$175/sqft
$526/mo HOA
What's special
Tennis courtsCommunity dockPrivate fishing pierTwo spacious bedroomsSparkling community poolAttached private garage
- 51 days |
- 878 |
- 64 |
Zillow last checked:
Listing updated:
Listed by:
Denise Antonewitz 727-204-3138,
KELLER WILLIAMS ST PETE REALTY 727-894-1600
Source: Stellar MLS,MLS#: TB8517442 Originating MLS: Suncoast Tampa
Originating MLS: Suncoast Tampa
Facts & features
Interior
Bedrooms & bathrooms
- Bedrooms: 2
- Bathrooms: 2
- Full bathrooms: 1
- 1/2 bathrooms: 1
Rooms
- Room types: Storage Rooms
Primary bedroom
- Features: Ceiling Fan(s), Walk-In Closet(s)
- Level: Second
- Area: 144 Square Feet
- Dimensions: 12x12
Bedroom 2
- Features: Ceiling Fan(s), Built-in Closet
- Level: Second
- Area: 132 Square Feet
- Dimensions: 11x12
Kitchen
- Level: First
- Area: 64 Square Feet
- Dimensions: 8x8
Living room
- Level: First
- Area: 168 Square Feet
- Dimensions: 12x14
Heating
- Central
Cooling
- Central Air
Appliances
- Included: Dishwasher, Dryer, Range, Refrigerator, Washer
- Laundry: In Garage
Features
- Ceiling Fan(s), Open Floorplan
- Flooring: Ceramic Tile, Laminate
- Has fireplace: No
Interior area
- Total structure area: 853
- Total interior livable area: 853 sqft
Video & virtual tour
Property
Parking
- Total spaces: 1
- Parking features: Garage Door Opener, Guest
- Attached garage spaces: 1
- Details: Garage Dimensions: 10x12
Features
- Levels: Two
- Stories: 2
- Patio & porch: Patio
- Exterior features: Tennis Court(s)
- Has view: Yes
- View description: Trees/Woods
Details
- Parcel number: 292916242049430020
- Special conditions: None
Construction
Type & style
- Home type: Townhouse
- Property subtype: Townhouse
Materials
- Block
- Foundation: Slab
- Roof: Shingle
Condition
- New construction: No
- Year built: 1980
Utilities & green energy
- Sewer: Public Sewer
- Water: Public
- Utilities for property: Cable Available, Electricity Connected, Phone Available, Sewer Connected, Water Available
Community & HOA
Community
- Features: Fishing, Marina, Association Recreation - Owned, Buyer Approval Required, Community Mailbox, Golf Carts OK, Golf, Handicap Modified, Pool, Sidewalks, Tennis Court(s), Wheelchair Access
- Pet fee: $0 monthly
- Subdivision: EASTWOOD SHORES
HOA
- Has HOA: Yes
- Amenities included: Cable TV, Handicap Modified, Maintenance, Pool, Recreation Facilities, Storage, Tennis Court(s), Trail(s), Wheelchair Access
- Services included: Cable TV, Common Area Taxes, Community Pool, Maintenance Structure, Maintenance Grounds, Sewer, Trash, Water
- HOA fee: $526 monthly
- HOA name: Paradise Management & C Simpson Realty
- HOA phone: 727-306-8058
Location
- Region: Clearwater
Financial & listing details
- Price per square foot: $175/sqft
- Tax assessed value: $143,075
- Annual tax amount: $2,486
- Date on market: 6/13/2026
- Cumulative days on market: 272 days
- Listing terms: Cash,Conventional,FHA,VA Loan
- Ownership: Fee Simple
- Total actual rent: 0
- Electric utility on property: Yes
- Road surface type: Asphalt
Estimated market value
Not available
Estimated sales range
Not available
Not available
Price history
| Date | Event | Price |
|---|---|---|
| 7/29/2026 | Contingent | $149,000$175/sqft |
Source:  Stellar MLS #TB8517442 Report a problem Stellar MLS #TB8517442 Report a problem | ||
| 6/13/2026 | Listed for sale | $149,000-2%$175/sqft |
Source: Stellar MLS #TB8517442 Report a problem | ||
| 6/1/2026 | Listing removed | $152,000$178/sqft |
Source: Stellar MLS #TB8438607 Report a problem | ||
| 5/13/2026 | Price change | $152,000-1.9%$178/sqft |
Source: Stellar MLS #TB8438607 Report a problem | ||
| 5/1/2026 | Listed for sale | $155,000$182/sqft |
Source: Stellar MLS #TB8438607 Report a problem | ||
| 4/28/2026 | Pending sale | $155,000$182/sqft |
Source: Stellar MLS #TB8438607 Report a problem | ||
| 3/18/2026 | Price change | $155,000-3.1%$182/sqft |
Source: Stellar MLS #TB8438607 Report a problem | ||
| 3/2/2026 | Price change | $159,900-1.3%$187/sqft |
Source: Stellar MLS #TB8438607 Report a problem | ||
| 2/4/2026 | Price change | $162,000-1.8%$190/sqft |
Source: Stellar MLS #TB8438607 Report a problem | ||
| 10/17/2025 | Listed for sale | $165,000+73.9%$193/sqft |
Source: Stellar MLS #TB8438607 Report a problem | ||
| 3/24/2021 | Listing removed | -- |
Source: Owner Report a problem | ||
| 8/6/2018 | Listing removed | $1,000$1/sqft |
Source: Owner Report a problem | ||
| 6/29/2018 | Listed for rent | $1,000$1/sqft |
Source: Owner Report a problem | ||
| 6/26/2018 | Listing removed | $94,900$111/sqft |
Source: CORNWALL REALTY GROUP #U8002778 Report a problem | ||
| 6/23/2018 | Listed for sale | $94,900$111/sqft |
Source: CORNWALL REALTY GROUP #U8002778 Report a problem | ||
| 6/23/2018 | Pending sale | $94,900$111/sqft |
Source: CORNWALL REALTY GROUP #U8002778 Report a problem | ||
| 5/2/2018 | Listed for sale | $94,900-2.2%$111/sqft |
Source: CORNWALL REALTY GROUP #U8002778 Report a problem | ||
| 2/14/2005 | Sold | $97,000+43.7%$114/sqft |
Source: Stellar MLS #U7099701 Report a problem | ||
| 7/31/2002 | Sold | $67,500+75.3%$79/sqft |
Source: Public Record Report a problem | ||
| 8/20/1997 | Sold | $38,500$45/sqft |
Source: Public Record Report a problem | ||
Public tax history
| Year | Property taxes | Tax assessment |
|---|---|---|
| 2025 | $2,486 +5% | $124,799 +10% |
| 2024 | $2,368 +7.8% | $113,454 +10% |
| 2023 | $2,197 +11.3% | $103,140 +10% |
| 2022 | $1,973 +9.4% | $93,764 +10% |
| 2021 | $1,803 +7.5% | $85,240 +10% |
| 2020 | $1,677 +9.6% | $77,491 +10% |
| 2019 | $1,530 | $70,446 +3.3% |
| 2018 | $1,530 +9.8% | $68,227 +15.4% |
| 2017 | $1,393 +18.8% | $59,147 +11.8% |
| 2016 | $1,173 +6.3% | $52,927 +1.7% |
| 2015 | $1,104 +12.1% | $52,063 +18.6% |
| 2014 | $984 +217.4% | $43,895 +18% |
| 2013 | $310 -65.6% | $37,208 -5% |
| 2012 | $903 | $39,165 -8.2% |
| 2011 | -- | $42,666 -28.7% |
| 2010 | -- | $59,860 -20.9% |
| 2009 | -- | $75,696 -17.2% |
| 2008 | $1,883 | $91,400 -10.6% |
| 2007 | -- | $102,200 +46.4% |
| 2005 | -- | $69,800 +11.1% |
| 2004 | $722 +1.2% | $62,800 +14.4% |
| 2003 | $713 -20.7% | $54,900 +17.1% |
| 2002 | $899 | $46,900 +19.3% |
| 2001 | $899 +12.9% | $39,300 +8% |
| 2000 | $797 | $36,400 |
Find assessor info on the county website
Monthly payment
Est. payment
Payment breakdown
Explore the cost of this home by adjusting the details. Changes won't be saved.Climate risks
Neighborhood: 33760
Nearby schools
GreatSchools rating
- 7/10Belcher Elementary SchoolGrades: PK-5Distance: 1.8 mi
- 6/10Oak Grove Middle SchoolGrades: 6-8Distance: 2.4 mi
- 3/10Pinellas Park High SchoolGrades: 9-12Distance: 3.3 mi
Schools provided by the listing agent
- Elementary: Belcher Elementary-PN
- Middle: Oak Grove Middle-PN
- High: Pinellas Park High-PN
Source: Stellar MLS. This data may not be complete. We recommend contacting the local school district to confirm school assignments for this home.
- $202,0002 bd1 ba752 sqft1879 Lichen Ln UNIT A, Clearwater, FL 33760Sold

- $123,2002 bd1 ba872 sqft1879 Lichen Ln UNIT D, Clearwater, FL 33760Off Market
- $160,0002 bd2 ba853 sqft1881 Lichen Ln UNIT B, Clearwater, FL 33760Sold

- $109,9002 bd1 ba752 sqft2909 Lichen Ln UNIT A, Clearwater, FL 33760For Sale
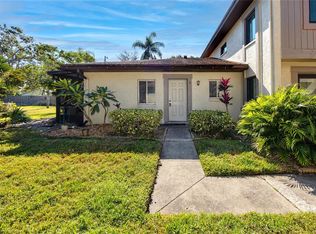
- $140,0002 bd1 ba872 sqft2911 Lichen Ln UNIT D, Clearwater, FL 33760Sold
- $199,9002 bd2 ba853 sqft2917 Lichen Ln UNIT B, Clearwater, FL 33760Sold
- $147,9002 bd2 ba853 sqft2919 Lichen Ln UNIT B, Clearwater, FL 33760Off Market
- $111,0002 bd2 ba852 sqft2921 Lichen Ln UNIT B, Clearwater, FL 33760Off Market
- $110,000-- bd-- ba752 sqft2923 Lichen Ln UNIT A, Clearwater, FL 33760Sold
A local agent can set up tours, give advice and negotiate with sellers.
Similar homes
- $159,9002 bd2 ba1k sqft2616 COVE CAY DRIVE #105, CLEARWATER, FL 33760For Sale
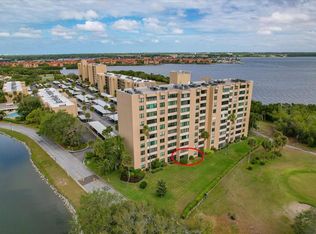
 MLS ID #TB8492365, Kay Himonetos, LLC, RE/MAX ALLIANCE GROUP. Stellar MLS
 - $125,0001 bd2 ba810 sqft2621 COVE CAY DRIVE #606, CLEARWATER, FL 33760For Sale
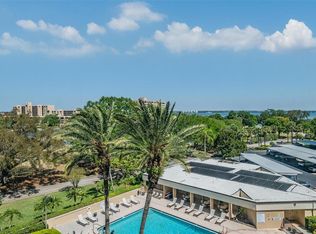 MLS ID #TB8489841, Kathleen McDowell, FUTURE HOME REALTY INC. Stellar MLS
 - $169,9001 bd2 ba810 sqft2614 COVE CAY DRIVE #102, CLEARWATER, FL 33760For Sale
 MLS ID #TB8527390, Elena Chinea Ivani, GREEN STAR REALTY, INC.. Stellar MLS
 - $160,0002 bd2 ba1.2k sqft1009 PEARCE DRIVE #206, CLEARWATER, FL 33764For Sale
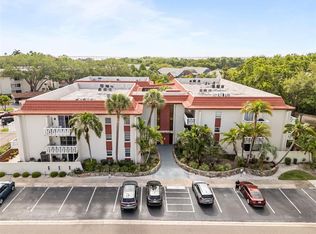 MLS ID #TB8490594, Marianne Knowles, REAL BROKER, LLC. Stellar MLS
 - $149,9003 bd2 ba1.1k sqft645 N KEENE ROAD #D, CLEARWATER, FL 33755For SaleMLS ID #TB8472846, Miffi MacLean, TAMPA BAY ELITE HOMES, LLC. Stellar MLS
- $164,0002 bd2 ba1.1k sqft2461 RHODESIAN DRIVE #45, CLEARWATER, FL 33763For SaleMLS ID #TB8522593, Lindsey Van Deilen, INNOVATE REAL ESTATE. Stellar MLS
- $155,0002 bd2 ba985 sqft5975 TERRACE PARK DRIVE N #311, ST PETERSBURG, FL 33709For SaleMLS ID #TB8518432, Jackie Egeler, COMPASS FLORIDA LLC. Stellar MLS
- $145,0002 bd2 ba1k sqft12300 VONN ROAD #7203, LARGO, FL 33774For SaleMLS ID #TB8491408, Madeline Carriger, SMITH & ASSOCIATES REAL ESTATE. Stellar MLS
- $165,0002 bd2 ba900 sqft5265 E BAY DRIVE #410, CLEARWATER, FL 33764For SaleMLS ID #TB8492734, Michelle Byrd, CHARLES RUTENBERG REALTY INC. Stellar MLS
- $150,0002 bd2 ba1k sqft172 LAKEVIEW WAY #172, OLDSMAR, FL 34677For SaleMLS ID #TB8496591, Becki Server, CENTURY 21 INTEGRA. Stellar MLS
- $129,9001 bd1 ba565 sqft2614 COVE CAY DRIVE #405, CLEARWATER, FL 33760For SaleMLS ID #TB8494589, Heather Borden, KENARRI REAL ESTATE DIVISION. Stellar MLS
- $130,0002 bd1 ba968 sqft235 S MCMULLEN BOOTH ROAD #45, CLEARWATER, FL 33759For SaleMLS ID #TB8463756, Mariah Marvel, RE/MAX COLLECTIVE. Stellar MLS
- $130,0002 bd2 ba1.1k sqft6070 80TH STREET N #109, ST PETERSBURG, FL 33709For SaleMLS ID #TB8520368, Sherri Otoski, KELLER WILLIAMS REALTY- PALM HARBOR. Stellar MLS
- $119,5002 bd2 ba900 sqft1303 S HERCULES AVENUE #2, CLEARWATER, FL 33764For SaleMLS ID #TB8487757, Ganna Merritt, ALIGN RIGHT REALTY CARROLLWOOD. Stellar MLS
- $149,0002 bd2 ba1k sqft704 HAVEN PLACE #704, TARPON SPRINGS, FL 34689For SaleMLS ID #TB8496712, Denise Doone, DALTON WADE INC. Stellar MLS
- $129,0002 bd2 ba813 sqft1799 N HIGHLAND AVENUE #169, CLEARWATER, FL 33755For SaleMLS ID #TB8510324, Holly Frandeka, CHARLES RUTENBERG REALTY INC. Stellar MLS
- $175,0003 bd3 ba1.1k sqft1799 N HIGHLAND AVENUE #53, CLEARWATER, FL 33755For SaleMLS ID #W7883714, Alan Alcuaz, RE/MAX CHAMPIONS. Stellar MLS
- $189,0002 bd2 ba1k sqft1418 14TH CIRCLE SE, LARGO, FL 33771For SaleMLS ID #TB8502792, Bradley Chouinard Pauley, SEASIDE REALTY & ASSOCIATES LLC. Stellar MLS
- $179,9002 bd2 ba1.2k sqft2231 UTOPIAN DRIVE E #219, CLEARWATER, FL 33763For SaleMLS ID #TB8493294, Jac Smith, KELLER WILLIAMS ST PETE REALTY. Stellar MLS
- $157,9002 bd2 ba1k sqft2400 WINDING CREEK BOULEVARD #20A-109, CLEARWATER, FL 33761For SaleMLS ID #TB8521581, Pete Dagios, DUNEDIN REALTY LLC. Stellar MLS
