Three bedrooms, two full baths, and 1,796 square feet of finished living space in Red Run.
Upgraded kitchen with quartz counters, all new appliances, and a door wall that opens onto the deck, so the kitchen and the backyard work as one space all summer. Refinished hardwood runs through the main floor with new interior doors and trim. The main bath is updated in white subway tile & matte black fixtures.
Upstairs is the primary bedroom, 26 feet of it. A king, a sitting area, and a full dresser wall all fit with room to spare. Two more bedrooms sit on the entry level with new carpet.
The lower level was finished in 2025 and it gives the house a second living room. Real space to spread out, a pantry, and a dedicated laundry room with granite counters, which keeps the storage off the main floor. The full bathroom down there has a tiled step in shower. An egress window puts a fourth bedroom on the table.
Out back, the deck has granite counters built in for serving. The pool has its own deck. Mature landscaping, partial privacy fencing with a gate, a two car garage, and a long driveway on a lot that runs 165 feet deep.
Six years of documented improvements, 2020 through 2025, and the list is available. Central air, new furnace, hot water tank, and humidifier.
Red Run is a Royal Oak pocket people ask for by name. Come see it in person.
Pending
$349,900
2944 N Alexander Ave, Royal Oak, MI 48073
3beds
1,796sqft
Single Family Residence
Built in 1950
7,405 Square Feet Lot
$350,400 Zestimate®
$195/sqft
$-- HOA
What's special
- 29 days
- 142
- 5
Likely to sell faster than
Zillow last checked:
Listing updated:
Listed by:
Ashley Oshinsky 248-410-7940,
Higher Living Real Estate 248-410-7940
Source: Realcomp II,MLS#: 20261072918
Facts & features
Interior
Bedrooms & bathrooms
- Bedrooms: 3
- Bathrooms: 2
- Full bathrooms: 2
Primary bedroom
- Level: Second
- Area: 286
- Dimensions: 26 X 11
Bedroom
- Level: Entry
- Area: 120
- Dimensions: 12 X 10
Bedroom
- Level: Entry
- Area: 99
- Dimensions: 9 X 11
Other
- Level: Entry
- Area: 40
- Dimensions: 5 X 8
Other
- Level: Basement
- Area: 56
- Dimensions: 7 X 8
Game room
- Level: Basement
- Area: 364
- Dimensions: 26 X 14
Laundry
- Level: Basement
- Area: 143
- Dimensions: 13 X 11
Heating
- Forced Air, Natural Gas
Cooling
- Central Air, Window Units
Appliances
- Included: Dishwasher, Dryer, Free Standing Gas Range, Free Standing Refrigerator, Stainless Steel Appliances, Washer, Wine Refrigerator
- Laundry: Laundry Room
Features
- Windows: Egress Windows
- Basement: Daylight,Finished,Full
- Has fireplace: No
Interior area
- Total interior livable area: 1,796 sqft
- Finished area above ground: 1,076
- Finished area below ground: 720
Video & virtual tour
Property
Parking
- Total spaces: 2
- Parking features: Two Car Garage, Detached
- Garage spaces: 2
Features
- Levels: One And One Half
- Stories: 1.5
- Entry location: GroundLevelwSteps
- Patio & porch: Deck, Patio
- Pool features: Above Ground, Outdoor Pool
- Fencing: Back Yard,Fenced
Lot
- Size: 7,405 Square Feet
- Dimensions: 45 x 164.99
Details
- Parcel number: 2510205009
- Special conditions: Short Sale No,Standard
Construction
Type & style
- Home type: SingleFamily
- Architectural style: Bungalow
- Property subtype: Single Family Residence
Materials
- Brick
- Foundation: Basement, Poured
Condition
- New construction: No
- Year built: 1950
- Major remodel year: 2025
Utilities & green energy
- Sewer: Public Sewer
- Water: Public
Community & HOA
Community
- Subdivision: RED RUN HEIGHTSNO 1
HOA
- Has HOA: No
Location
- Region: Royal Oak
Financial & listing details
- Price per square foot: $195/sqft
- Tax assessed value: $114,820
- Annual tax amount: $4,402
- Date on market: 9/11/2026
- Cumulative days on market: 29 days
- Listing agreement: Exclusive Right To Sell
- Listing terms: Cash,Conventional,FHA,Va Loan
- Exclusions: Exclusion(s) Exist
Estimated market value
$350,400
$333,000 - $368,000
$2,555/mo
Price history
| Date | Event | Price |
|---|---|---|
| 10/2/2026 | Pending sale | $349,900$195/sqft |
Source:  Realcomp II #20261072918 Report a problem Realcomp II #20261072918 Report a problem | ||
| 9/11/2026 | Listed for sale | $349,900+44.6%$195/sqft |
Source: Realcomp II #20261072918 Report a problem | ||
| 7/17/2020 | Sold | $242,000+30.8%$135/sqft |
Source: Public Record Report a problem | ||
| 7/14/2016 | Sold | $185,000-1.5%$103/sqft |
Source: Public Record Report a problem | ||
| 6/6/2016 | Price change | $187,900-3.6%$105/sqft |
Source: Real Estate One-Royal Oak #216052357 Report a problem | ||
| 5/13/2016 | Price change | $194,900-2.5%$109/sqft |
Source: Owner Report a problem | ||
| 4/17/2016 | Listed for sale | $199,900+66.9%$111/sqft |
Source: Owner Report a problem | ||
| 7/1/2011 | Listing removed | $119,800$67/sqft |
Source: MAX BROOCK, REALTORS-BIRMINGHAM #211044409 Report a problem | ||
| 5/23/2011 | Price change | $119,800-0.2%$67/sqft |
Source: MAX BROOCK, REALTORS-BIRMINGHAM #211044409 Report a problem | ||
| 5/12/2011 | Price change | $120,000-3.1%$67/sqft |
Source: MAX BROOCK, REALTORS-BIRMINGHAM #211044409 Report a problem | ||
| 4/29/2011 | Listed for sale | $123,900-14%$69/sqft |
Source: MAX BROOCK, REALTORS-BIRMINGHAM #211044409 Report a problem | ||
| 10/9/2000 | Sold | $144,000$80/sqft |
Source: Public Record Report a problem | ||
Public tax history
| Year | Property taxes | Tax assessment |
|---|---|---|
| 2025 | -- | $128,670 +9.4% |
| 2024 | -- | $117,620 +6.7% |
| 2023 | -- | $110,240 +6% |
| 2022 | -- | $104,020 +6.4% |
| 2021 | -- | $97,800 +6.5% |
| 2020 | -- | $91,790 +8.8% |
| 2019 | -- | $84,360 +3.4% |
| 2018 | -- | $81,590 |
| 2017 | -- | $81,590 +10.1% |
| 2015 | -- | $74,120 +7.9% |
| 2014 | -- | $68,680 +9.8% |
| 2011 | -- | $62,540 -1.2% |
| 2010 | $2,285 -17.3% | $63,310 -18.2% |
| 2009 | $2,762 +18.8% | $77,410 -51.6% |
| 2005 | $2,326 | $159,900 +99% |
| 2003 | -- | $80,370 +11.9% |
| 2002 | -- | $71,830 +3% |
| 2001 | $2,470 +55.7% | $69,730 +56.9% |
| 2000 | $1,586 | $44,450 |
Find assessor info on the county website
Monthly payment
Est. payment
Payment breakdown
Explore the cost of this home by adjusting the details. Changes won't be saved.Climate risks
Neighborhood: 48073

Similar homes
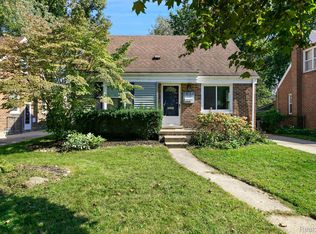
- $375,0003 bd1 ba1.3k sqft2323 Elmhurst Ave, Royal Oak, MI 48073For Sale

 MLS ID #20261073543, Joan K Brown, The Agency Hall & Hunter. Realcomp II
 - $419,9003 bd2 ba1.7k sqft3721 Ravena Ave, Royal Oak, MI 48073For Sale
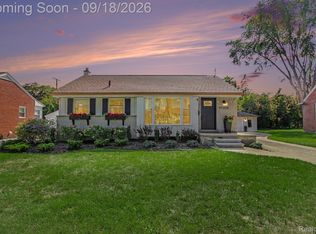 MLS ID #20261073938, Laura J Cilia, Berkshire Hathaway HS Kee Realty FH. Realcomp II
 - $334,0004 bd3 ba2k sqft654 Manchester St, Madison Heights, MI 48071For Sale
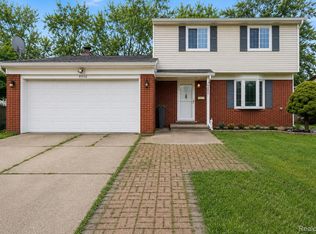 MLS ID #20261063932, Shawn Primeau, Irongate Realty Group. Realcomp II
 - $329,9004 bd2 ba2k sqft29936 Westbrook Pkwy, Southfield, MI 48076For Sale
 MLS ID #20261081167, Erick Howard, Amin Realty. Realcomp II
 - $239,9003 bd1 ba1.4k sqft4500 Rochester Rd, Royal Oak, MI 48073For SaleMLS ID #20261072514, Holly Bowers, @properties Christie's Int'l R.E. Royal Oak. Realcomp II
- $329,9004 bd3 ba1.7k sqft2341 McDowell St, Ferndale, MI 48220For SaleMLS ID #20261072919, Mike D Cottle, Real Broker, LLC Birmingham. Realcomp II
- $290,0003 bd1 ba1.8k sqft1113 Ferris Ave, Royal Oak, MI 48067For SaleMLS ID #20261074589, Kimberly Nagy Street, EXP Realty Nagy Group. Realcomp II
- $329,9003 bd2 ba2k sqft20145 Renfrew Rd, Detroit, MI 48221For SaleMLS ID #20261080847, Katie Wheeler, Match Realty. Realcomp II
- $324,9993 bd2 ba2.2k sqft30121 Woodhouse Dr, Warren, MI 48092For SaleMLS ID #20261061731, Sheikh Ali, Amin Realty. Realcomp II
- $285,0003 bd2 ba2.2k sqft21840 Kenosha St, Oak Park, MI 48237For SaleMLS ID #20261085132, Lama Mohieddine, Got Key'D Realty. Realcomp II
- $379,0003 bd2 ba1.1k sqft2060 Royal Ave, Berkley, MI 48072For SaleMLS ID #20261063721, Brooke Bocquet-Azimi, DOBI Real Estate. Realcomp II
- $299,0003 bd2 ba2.1k sqft28752 Milton Ave, Warren, MI 48092For SaleMLS ID #20261081286, Bethany Reyes, KW Domain. Realcomp II
- $334,0003 bd2 ba2.1k sqft44819 Duffield Ave, Sterling Heights, MI 48314For SaleMLS ID #20261070288, Timothy A Francisco Jr, Real Estate One-Sterling Heights. Realcomp II
- $359,9994 bd2 ba2.3k sqft3067 Avalon Rd, Rochester Hills, MI 48309For SaleMLS ID #20261076983, Jaimie Seitz, Home HeadQuarters. Realcomp II
- $277,0003 bd2 ba2.2k sqft24031 Seneca Ave, Oak Park, MI 48237For SaleMLS ID #20261070779, Randall S Fogelman, O'Connor Realty Detroit, LLC. Realcomp II
- $279,0003 bd2 ba2k sqft5154 Earl Dr, Warren, MI 48092For SaleMLS ID #20261073760, Rita Yousif, Utica Realty LLC. Realcomp II
- $360,0003 bd2 ba1.4k sqft24474 Springbrook Dr, Farmington Hills, MI 48336For SaleMLS ID #20261047388, Shannon Beaver, Keller Williams Ann Arbor Market Center. Realcomp II
- $329,9004 bd2 ba1.9k sqft8517 Plumbrook Rd, Sterling Heights, MI 48313For SaleMLS ID #20261061033, Jessica Belanger Marine, RE/MAX Noire. Realcomp II
- $299,9003 bd2 ba1.8k sqft31243 Minton St, Livonia, MI 48150For SaleMLS ID #20261085010, Sammy Sakla, KW Professionals. Realcomp II
- $299,9003 bd2 ba1.8k sqft8860 Kidley Dr, Sterling Heights, MI 48314For SaleMLS ID #20261075735, Gerry Sandoval, Leone Realty Inc. Realcomp II
