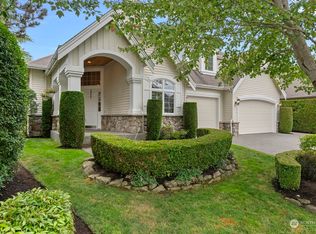
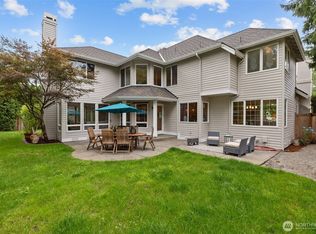
Exceptional 5-bedroom Burnstead home is situated in Sammamish. Offering 3,780 square feet of thoughtfully designed, light-filled living space, this home combines timeless architecture, quality craftsmanship, abundant natural light, and a versatile floorplan ideal for today’s lifestyle. An inviting vaulted entry welcomes you into elegant formal living and dining rooms, ideal for entertaining. A spacious great room with a chef's kitchen that opens seamlessly to the family room, creating a wonderful setting for everyday living. A main-floor bedroom offers exceptional flexibility as a private home office, guest room. Upstairs, the generous primary suite is complemented by three additional bedrooms and a bonus room, providing plenty of space for a media room, recreation, or additional living area. Beautifully landscaped backyard is a highlight. Mature trees, lush gardens, and tall privacy hedges create a peaceful setting. An expansive stone patio offers outdoor entertaining, including spaces for dining and gathering around a fire table, surrounded by amanicured lawn. Thoughtfully designed landscaping offers beautiful seasonal color and year-round privacy. A three-car garage adds convenience and generous storage. Located in the desirable Montaine community, this home offers the perfect balance of neighborhood charm and convenience, with easy access to Sammamish, Issaquah and Redmond amenities, nearby parks and trails. Spacious 3 car garage, AC, new carpet and newer roof.
Pending
Listed by: Windermere Real Estate/East • Sara K. Miller • 425-891-6488
$1,650,000
2945 277th Terrace SE, Sammamish, WA 98075
5beds
3,780sqft
Single Family Residence
Built in 2004
9,047 Square Feet Lot
$1,652,800 Zestimate®
$437/sqft
$100/mo HOA
What's special
- --
- on Zillow
- 158
- views
- 4
- saves
Likely to sell faster than
Zillow last checked:
Listing updated:
Listed by:
Sara K. Miller 425-891-6488 saram@windermere.com,
Windermere Real Estate/East
Source: NWMLS as distributed by MLS GRID,MLS#: 2592949
Facts & features
Interior
Bedrooms & bathrooms
- Bedrooms: 5
- Bathrooms: 3
- Full bathrooms: 2
- 3/4 bathrooms: 1
- Main level bathrooms: 1
- Main level bedrooms: 1
Bedroom
- Level: Main
Bathroom three quarter
- Level: Main
Den office
- Level: Main
Dining room
- Level: Main
Entry hall
- Level: Main
Family room
- Level: Main
Kitchen with eating space
- Level: Main
Living room
- Level: Main
Utility room
- Level: Main
Heating
- Fireplace, Forced Air, Electric, Natural Gas
Cooling
- Has cooling: Yes
Appliances
- Included: Dishwasher, Disposal, Dryer, Microwave, Refrigerator, Stove(s)/Range(s), Washer, Dishwasher(s), Dryer(s), Garbage Disposal, Microwave(s), Refrigerator(s), Washer(s)
Features
- Bath Off Primary, Dining Room, Pantry
- Flooring: Ceramic Tile, Hardwood, Carpet
- Windows: Dbl Pane/Storm Window
- Basement: None
- Number of fireplaces: 2
- Fireplace features: Gas, Main Level: 2, Fireplace
Interior area
- Total structure area: 3,780
- Total interior livable area: 3,780 sqft
Property
Parking
- Total spaces: 6
- Parking features: Driveway, Attached Garage
- Has attached garage: Yes
- Covered spaces: 3
- Uncovered spaces: 3
Features
- Levels: Two
- Stories: 2
- Entry location: Main
- Patio & porch: Bath Off Primary, Dbl Pane/Storm Window, Dining Room, Fireplace, Pantry, Vaulted Ceiling(s), Walk-In Closet(s)
- Has view: Yes
- View description: Territorial
Lot
- Size: 9,047 Square Feet
- Features: Curbs, Dead End Street, Paved, Sidewalk, Cable TV, Fenced-Fully, Gas Available, High Speed Internet, Patio
- Topography: Level
Details
- Parcel number: 0098020230
- Special conditions: Standard
Construction
Type & style
- Home type: SingleFamily
- Architectural style: Traditional,2 Story
- Property subtype: Single Family Residence
Materials
- Stone, Wood Products
- Foundation: Poured Concrete
- Roof: Composition
Condition
- Very Good
- Year built: 2004
Utilities & green energy
- Electric: Company: Puget Sound Energy
- Sewer: Sewer Connected, Company: Sammamish Plateau
- Water: Public, Company: Sammamish Plateau
Community & HOA
Community
- Features: Athletic Court, CCRs, Park, Playground, Trail(s)
- Subdivision: Aldarra
HOA
- Services included: Common Area Maintenance
- HOA fee: $1,200 annually
- HOA phone: 425-452-7330
Location
- Region: Sammamish
Financial & listing details
- Price per square foot: $437/sqft
- Tax assessed value: $1,875,000
- Annual tax amount: $16,126
- Date on market: 10/10/2026
- Listing terms: Conventional,FHA,VA Loan
- Inclusions: Dishwasher(s), Dryer(s), Garbage Disposal, Microwave(s), Refrigerator(s), Stove(s)/Range(s), Washer(s)
Estimated market value
$1,652,800
$1.57M - $1.74M
$5,313/mo
Price history
| Date | Event | Price |
|---|---|---|
| 10/24/2026 | Pending sale | $1,650,000$437/sqft |
Source:  NWMLS as distributed by MLS GRID #2592949 Report a problem | ||
| 10/22/2026 | Listed for sale | $1,650,000+142.7%$437/sqft |
Source: NWMLS as distributed by MLS GRID #2592949 Report a problem | ||
| 5/13/2005 | Sold | $679,950$180/sqft |
Source: Public Record Report a problem | ||
Public tax history
| Year | Property taxes | Tax assessment |
|---|---|---|
| 2025 | $16,652 +1.2% | $1,875,000 +3.4% |
| 2024 | $16,450 +7.2% | $1,813,000 +13.7% |
| 2023 | $15,345 | $1,594,000 -21.7% |
| 2022 | -- | $2,036,000 +51.4% |
| 2021 | $14,263 +24.2% | $1,345,000 +38.4% |
| 2020 | $11,480 -2.4% | $972,000 -5% |
| 2019 | $11,768 +12.5% | $1,023,000 +8% |
| 2018 | $10,463 -2% | $947,000 +8.6% |
| 2017 | $10,678 +20.2% | $872,000 +5.4% |
| 2016 | $8,886 | $827,000 +3.1% |
| 2015 | $8,886 | $802,000 -0.9% |
| 2014 | $8,886 | $809,000 +18.3% |
| 2013 | $8,886 | $684,000 +9.6% |
| 2012 | -- | $624,000 |
| 2011 | -- | $624,000 -1.4% |
| 2010 | -- | $633,000 |
| 2009 | -- | $633,000 -11.3% |
| 2007 | -- | $714,000 +5.8% |
| 2006 | -- | $675,000 +462.5% |
| 2005 | -- | $120,000 |
Find assessor info on the county website
Monthly payment
Est. payment
Payment breakdown
Explore the cost of this home by adjusting the details. Changes won't be saved.Climate risks
Neighborhood: 98075
Nearby schools
Schools provided by the listing agent
- Elementary: Fall City Elem
- Middle: Chief Kanim Mid
- High: Mount Si High
Source: NWMLS as distributed by MLS GRID. This data may not be complete. We recommend contacting the local school district to confirm school assignments for this home.


Similar homes
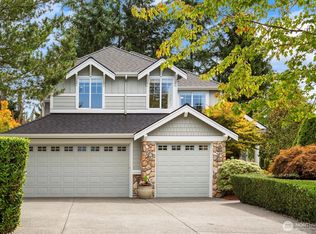
- $1,675,0004 bd3 ba3.3k sqftHighland Ridge, Sammamish, WA 98075Active
 MLS ID #2594212, Maureen Rammell. NWMLS as distributed by MLS GRID
- $1,695,0004 bd3 ba2.9k sqftThe Woods At Beaver Lake, Sammamish, WA 98075Active
 MLS ID #2585514, Kimberly A. Johnston. NWMLS as distributed by MLS GRID
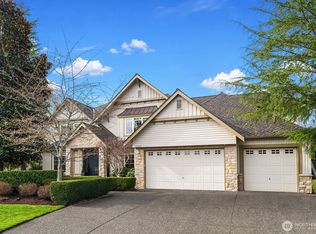
- $1,865,0004 bd4 ba3.8k sqftTrossachs Div 09, Sammamish, WA 98075Active
 MLS ID #2592807, Sara K. Miller. NWMLS as distributed by MLS GRID
- $1,945,9005 bd3 ba3.6k sqftTrossachs Div No. 2, Sammamish, WA 98075Active
 MLS ID #2581561, Edward Laine. NWMLS as distributed by MLS GRID
