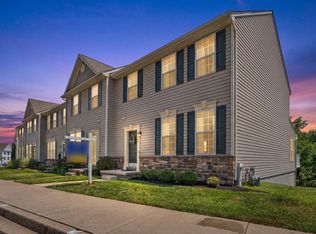
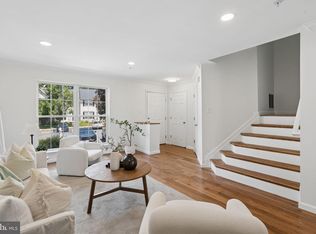
WELCOME HOME TO THIS BEAUTIFULLY APPOINTED 4 BEDROOM, 3.5 BATH TOWNHOME OFFERING THREE FINISHED LEVELS OF THOUGHTFULLY DESIGNED LIVING SPACE. THE END OF STREET LOCATION BACKING TO WOODS IS SURE TO PLEASE. THE MAIN LEVEL FEATURES HARDWOOD FLOORS, ELEGANT CROWN MOLDING IN THE LIVING ROOM AND 9' CEILINGS THAT CREATE AN OPEN AND INVITING ATMOSPHERE. THE GOURMET KITCHEN IS SURE TO IMPRESS WITH WHITE CABINETRY, GRANITE COUNTERTOPS, STAINLESS STEEL APPLIANCES, A LARGE CENTER ISLAND, DOUBLE DOOR PANTRY AND RECESSED LIGHTING WITH A SPACIOUS BREAKFAST ROOM. FRENCH DOORS LEAD TO THE EXPANSIVE COMPOSITE DECK, CREATING THE PERFECT SPOT FOR INDOOR-OUTDOOR ENTERTAINING. UPSTAIRS, THE PRIMARY SUITE OFFERS A WALK-IN CLOSET, DOUBLE WINDOWS AND CEILING FAN WHILE THE SPA-INSPIRED PRIMARY BATH FEATURES A CERAMIC TILE SHOWER WITH TWO SHOWER HEADS, DOUBLE VANITY AND CERAMIC TILE FLOOR. TWO ADDITIONAL BEDROOMS, A FULL HALL BATH WITH CERAMIC TILE TUB/SHOWER SURROUND AND A CONVENIENT UPPER-LEVEL LAUNDRY AREA COMPLETE THE UPPER FLOOR. THE FINISHED LOWER LEVEL EXPANDS THE LIVING SPACE WITH DURABLE LUXURY VINYL PLANK FLOORING, RECESSED LIGHTING, AND A SPACIOUS RECREATION ROOM FEATURNG A FULL- SIZE WINDOW AND FRENCH DOORS LEADING TO THE COVERED PATIO. A WELCOMING FOURTH BEDROOM WITH AN EGRESS WINDOW AND A FULL BATH WITH CERAMIC TILE SHOWER AND FLOORING PROVIDE IDEAL ACCOMODATIONS FOR GUEST, FAMILY MEMBERS OR A PRIVATE HOME OFFICE. NEW GAS FURNACE AND AIR CONDITIONER INSTALLED IN MARCH. OUTDOOR LIVING IS EQUALLY IMPRESSIVE WITH A COMPOSITE DECK FEATURING VINYL RAILINGS WITH BUILT-IN LIGHTING, A COVERED BRICK PAVER PATIO, VINYL PRIVACY FENCING AND A STORAGE SHED. THE BACKYARD BACKS TO MATURE TREES OFFERING A PEACEFUL AND PRIVATE SETTING TO ENJOY YEAR-ROUND. ENJOY ALL THAT THE MONMOUTH MEADOWS COMMUNITY HAS TO OFFER, INCLUDING A COMMUNITY POOL, CLUBHOUSE, AND EXERCISE ROOM PROVIDING OUTSTANDING RECREATIONAL AMENITIES JUST STEPS FROM YOUR DOOR. TWO ASSIGNED SPOTS OUTFRONT AND A LOT OF OVERFLOW TO THE LEFT
Pending
Price cut: $5K (6/22)
$394,900
2945 Galloway Pl, Abingdon, MD 21009
4beds
1,980sqft
:
Get pre-qualified$2,801/mo
Townhouse
Built in 2013
1,800 Square Feet Lot
$395,200 Zestimate®
$199/sqft
$100/mo HOA
What's special
Double vanityDouble door pantryCovered brick paver patioRecessed lightingHardwood floorsStainless steel appliancesStorage shed
- 43 days |
- 110 |
- 2 |
Likely to sell faster than
Zillow last checked:
Listing updated:
Listed by:
Regina Crabb 410-952-7070,
Berkshire Hathaway HomeServices Homesale Realty (800) 383-3535
Source: Bright MLS,MLS#: MDHR2054534
Facts & features
Interior
Bedrooms & bathrooms
- Bedrooms: 4
- Bathrooms: 4
- Full bathrooms: 3
- 1/2 bathrooms: 1
- Main level bathrooms: 1
Rooms
- Room types: Living Room, Primary Bedroom, Bedroom 2, Bedroom 3, Bedroom 4, Kitchen, Foyer, Breakfast Room, Laundry, Recreation Room, Bathroom 2, Bathroom 3, Primary Bathroom, Half Bath
Primary bedroom
- Features: Ceiling Fan(s), Flooring - Carpet, Walk-In Closet(s)
- Level: Upper
- Area: 208 Square Feet
- Dimensions: 16 X 13
Bedroom 2
- Features: Flooring - Carpet
- Level: Upper
- Area: 90 Square Feet
- Dimensions: 9 X 10
Bedroom 3
- Features: Flooring - Carpet
- Level: Upper
- Area: 99 Square Feet
- Dimensions: 11 X 9
Bedroom 4
- Features: Flooring - Carpet, Recessed Lighting
- Level: Lower
- Area: 90 Square Feet
- Dimensions: 10 X 9
Primary bathroom
- Features: Bathroom - Stall Shower, Built-in Features, Double Sink, Flooring - Ceramic Tile
- Level: Upper
Bathroom 2
- Features: Flooring - Ceramic Tile, Bathroom - Tub Shower
- Level: Upper
Bathroom 3
- Features: Built-in Features, Flooring - Ceramic Tile, Bathroom - Stall Shower
- Level: Lower
Breakfast room
- Features: Flooring - HardWood
- Level: Main
- Area: 112 Square Feet
- Dimensions: 7 X 16
Foyer
- Features: Flooring - HardWood
- Level: Main
- Area: 12 Square Feet
- Dimensions: 3 X 4
Half bath
- Features: Flooring - HardWood
- Level: Main
Kitchen
- Features: Breakfast Bar, Built-in Features, Granite Counters, Double Sink, Flooring - HardWood, Kitchen Island, Kitchen - Electric Cooking, Recessed Lighting, Pantry
- Level: Main
- Area: 192 Square Feet
- Dimensions: 16 X 12
Laundry
- Level: Upper
Living room
- Features: Flooring - HardWood, Crown Molding
- Level: Main
- Area: 221 Square Feet
- Dimensions: 17 X 13
Recreation room
- Features: Flooring - Luxury Vinyl Plank, Recessed Lighting
- Level: Lower
- Area: 120 Square Feet
- Dimensions: 10 X 12
Recreation room
- Features: Flooring - Luxury Vinyl Plank, Recessed Lighting
- Level: Lower
- Area: 247 Square Feet
- Dimensions: 13 X 19
Heating
- Central, Natural Gas
Cooling
- Central Air, Electric
Appliances
- Included: Microwave, Dishwasher, Disposal, Exhaust Fan, Ice Maker, Self Cleaning Oven, Oven/Range - Electric, Refrigerator, Stainless Steel Appliance(s), Washer, Water Heater, Gas Water Heater
- Laundry: Upper Level, Washer In Unit, Dryer In Unit, Laundry Room
Features
- Attic, Bathroom - Tub Shower, Bathroom - Stall Shower, Bathroom - Walk-In Shower, Breakfast Area, Built-in Features, Ceiling Fan(s), Combination Kitchen/Living, Crown Molding, Open Floorplan, Kitchen Island, Kitchen - Table Space, Pantry, Primary Bath(s), Recessed Lighting, Walk-In Closet(s), 9'+ Ceilings
- Flooring: Carpet, Ceramic Tile, Hardwood, Luxury Vinyl, Wood
- Basement: Partial,Finished,Walk-Out Access,Windows
- Has fireplace: No
Interior area
- Total structure area: 2,160
- Total interior livable area: 1,980 sqft
- Finished area above ground: 1,440
- Finished area below ground: 540
Property
Parking
- Parking features: Assigned, Off Street
- Details: Assigned Parking
Accessibility
- Accessibility features: None
Features
- Levels: Three
- Stories: 3
- Patio & porch: Deck, Patio
- Exterior features: Sidewalks, Street Lights
- Pool features: Community
- Fencing: Vinyl,Back Yard
- Has view: Yes
- View description: Trees/Woods
Lot
- Size: 1,800 Square Feet
- Features: Backs to Trees, Landscaped, Level
Details
- Additional structures: Above Grade, Below Grade
- Parcel number: 1301397129
- Zoning: R3COS
- Special conditions: Standard
Construction
Type & style
- Home type: Townhouse
- Architectural style: Colonial
- Property subtype: Townhouse
Materials
- Brick, Vinyl Siding
- Foundation: Slab
- Roof: Asphalt
Condition
- Very Good
- New construction: No
- Year built: 2013
Utilities & green energy
- Sewer: Public Sewer
- Water: Public
Community & HOA
Community
- Security: Fire Sprinkler System
- Subdivision: Monmouth Meadows
HOA
- Has HOA: Yes
- Amenities included: Common Grounds, Pool
- Services included: Common Area Maintenance, Management, Road Maintenance, Snow Removal, Pool(s)
- HOA fee: $300 quarterly
- HOA name: MONMOUTH MEADOWS
Location
- Region: Abingdon
Financial & listing details
- Price per square foot: $199/sqft
- Tax assessed value: $354,900
- Annual tax amount: $3,646
- Date on market: 6/11/2026
- Listing agreement: Exclusive Right To Sell
- Listing terms: Cash,Conventional,FHA,VA Loan
- Ownership: Fee Simple
Estimated market value
$395,200
$375,000 - $415,000
$2,737/mo
Price history
| Date | Event | Price |
|---|---|---|
| 6/24/2026 | Pending sale | $394,900$199/sqft |
Source:  Bright MLS #MDHR2054534 Report a problem Bright MLS #MDHR2054534 Report a problem | ||
| 6/22/2026 | Price change | $394,900-1.3%$199/sqft |
Source: Bright MLS #MDHR2054534 Report a problem | ||
| 6/11/2026 | Listed for sale | $399,900+39.3%$202/sqft |
Source: Bright MLS #MDHR2054534 Report a problem | ||
| 12/7/2018 | Sold | $287,000-4.3%$145/sqft |
Source: Public Record Report a problem | ||
| 10/16/2018 | Pending sale | $299,900$151/sqft |
Source: Long & Foster Real Estate, Inc. #1002770382 Report a problem | ||
| 9/7/2018 | Listed for sale | $299,900+3.8%$151/sqft |
Source: Long & Foster Real Estate, Inc. #1002770382 Report a problem | ||
| 7/25/2013 | Sold | $288,880$146/sqft |
Source: Public Record Report a problem | ||
Public tax history
| Year | Property taxes | Tax assessment |
|---|---|---|
| 2025 | $3,646 +6.5% | $334,533 +6.5% |
| 2024 | $3,424 +6.9% | $314,167 +6.9% |
| 2023 | $3,202 +3.5% | $293,800 |
| 2022 | $3,095 -0.9% | $293,800 +7.2% |
| 2021 | $3,122 +2.4% | $274,133 +3.7% |
| 2020 | $3,050 | $264,300 |
| 2019 | $3,050 | $264,300 |
| 2018 | $3,050 -2.9% | $264,300 -2.9% |
| 2017 | $3,141 +2143.7% | $272,200 +8.2% |
| 2016 | $140 | $251,533 +9% |
| 2015 | $140 | $230,867 +9.8% |
| 2014 | -- | $210,200 +500.6% |
| 2013 | -- | $35,000 |
| 2012 | -- | $35,000 |
Find assessor info on the county website
Monthly payment
Est. payment
Payment breakdown
Explore the cost of this home by adjusting the details. Changes won't be saved.Climate risks
Neighborhood: 21009
Nearby schools
GreatSchools rating
- 9/10Emmorton Elementary SchoolGrades: K-5Distance: 0.5 mi
- 8/10Bel Air Middle SchoolGrades: 6-8Distance: 3.4 mi
- 5/10Bel Air High SchoolGrades: 9-12Distance: 3.6 mi
Schools provided by the listing agent
- Elementary: Emmorton
- Middle: Bel Air
- High: Bel Air
- District: Harford County Public Schools
Source: Bright MLS. This data may not be complete. We recommend contacting the local school district to confirm school assignments for this home.
- $407,1003 bd4 ba1.6k sqft2947 Galloway Pl, Abingdon, MD 21009Off Market

- $406,600-- bd3 ba1.6k sqft2943 Galloway Pl, Abingdon, MD 21009Off Market
- $396,9003 bd3 ba2.1k sqft2949 Galloway Pl, Abingdon, MD 21009Off Market

- $450,7004 bd4 ba2.5k sqft2939 Galloway Pl, Abingdon, MD 21009Off Market
- $428,400-- bd3 ba1.6k sqft2944 Galloway Pl, Abingdon, MD 21009Off Market
- $418,4003 bd4 ba1.6k sqft2948 Galloway Pl, Abingdon, MD 21009Off Market
- $422,800-- bd2 ba1.6k sqft2946 Galloway Pl, Abingdon, MD 21009Off Market
- $436,600-- bd3 ba1.6k sqft2952 Galloway Pl, Abingdon, MD 21009Off Market
A local agent can set up tours, give advice and negotiate with sellers.
Similar homes
- $415,0003 bd4 ba2.6k sqftMonmouth Meadows, Abingdon, MD 21009For Sale
 MLS ID #MDHR2057052, Lana Ophardt, Cummings & Co. Realtors. Bright MLS
 - $379,9003 bd4 ba2.3k sqft737 Shallow Ridge Ct, Abingdon, MD 21009For Sale
 MLS ID #MDHR2057242, John Rolfes, Cummings & Co. Realtors. Bright MLS
 - $329,9003 bd3 ba1.5k sqft3305 Betterton Cir, Abingdon, MD 21009For Sale
 MLS ID #MDHR2057642, Jeff Gaylord, Cummings & Co. Realtors. Bright MLS
 - $349,0003 bd3 ba2k sqft715 Shallow Ridge Ct, Abingdon, MD 21009For Sale
 MLS ID #MDHR2056392, Shannon Bowers, Keller Williams Gateway LLC. Bright MLS
 - $329,9003 bd3 ba1.7k sqft203 Ferring Ct, Abingdon, MD 21009For SaleMLS ID #MDHR2054340, Michelle Willis, RE/MAX Executive. Bright MLS
- $315,0003 bd3 ba1.6k sqft304 Sunray Ct, Havre De Grace, MD 21009For SaleMLS ID #MDHR2053112, Laura Snyder, American Premier Realty, LLC. Bright MLS
- $334,9003 bd4 ba1.7k sqft3086 Raking Leaf Dr, Abingdon, MD 21009For SaleMLS ID #MDHR2053938, Laura Snyder, American Premier Realty, LLC. Bright MLS
- $499,9004 bd3 ba2.5k sqft2513 Kenna Ct #7, Abingdon, MD 21009For SaleMLS ID #MDHR2055850, Tim Lozinak, Streett Hopkins Real Estate, LLC. Bright MLS
- $405,0004 bd3 ba2.6k sqft1315 Littlefield Pl, Bel Air, MD 21015For SaleMLS ID #MDHR2056598, Lydia Young, Compass. Bright MLS
- $300,0003 bd3 ba1.8k sqft3351 Deep Well Ct, Abingdon, MD 21009For SaleMLS ID #MDHR2056736, Kim Parsons, American Premier Realty, LLC. Bright MLS
- $395,0003 bd4 ba1.8k sqft3060 Strasbaugh Dr, Bel Air, MD 21015For Sale By Owner
- $489,0004 bd3 ba1.8k sqft3219 Eastbend Ct, Abingdon, MD 21009For SaleMLS ID #MDHR2056534, Violet Bujak, Star Realty Inc.. Bright MLS
- $389,9003 bd3 ba1.8k sqft3037 Strasbaugh Dr, Bel Air, MD 21015For SaleMLS ID #MDHR2055500, Assimina Perivola, Berkshire Hathaway HomeServices Homesale Realty. Bright MLS
- $359,9003 bd4 ba1.9k sqft542 Calvert Way, Aberdeen, MD 21001For SaleMLS ID #MDHR2057948, Victor Dominguez, EXP Realty, LLC. Bright MLS
- $440,0003 bd4 ba1.9k sqft1266 Colonnade Ln, Bel Air, MD 21015For SaleMLS ID #MDHR2056346, Tony Migliaccio, Long & Foster Real Estate, Inc.. Bright MLS
- $285,0003 bd2 ba1.4k sqft3633 Torey Ln, Abingdon, MD 21009For SaleMLS ID #MDHR2056744, Victor Dominguez, EXP Realty, LLC. Bright MLS
- $349,9004 bd4 ba2.1k sqft1928 Waltman Rd, Edgewood, MD 21040For SaleMLS ID #MDHR2056648, Jamie Koehler, Cummings & Co. Realtors. Bright MLS
- $360,0004 bd3 ba1.8k sqft626 Gairloch Pl, Bel Air, MD 21015For SaleMLS ID #MDHR2056722, Kim Taylor, American Premier Realty, LLC. Bright MLS
- $295,0003 bd2 ba1.2k sqft3614 Marpat Dr S, Abingdon, MD 21009For SaleMLS ID #MDHR2054788, Jacki Miller, Keller Williams Gateway LLC. Bright MLS
- $414,5003 bd4 ba1.8k sqft3023 Strasbaugh Dr, Bel Air, MD 21015For SaleMLS ID #MDHR2054272, Dana Winn Levitt, Homeowners Real Estate. Bright MLS
