Welcome to 2946 Carrizo Springs Ct.! Beautifully designed and move-in ready, this inviting home offers a bright, open floor plan perfect for everyday living and entertaining. A stunning updated front door and staircase creates a lasting first impression, while wood-look laminate flooring and tile throughout the high-traffic areas provide both style and durability. Plush carpet in the bedrooms adds warmth and comfort.
The spacious kitchen opens seamlessly to the family room, making it easy to host gatherings or enjoy quality time with family and friends. Zoned to highly acclaimed Katy ISD with A-rated schools, this home is ideally located just minutes from Katy's popular shopping malls, entertainment, and the area's sought-after food hall. With comfort, convenience, and a fantastic location, this home offers the lifestyle today's buyers are looking for. Enjoy nearby parks, walking trails, and all that Katy has to offer. Don't miss it!
For sale
Price cut: $8K (8/4)
$289,500
2946 Carrizo Springs Ct, Katy, TX 77449
3beds
2,114sqft
:
Get pre-qualified$2,133/mo
Single Family Residence
Built in 1994
5,248 Square Feet Lot
$284,400 Zestimate®
$137/sqft
$45/mo HOA
What's special
- 53 days |
- 233 |
- 11 |
Zillow last checked:
Listing updated:
Listed by:
Tracy Guillory TREC #0752544 254-313-8538,
Keller Williams Realty Southwest
Source: HAR,MLS#: 48886493
Facts & features
Interior
Bedrooms & bathrooms
- Bedrooms: 3
- Bathrooms: 3
- Full bathrooms: 2
- 1/2 bathrooms: 1
Rooms
- Room types: Family Room, Utility Room
Primary bedroom
- Level: Second
- Area: 238
- Dimensions: 14x17
Bedroom
- Level: Second
- Area: 120
- Dimensions: 10x12
Bedroom
- Level: Second
- Area: 130
- Dimensions: 10x13
Dining room
- Level: First
- Area: 120
- Dimensions: 10x12
Family room
- Level: First
- Area: 216
- Dimensions: 12x18
Living room
- Level: First
- Area: 225
- Dimensions: 15x15
Heating
- Natural Gas
Cooling
- Electric
Appliances
- Included: Freestanding Oven, Free-Standing Range
Features
- All Bedrooms Up
- Flooring: Carpet, Laminate, Tile
- Number of fireplaces: 1
Interior area
- Total structure area: 2,114
- Total interior livable area: 2,114 sqft
Video & virtual tour
Property
Parking
- Total spaces: 2
- Parking features: Attached
- Attached garage spaces: 2
Features
- Stories: 2
Lot
- Size: 5,248 Square Feet
- Features: Subdivided, 0 Up To 1/4 Acre
Details
- Parcel number: 1156230030003
Construction
Type & style
- Home type: SingleFamily
- Architectural style: Traditional
- Property subtype: Single Family Residence
Materials
- Brick
- Foundation: Slab
- Roof: Composition
Condition
- New construction: No
- Year built: 1994
Utilities & green energy
- Sewer: Public Sewer
- Water: Public
Community & HOA
Community
- Subdivision: Sundown Glen Sec 01
HOA
- Has HOA: Yes
- HOA fee: $539 annually
Location
- Region: Katy
Financial & listing details
- Price per square foot: $137/sqft
- Tax assessed value: $262,023
- Annual tax amount: $6,972
- Date on market: 6/12/2026
- Listing terms: Cash,Conventional,FHA,VA Loan
- Ownership: Full Ownership
Estimated market value
$284,400
$270,000 - $299,000
$2,023/mo
Price history
| Date | Event | Price |
|---|---|---|
| 8/4/2026 | Price change | $289,500-2.7%$137/sqft |
Source:  HAR #48886493 Report a problem HAR #48886493 Report a problem | ||
| 6/26/2026 | Listed for sale | $297,500$141/sqft |
Source: HAR #48886493 Report a problem | ||
Public tax history
| Year | Property taxes | Tax assessment |
|---|---|---|
| 2025 | $258 -79.5% | $262,023 -8.5% |
| 2024 | $1,257 +0.8% | $286,299 -6.9% |
| 2023 | $1,247 -62.7% | $307,624 +21.1% |
| 2022 | $3,343 | $253,976 +31.6% |
| 2021 | -- | $193,038 +6.6% |
| 2020 | $3,222 +3.7% | $181,040 +6.3% |
| 2019 | $3,107 -32.3% | $170,266 +8.1% |
| 2018 | $4,585 | $157,538 |
| 2017 | $4,585 +10% | $157,538 +4.5% |
| 2016 | $4,170 +11.7% | $150,803 +4.1% |
| 2015 | $3,734 | $144,906 +2.3% |
| 2014 | $3,734 | $141,608 +32.4% |
| 2013 | -- | $106,979 |
| 2012 | -- | $106,979 |
| 2011 | -- | $106,979 |
| 2010 | -- | $106,979 -5.6% |
| 2009 | -- | $113,275 -5.3% |
| 2007 | -- | $119,640 +2.1% |
| 2006 | -- | $117,143 |
| 2005 | -- | $117,143 +3.1% |
| 2004 | -- | $113,600 |
| 2003 | -- | $113,600 +4.2% |
| 2002 | -- | $109,000 +8% |
| 2001 | -- | $100,900 +9.9% |
| 2000 | -- | $91,800 |
Find assessor info on the county website
Monthly payment
Est. payment
Payment breakdown
Explore the cost of this home by adjusting the details. Changes won't be saved.Climate risks
Neighborhood: 77449
Nearby schools
GreatSchools rating
- 7/10Ursula Stephens ElementaryGrades: PK-5Distance: 0.4 mi
- 5/10Morton Ranch Junior High SchoolGrades: 6-8Distance: 1 mi
- 5/10Morton Ranch High SchoolGrades: 9-12Distance: 1.1 mi
Schools provided by the listing agent
- Elementary: Stephens Elementary School (Katy)
- Middle: Morton Ranch Junior High School
- High: Morton Ranch High School
Source: HAR. This data may not be complete. We recommend contacting the local school district to confirm school assignments for this home.
- $283,3004 bd2 ba2.5k sqft2950 Carrizo Springs Ct, Katy, TX 77449Off Market
- $248,6003 bd2 ba1.6k sqft2942 Carrizo Springs Ct, Katy, TX 77449Off Market
- $240,5003 bd2 ba1.6k sqft2951 Rising Sun Rd, Katy, TX 77449Off Market
- $296,1004 bd3 ba2.6k sqft2954 Carrizo Springs Ct, Katy, TX 77449Off Market
- $285,3003 bd3 ba2.1k sqft2938 Carrizo Springs Ct, Katy, TX 77449Off Market
- $257,6003 bd2 ba1.8k sqft2947 Rising Sun Rd, Katy, TX 77449Off Market
- $243,5003 bd2 ba1.6k sqft2943 Rising Sun Rd, Katy, TX 77449Off Market
- $250,8003 bd2 ba1.5k sqft20238 Twilight Canyon Rd, Katy, TX 77449Off Market
A local agent can set up tours, give advice and negotiate with sellers.
Similar homes
- $279,0004 bd3 ba1.7k sqft22803 Tara Way Dr, Katy, TX 77449For Sale
 MLS ID #32909437, Adrienn Kelemen, Central Metro Realty. HAR
 - $224,0003 bd2 ba1.6k sqft18806 Driftwood Springs Dr, Katy, TX 77449For Sale
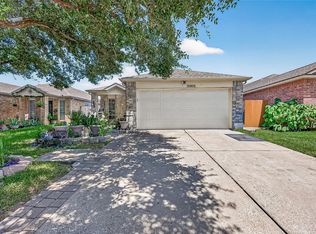 MLS ID #24977716, David Solano, Keller Williams Memorial. HAR
 - $284,0003 bd2 ba2k sqft21055 Northern Colony Ct, Katy, TX 77449For Sale
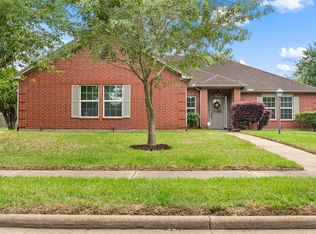 MLS ID #76372343, Alexandria Rosales, SERHANT.. HAR
 - $255,0003 bd2 ba1.4k sqft21114 Western Valley Dr, Katy, TX 77449For Sale
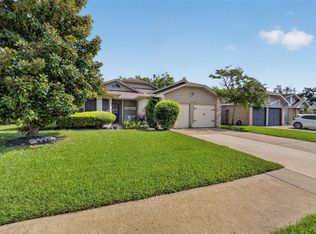 MLS ID #9991823, Melanie Clark, eXp Realty LLC. HAR
 - $345,0005 bd3 ba2.8k sqft3710 Sage Point Ct, Katy, TX 77449For SaleMLS ID #81946415, Victoria Lopez, Walzel Properties - Corporate Office. HAR
- $310,0005 bd3 ba2.6k sqft3038 Winchester Ranch Trl, Katy, TX 77493For SaleMLS ID #13074190, David Keniston, CB&A, Realtors-Katy. HAR
- $334,0003 bd3 ba2.4k sqft22414 Bellwick Ridge Ln, Katy, TX 77449For SaleMLS ID #34484474, Anabel Servin, Corcoran Genesis. HAR
- $384,0004 bd3 ba2.6k sqft2711 Sabal Palms Ct, Katy, TX 77449For SaleMLS ID #57207828, Megan Majewski, Properties of Texas. HAR
- $242,0003 bd3 ba1.8k sqft20825 Patriot Park Ln, Katy, TX 77449For SaleMLS ID #43090469, Priscilla Reyes, Fathom Realty. HAR
- $249,9003 bd2 ba1.4k sqft19515 Buckland Park Dr, Katy, TX 77449For SaleMLS ID #88542467, Jessica Pico, RCO Realty LLC. HAR
- $360,0004 bd4 ba2.3k sqft3418 Brackenfern Rd, Katy, TX 77449For SaleMLS ID #46711774, Zelda Cain, A2Z Real Estate Consultants. HAR
- $292,5004 bd2 ba1.7k sqft22327 Smokey Hill Dr, Katy, TX 77450For SaleMLS ID #35697530, Angela Heart, Keller Williams Signature. HAR
- $300,0003 bd2 ba1.8k sqft1918 Palmetto Park Ct, Katy, TX 77493For SaleMLS ID #75798519, Brittni Adams, Round Top Real Estate. HAR
- $239,9003 bd2 ba1.8k sqft2618 Broomsedge Dr, Houston, TX 77084For SaleMLS ID #95930245, Devyn Winkler, Fathom Realty. HAR
- $350,0004 bd3 ba2.6k sqft24415 Lakecrest Bend Dr, Katy, TX 77493For SaleMLS ID #11853498, Carmen Ramos, RE/MAX Partners. HAR
- $250,0003 bd2 ba1.8k sqft3323 Autumn Bridge Ln, Houston, TX 77084For SaleMLS ID #43868449, Diane Sanders, Sanders Family Real Estate. HAR
- $229,5003 bd2 ba1.4k sqft20723 Dewberry Creek Ln, Katy, TX 77449For SaleMLS ID #73443856, Gretchen Barrilleaux, Coldwell Banker Realty - Memorial Office. HAR
- $333,0004 bd3 ba2.6k sqft18934 Winter Falcon Xing, Katy, TX 77449For SaleMLS ID #83085145, Shelley Wenzel, Keller Williams Premier Realty. HAR
- $335,0003 bd2 ba1.9k sqft21622 Park Villa Dr, Katy, TX 77450For SaleMLS ID #59996423, Susan Garczynski, Keller Williams Realty Southwest. HAR
- $299,0004 bd3 ba2.2k sqft11402 Overland Trail Dr, Richmond, TX 77406For SaleMLS ID #67025041, Ruben Martinez, City Insight Houston. HAR
