*Ask about the Assumable 4.6% VA Mortgage for qualified buyers.* Check out the 3D Walkthrough Tour! Perched among the tree-lined streets of timeless Fairlington Village, this beautiful and sundrenched end-unit townhouse features 2 bedrooms, 2 full baths, and nearly 1,400 sq ft of living space across 3 finished levels. The main level of this Clarendon II floorplan is highlighted by gleaming hardwood floors, windows on all 3 sides, and an open, modern floorplan that includes a gracious living room, adjacent dining area, and kitchen with stainless steel appliances, granite countertops, tile backsplash, custom 42-inch cabinets, and under-cabinet lighting. The main level is complete with direct access to the spacious rear balcony, ready for relaxing or grilling. Upstairs features hardwood floors throughout, 2 bedrooms, including the primary bedroom with an expanded, custom closet, plus an updated hall bathroom. Additional storage space can be found in the easily accessible attic. The lower level showcases new LVP flooring and recessed lighting in the living room/rec room and in the adjacent den/laundry room, as well as a full bath with a large walk-in shower. Fairlington Village is a pet friendly community with a charming and peaceful atmosphere. Residents have access to a variety of amenities, including community pools, tennis court, pickleball courts, clubhouse, and top tier exterior maintenance and condo management. Conveniently located minutes from DC, Old Town Alexandria, National Airport, and direct access to 395 and Rte. 7, this lovely home is just a short stroll from the endless restaurants, retail, and nightlife of nearby Shirlington.
Pending
$619,500
2947 S Dinwiddie St, Arlington, VA 22206
2beds
1,383sqft
:
Get pre-qualified$4,390/mo
Townhouse
Built in 1948
-- sqft lot
$-- Zestimate®
$448/sqft
$475/mo HOA
What's special
Updated hall bathroomTree-lined streetsOpen modern floorplanGranite countertopsNew lvp flooringTile backsplashGleaming hardwood floors
- 46 days |
- 30 |
- 3 |
Likely to sell faster than
Zillow last checked:
Listing updated:
Listed by:
Adam Skrincosky 703-915-1827,
TTR Sotheby's International Realty (703) 745-1212
Source: Bright MLS,MLS#: VAAX2062728
Facts & features
Interior
Bedrooms & bathrooms
- Bedrooms: 2
- Bathrooms: 2
- Full bathrooms: 2
Basement
- Area: 0
Heating
- Forced Air, Electric
Cooling
- Central Air, Electric
Appliances
- Included: Electric Water Heater
Features
- Basement: Finished
- Has fireplace: No
Interior area
- Total structure area: 1,383
- Total interior livable area: 1,383 sqft
- Finished area above ground: 1,383
- Finished area below ground: 0
Property
Parking
- Parking features: On Street
- Has uncovered spaces: Yes
Accessibility
- Accessibility features: None
Features
- Levels: Three
- Stories: 3
- Pool features: Community
Details
- Additional structures: Above Grade, Below Grade
- Parcel number: 50226880
- Zoning: RA
- Special conditions: Standard
Construction
Type & style
- Home type: Townhouse
- Architectural style: Colonial
- Property subtype: Townhouse
Materials
- Brick
- Foundation: Brick/Mortar
Condition
- New construction: No
- Year built: 1948
Details
- Builder model: Clarendon II
Utilities & green energy
- Sewer: Public Sewer
- Water: Public
Community & HOA
Community
- Condo and coop fee: $475 monthly
- Subdivision: Fairlington Village
HOA
- Has HOA: No
- Amenities included: Basketball Court, Common Grounds, Community Center, Jogging Path, Pool, Tennis Court(s), Tot Lots/Playground
- Services included: Common Area Maintenance, Maintenance Grounds, Pool(s), Sewer, Snow Removal, Trash, Water
- HOA name: Fairlington Villages
Location
- Region: Arlington
Financial & listing details
- Price per square foot: $448/sqft
- Tax assessed value: $628,651
- Annual tax amount: $7,135
- Date on market: 6/12/2026
- Listing agreement: Exclusive Right To Sell
- Ownership: Condominium
Estimated market value
Not available
Estimated sales range
Not available
Not available
Price history
| Date | Event | Price |
|---|---|---|
| 7/17/2026 | Pending sale | $619,500$448/sqft |
Source:  Bright MLS #VAAX2062728 Report a problem Bright MLS #VAAX2062728 Report a problem | ||
| 6/15/2026 | Contingent | $619,500$448/sqft |
Source: Bright MLS #VAAX2062728 Report a problem | ||
| 6/12/2026 | Listed for sale | $619,500+8.7%$448/sqft |
Source: Bright MLS #VAAX2062728 Report a problem | ||
| 5/19/2022 | Sold | $570,000-0.9%$412/sqft |
Source: Bright MLS #VAAX2011708 Report a problem | ||
| 4/14/2022 | Pending sale | $575,000$416/sqft |
Source: Bright MLS #VAAX2011708 Report a problem | ||
| 4/13/2022 | Listed for sale | $575,000+30.7%$416/sqft |
Source: Bright MLS #VAAX2011708 Report a problem | ||
| 10/13/2016 | Sold | $440,000-2.1%$318/sqft |
Source: Public Record Report a problem | ||
| 7/27/2005 | Sold | $449,600+60.6%$325/sqft |
Source: Public Record Report a problem | ||
| 5/1/2003 | Sold | $280,000$202/sqft |
Source: Public Record Report a problem | ||
Public tax history
| Year | Property taxes | Tax assessment |
|---|---|---|
| 2026 | $7,135 -1.7% | $628,651 -1.7% |
| 2025 | $7,256 +14.2% | $639,321 +14.2% |
| 2024 | $6,354 +5.6% | $559,799 +3.2% |
| 2023 | $6,018 +2% | $542,179 +2% |
| 2022 | $5,900 +2.8% | $531,547 +4% |
| 2021 | $5,742 | $511,103 +13% |
| 2020 | -- | $452,304 +8% |
| 2019 | -- | $418,800 +4% |
| 2018 | $3,797 -6.6% | $402,609 +3.3% |
| 2017 | $4,067 | $389,936 |
| 2016 | $4,067 | $389,936 |
| 2015 | $4,067 | $389,936 |
| 2014 | $4,067 +9.3% | $389,936 +2.5% |
| 2013 | $3,721 | $380,426 |
| 2012 | $3,721 | $380,426 |
| 2011 | $3,721 +7.2% | $380,426 +7.2% |
| 2010 | $3,471 +0.6% | $354,884 -7.2% |
| 2009 | $3,452 +6.9% | $382,235 0% |
| 2008 | $3,230 -2.3% | $382,240 -4.1% |
| 2007 | $3,307 -9.8% | $398,481 -11.4% |
| 2006 | $3,665 -10.5% | $449,700 +17.5% |
| 2005 | $4,095 +32% | $382,700 +32% |
| 2004 | $3,103 +15% | $290,000 +15% |
| 2003 | $2,699 +33.8% | $252,200 +33.8% |
| 2002 | $2,017 +22.2% | $188,500 +22.2% |
| 2001 | $1,650 | $154,200 |
Find assessor info on the county website
Monthly payment
Est. payment
Payment breakdown
Explore the cost of this home by adjusting the details. Changes won't be saved.Climate risks
Neighborhood: Alexandria West
Nearby schools
GreatSchools rating
- 2/10John Adams Elementary SchoolGrades: PK-5Distance: 1.3 mi
- NAT. C. Williams High School Minnie Howard CampusGrades: 9Distance: 0.9 mi
- 2/10Alexandria City High SchoolGrades: 9-12Distance: 1.4 mi
Schools provided by the listing agent
- Elementary: John Adams
- Middle: Francis C Hammond
- High: Alexandria City
- District: Alexandria City Public Schools
Source: Bright MLS. This data may not be complete. We recommend contacting the local school district to confirm school assignments for this home.
- $---- bd-- ba-- sqft2943 S Dinwiddie St APT A1, Arlington, VA 22206Off Market
- $592,3002 bd2 ba1.4k sqft2943 S Dinwiddie St APT A2, Arlington, VA 22206Off Market
- $534,0002 bd2 ba1.4k sqft2943 S Dinwiddie St #3387, Arlington, VA 22206Off Market
- $344,0001 bd1 ba700 sqft2943 S Dinwiddie St #3388, Arlington, VA 22206Sold

- $506,5002 bd2 ba1.4k sqft2943 S Dinwiddie St APT A2, Arlington, VA 22206Off Market
- $290,8001 bd1 ba700 sqft2943 S Dinwiddie St APT B2, Arlington, VA 22206Off Market
- $562,6002 bd2 ba1.3k sqft2945 S Dinwiddie St, Arlington, VA 22206Off Market
- $599,0002 bd2 ba1.3k sqft2942 S Dinwiddie St, Arlington, VA 22206Sold
A local agent can set up tours, give advice and negotiate with sellers.
Similar homes
- $629,5002 bd2 ba1.5k sqftFairlington Glen, Arlington, VA 22206For Sale

 MLS ID #VAAR2076660, John Mentis, Long & Foster Real Estate, Inc.. Bright MLS
 - $618,0002 bd2 ba1.5k sqftFairlington Mews, Arlington, VA 22206For Sale
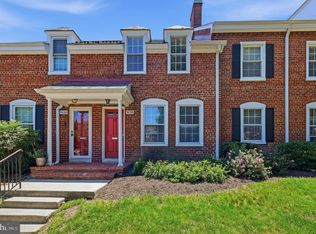 MLS ID #VAAR2074506, Ann Wilson, KW United. Bright MLS
 - $575,0001 bd2 ba1.4k sqftFairlington Green, Arlington, VA 22206For Sale
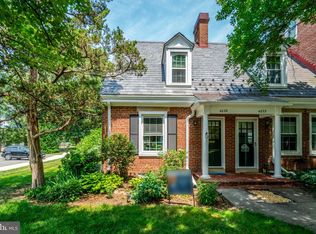 MLS ID #VAAR2074692, Breshkie Gardizi, EXP Realty, LLC. Bright MLS
 - $449,9002 bd2 ba1k sqftCourtbridge I & Ii Of Arl, Arlington, VA 22206For Sale
 MLS ID #VAAR2071422, Kay Houghton, EXP Realty, LLC. Bright MLS
 - $549,9001 bd2 ba1.5k sqftFairlington Villages, Arlington, VA 22206For SaleMLS ID #VAAR2074932, Kay Houghton, EXP Realty, LLC. Bright MLS
- $650,0002 bd1 ba1.1k sqft4789 21st Rd N, Arlington, VA 22207For SaleMLS ID #VAAR2076696, Erin Johnson, Compass. Bright MLS
- $749,9003 bd3 ba1.8k sqftWindgate Of Arl (1, 2, & 3), Arlington, VA 22206For SaleMLS ID #VAAR2076106, Lindsey Emami, Samson Properties. Bright MLS
- $549,9902 bd2 ba1.3k sqft3736 Keller Ave, Alexandria, VA 22302For SaleMLS ID #VAAX2063302, Aaron Nichols, Real Broker, LLC. Bright MLS
- $545,0002 bd2 ba1k sqftFairlington Arbor, Arlington, VA 22206For SaleMLS ID #VAAR2076518, Meredith Margolis, Compass. Bright MLS
- $550,0001 bd2 ba1.3k sqftFairlington Mews, Arlington, VA 22206For SaleMLS ID #VAAR2073036, Andrea Courduvelis, TTR Sotheby's International Realty. Bright MLS
- $549,9002 bd2 ba1.3k sqftFairlington Towne, Alexandria, VA 22302For SaleMLS ID #VAAX2053476, Kay Houghton, EXP Realty, LLC. Bright MLS
- $629,0003 bd4 ba1.7k sqftCameron Knolls, Alexandria, VA 22304For SaleMLS ID #VAAX2063596, Joseph Dao, Redfin Corporation. Bright MLS
- $645,0004 bd2 ba2k sqft6544 Virginia Hills Ave, Alexandria, VA 22310For SaleMLS ID #VAFX2321220, Kathleen McDonald, Serhant. Bright MLS
- $539,9003 bd3 ba1.3k sqftParkside At Alexandria, Alexandria, VA 22304For SaleMLS ID #VAAX2063842, Melissa Lango, Compass. Bright MLS
- $629,0003 bd2 ba1.3k sqft2720 Jefferson Dr, Alexandria, VA 22303For SaleMLS ID #VAFX2323838, Derek Cole, Samson Properties. Bright MLS
- $415,0002 bd1 ba1k sqftFairlington Villages, Arlington, VA 22206For SaleMLS ID #VAAR2074068, Thomas Cauley, River City Elite Properties, LLC. Bright MLS
- $439,9002 bd1 ba960 sqftFairlington Villages, Arlington, VA 22206For SaleMLS ID #VAAR2075332, Kay Houghton, EXP Realty, LLC. Bright MLS
- $518,0002 bd2 ba835 sqftFairlington Towne, Alexandria, VA 22302For SaleMLS ID #VAAX2063070, Kaitlyn Falstad, KW Metro Center. Bright MLS
- $524,0002 bd2 ba835 sqftFairlington Towne, Alexandria, VA 22302For SaleMLS ID #VAAX2063594, Josh Dukes, KW Metro Center. Bright MLS
- $699,9002 bd2 ba1.5k sqft5940 Edgehill Dr, Alexandria, VA 22303For SaleMLS ID #VAFX2323456, Lauryn Eadie, Real Broker, LLC. Bright MLS
