Set on a beautiful tree-lined residential street in Logan Square, this newer-construction, Energy Star-rated home combines thoughtful design, smart technology, and exceptional indoor-outdoor living on an extra-deep lot. The entire first floor was renovated in 2021 with new flooring, fresh paint, updated lighting throughout, grasscloth wallpaper, and an oversized rear window that brings even more natural light into the home. As part of this renovation, the kitchen was expanded and reimagined into a true chef's kitchen anchored by an oversized island, custom floor-to-ceiling maple cabinetry, and high-end appliances including a dual-temperature-control wine refrigerator. The renovation also included an updated first-floor powder room, while the primary suite has been enhanced with a renovated spa-inspired bath and built-in closet system. Flaxseed-sealed oak floors, a floating staircase, tankless water heater, spa-inspired baths, and built-in audio wiring add to the home's modern appeal, while abundant oversized windows throughout fill the home with natural light from morning to evening. The finished basement provides additional living space with an additional bedroom, full bath, laundry, storage, and a bar with a second wine refrigerator. The backyard is a true standout, offering a two-tier deck, built-in outdoor kitchen, and generous lawn space, all surrounded by mature landscaping. Automatic built in lighting in the deck, outdoor kitchen, and evergreen trees creates an inviting atmosphere after sunset. An additional gas line for a firepit makes the space even more suited for year-round entertaining. The deck was refinished and re-stained in 2026, and the garage features abundant built-in storage and an interior-facing party door that opens directly toward the backyard for seamless indoor-outdoor gatherings. Parking includes two garage spaces plus an additional exterior space. Enjoy southern exposure and an exceptional Logan Square location, steps from acclaimed restaurants, coffee shops, bakeries, and bars lining Milwaukee Avenue, the CTA Blue Line at California, The 606, Logan Boulevard and its farmers market, and Palmer Square, with convenient access to both downtown and O'Hare
Contingent
$1,250,000
2948 W Belden Ave, Chicago, IL 60647
4beds
2,400sqft
Single Family Residence
Built in 2012
3,384 Square Feet Lot
$-- Zestimate®
$521/sqft
$-- HOA
What's special
Mature landscapingCustom floor-to-ceiling maple cabinetryOversized islandSouthern exposureFresh paintExtra-deep lotHigh-end appliances
- --
- 97
- views
- 4
- saves
Likely to sell faster than
Zillow last checked:
Listing updated:
Listed by:
Tommy Choi 773-851-5840,
Keller Williams ONEChicago,
Joshua Weinberg,
Keller Williams ONEChicago
Source: MRED as distributed by MLS GRID,MLS#: 12742185
Facts & features
Interior
Bedrooms & bathrooms
- Bedrooms: 4
- Bathrooms: 4
- Full bathrooms: 3
- 1/2 bathrooms: 1
Rooms
- Room types: Recreation Room
Primary bedroom
- Features: Flooring (Carpet), Bathroom (Full)
- Level: Second
- Area: 270 Square Feet
- Dimensions: 18X15
Bedroom 2
- Features: Flooring (Carpet)
- Level: Second
- Area: 126 Square Feet
- Dimensions: 14X9
Bedroom 3
- Features: Flooring (Carpet)
- Level: Second
- Area: 120 Square Feet
- Dimensions: 12X10
Bedroom 4
- Features: Flooring (Carpet)
- Level: Basement
- Area: 187 Square Feet
- Dimensions: 17X11
Dining room
- Features: Flooring (Hardwood)
- Level: Main
- Area: 140 Square Feet
- Dimensions: 14X10
Kitchen
- Features: Kitchen (Eating Area-Breakfast Bar, Island, Updated Kitchen), Flooring (Hardwood)
- Level: Main
- Area: 396 Square Feet
- Dimensions: 22X18
Living room
- Features: Flooring (Hardwood)
- Level: Main
- Area: 234 Square Feet
- Dimensions: 18X13
Recreation room
- Features: Flooring (Carpet)
- Level: Basement
- Area: 572 Square Feet
- Dimensions: 44X13
Heating
- Natural Gas, Forced Air
Cooling
- Central Air
Appliances
- Included: Range, Microwave, Dishwasher, Refrigerator, Washer, Dryer, Disposal, Stainless Steel Appliance(s)
- Laundry: In Unit
Features
- Dry Bar, Open Floorplan
- Flooring: Hardwood, Carpet
- Basement: Finished,Rec/Family Area,Sleeping Area,Storage Space,Full
Interior area
- Total structure area: 0
- Total interior livable area: 2,400 sqft
Video & virtual tour
Property
Parking
- Total spaces: 2
- Parking features: Yes, Garage Owned, Detached, Garage
- Garage spaces: 2
Accessibility
- Accessibility features: No Disability Access
Features
- Stories: 2
- Patio & porch: Deck
Lot
- Size: 3,384 Square Feet
- Dimensions: 24 X 140
Details
- Parcel number: 13361050030000
- Special conditions: None
Construction
Type & style
- Home type: SingleFamily
- Architectural style: Contemporary
- Property subtype: Single Family Residence
Materials
- Brick, Cedar, Other
Condition
- New construction: No
- Year built: 2012
Utilities & green energy
- Sewer: Public Sewer
- Water: Lake Michigan
Community & HOA
HOA
- Services included: None
Location
- Region: Chicago
Financial & listing details
- Price per square foot: $521/sqft
- Tax assessed value: $880,000
- Annual tax amount: $15,365
- Date on market: 8/27/2026
- Ownership: Fee Simple
Estimated market value
Not available
Estimated sales range
Not available
Not available
Price history
| Date | Event | Price |
|---|---|---|
| 11/20/2020 | Sold | $816,000$340/sqft |
Source: Public Record Report a problem | ||
| 8/14/2020 | Sold | $816,000-2.7%$340/sqft |
Source:  MRED as distributed by MLS GRID #10762405 Report a problem MRED as distributed by MLS GRID #10762405 Report a problem | ||
| 7/2/2020 | Pending sale | $839,000$350/sqft |
Source: @properties #10762405 Report a problem | ||
| 6/27/2020 | Listed for sale | $839,000+14.1%$350/sqft |
Source: @properties #10762405 Report a problem | ||
| 8/5/2016 | Sold | $735,000-0.5%$306/sqft |
Source: MRED as distributed by MLS GRID #09265434 Report a problem | ||
| 6/27/2016 | Pending sale | $739,000$308/sqft |
Source: Baird & Warner #09265434 Report a problem | ||
| 6/22/2016 | Listed for sale | $739,000+58.9%$308/sqft |
Source: Baird & Warner #09265434 Report a problem | ||
| 5/25/2012 | Sold | $465,000+322.7%$194/sqft |
Source: Baird & Warnerc #08022813_60647 Report a problem | ||
| 10/2/2009 | Sold | $110,000$46/sqft |
Source: Public Record Report a problem | ||
Public tax history
| Year | Property taxes | Tax assessment |
|---|---|---|
| 2024 | $15,366 +7.3% | $88,000 +24.1% |
| 2023 | $14,315 -7.7% | $70,921 -9.8% |
| 2022 | $15,513 +2.2% | $78,586 |
| 2021 | $15,183 +18.1% | $78,586 +36.7% |
| 2020 | $12,856 -0.2% | $57,504 -10% |
| 2019 | $12,884 +2.1% | $63,894 |
| 2018 | $12,621 +29.4% | $63,894 +41% |
| 2017 | $9,757 +13.7% | $45,324 |
| 2016 | $8,578 +9.6% | $45,324 |
| 2015 | $7,825 +24.5% | $45,324 +33.8% |
| 2014 | $6,285 +2% | $33,872 |
| 2013 | $6,160 +65% | $33,872 +62.8% |
| 2012 | $3,734 +116.4% | $20,808 +95.4% |
| 2011 | $1,725 -0.4% | $10,647 |
| 2010 | $1,733 +3.5% | $10,647 -0.8% |
| 2009 | $1,673 -61.3% | $10,730 -64.4% |
| 2008 | $4,325 +1% | $30,152 |
| 2007 | $4,282 -1.1% | $30,152 |
| 2006 | $4,329 +45.9% | $30,152 +66.1% |
| 2005 | $2,967 +1% | $18,157 |
| 2004 | $2,937 +2.2% | $18,157 |
| 2003 | $2,873 +38.3% | $18,157 +57% |
| 2002 | $2,077 +25.8% | $11,562 |
| 2001 | $1,652 +15.8% | $11,562 |
| 2000 | $1,426 +0.2% | $11,562 +22.7% |
| 1999 | $1,423 | $9,423 |
Find assessor info on the county website
Monthly payment
Est. payment
Payment breakdown
Explore the cost of this home by adjusting the details. Changes won't be saved.Climate risks
Neighborhood: Logan Square
Nearby schools

Similar homes
- $1,600,0004 bd4 ba2.8k sqft2205 N Talman Ave, Chicago, IL 60647Active
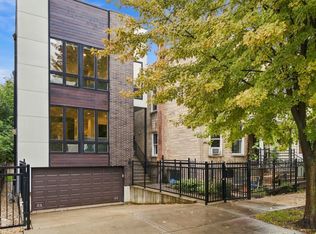 MLS ID #12767085, Sophia Klopas, Jameson Sotheby's Int'l Realty. MRED as distributed by MLS GRID
 - $1,100,0004 bd5 ba3k sqft2915 N Rockwell St, Chicago, IL 60618Active
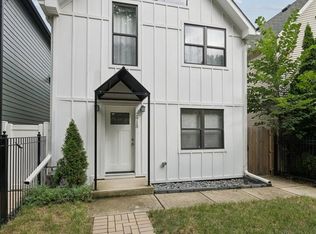 MLS ID #12759335, Kevin Cibula, Compass. MRED as distributed by MLS GRID
 - $935,0004 bd4 ba3.3k sqft3721 W Wabansia Ave, Chicago, IL 60647Active
 MLS ID #12750615, Jill Reninger, Compass. MRED as distributed by MLS GRID
 - $1,625,0004 bd5 ba3k sqft4522 N Kenton Ave, Chicago, IL 60630New
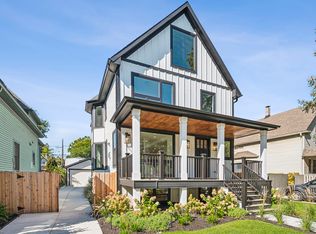 MLS ID #12779159, Meredith Pierson, Compass. MRED as distributed by MLS GRID
