Pre-construction townhome in Binbrook! There is still time to select your finishes in our Design Centre for this beautiful three-storey, back-to-back townhome, featuring 1,380 square feet of living space, two bedrooms (each with their own ensuite), two and a half bathrooms, oak stairs to the second floor, glass shower in ensuite and more! Kitchen and laundry appliances are included with purchase and you can choose your closing date between October 2026 and January 2027. Photos shown are of a previously constructed home with the same layout. PRICE IS EXCLUSIVE OF HST. Property taxes to be re-assessed - assessed as vacant land. *For Additional Property Details Click The Brochure Icon Below*
For sale
C$499,106
295 Tanglewood Dr #26, Hamilton, ON L0R 1C0
2beds
1,380sqft
Row/Townhouse, Residential
Built in ----
-- sqft lot
$-- Zestimate®
C$362/sqft
C$50/mo HOA
What's special
Glass shower in ensuite
- 85 days |
- 28 |
- 2 |
Zillow last checked:
Listing updated:
Listed by:
James Tasca, Broker of Record,
ICI SOURCE REAL ASSET SERVICES INC
Source: ITSO,MLS®#: 40827776Originating MLS®#: Cornerstone Association of REALTORS®
Facts & features
Interior
Bedrooms & bathrooms
- Bedrooms: 2
- Bathrooms: 3
- Full bathrooms: 2
- 1/2 bathrooms: 1
Bedroom
- Level: Third
Bedroom
- Description: Bedroom 2
- Level: Third
Bathroom
- Features: 2-Piece
- Level: Second
Bathroom
- Features: 3-Piece
- Level: Third
Bathroom
- Features: 3-Piece
- Level: Third
Den
- Features: Vinyl Flooring
- Level: Main
Dining room
- Features: Vinyl Flooring
- Level: Second
Family room
- Features: 2-Piece, Vinyl Flooring
- Level: Second
Kitchen
- Level: Second
Heating
- Electric, Heat Pump
Cooling
- Central Air
Appliances
- Included: Instant Hot Water, Water Heater, Built-in Microwave, Dishwasher, Dryer, Refrigerator, Stove
- Laundry: Upper Level
Features
- Separate Heating Controls, Separate Hydro Meters, Ventilation System, Water Meter
- Basement: None
- Has fireplace: No
Interior area
- Total structure area: 1,380
- Total interior livable area: 1,380 sqft
- Finished area above ground: 1,380
Video & virtual tour
Property
Parking
- Total spaces: 2
- Parking features: Attached Garage, Private Drive Single Wide, Guest
- Attached garage spaces: 1
- Uncovered spaces: 1
Accessibility
- Accessibility features: Accessible Doors
Features
- Patio & porch: Enclosed
- Exterior features: Balcony, Private Entrance
- Frontage type: South
- Frontage length: 21.36
Lot
- Dimensions: 21.36 x
- Features: Urban, None
Details
- Parcel number: 173845136
- Zoning: RM3-316
Construction
Type & style
- Home type: Townhouse
- Architectural style: 3 Storey
- Property subtype: Row/Townhouse, Residential
- Attached to another structure: Yes
Materials
- Aluminum Siding, Brick, Cement Siding, Block, Concrete, Metal/Steel Siding, Shingle Siding, Stone, Vinyl Siding, Wood Siding
- Foundation: Concrete Perimeter, Poured Concrete, Slab, Wood
- Roof: Asphalt Shing
Condition
- New Construction
- New construction: No
Utilities & green energy
- Sewer: Sewer (Municipal), Storm
- Water: Municipal-Metered
- Utilities for property: At Lot Line-Gas, At Lot Line-Hydro, Cable Available, High Speed Internet Avail
Community & HOA
Community
- Security: Carbon Monoxide Detector(s), Smoke Detector(s)
HOA
- Has HOA: Yes
- Amenities included: Parking
- Services included: Property Management Fees, Maintenance Of common Areas Only, Snow removal
- HOA fee: C$50 monthly
Location
- Region: Hamilton
Financial & listing details
- Price per square foot: C$362/sqft
- Annual tax amount: C$566
- Date on market: 5/8/2026
- Inclusions: Built-in Microwave, Dishwasher, Dryer, Refrigerator, Stove
James Tasca, Broker of Record
James Tasca, Broker of Record
(647) 955-7998
By pressing Contact Agent, you agree that the real estate professional identified above may call/text you about your search, which may involve use of automated means and pre-recorded/artificial voices. You don't need to consent as a condition of buying any property, goods, or services. Message/data rates may apply. You also agree to our Terms of Use. Zillow does not endorse any real estate professionals. We may share information about your recent and future site activity with your agent to help them understand what you're looking for in a home.
Price history
| Date | Event | Price |
|---|---|---|
| 5/8/2026 | Listed for sale | C$499,106C$362/sqft |
Source:  TRREB #X13101396 Report a problem TRREB #X13101396 Report a problem | ||
Public tax history
Tax history is unavailable.
Climate risks
Neighborhood: L0R
Nearby schools
GreatSchools rating
No schools nearby
We couldn't find any schools near this home.
- C$--3 bd4 ba1.7k sqft205 Tanglewood Dr, Hamilton, ON L0R1C0Off Market

- C$899,8883 bd3 ba2.2k sqft20 Degrow Cres, Hamilton, ON L0R1C0For Sale
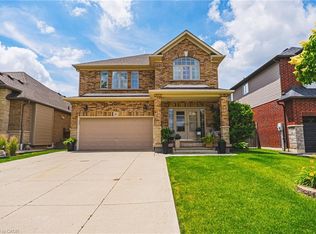
- C$1,059,9004 bd3 ba2.4k sqft73 Degrow Cres, Hamilton, ON L0R1C0For Sale

- C$---- bd-- ba-- sqft193 Tanglewood Dr, Hamilton, ON L0R1C0Off Market
- C$---- bd-- ba-- sqft12 Degrow Cres, Hamilton, ON L0R1C0Off Market
- C$599,9003,503.61 Square Feet2450 Regional Road 56 Hwy #56, Hamilton, ON L0R1C0Lot/Land
- C$---- bd-- ba-- sqft173 Tanglewood Dr, Hamilton, ON L0R1C0Off Market
- C$---- bd-- ba-- sqft32 Gaddye Ln, Hamilton, ON L0R1C0Off Market
Similar homes
- C$524,9992 bd2 ba1.3k sqft19 Picardy Dr #13, Hamilton, ON L8J 0M7For Sale
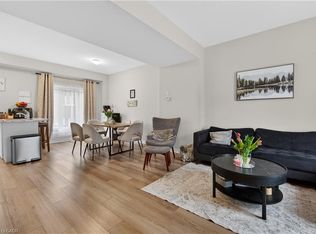 MLS ID #40847803, Michael Wotherspoon, Salesperson, RE/MAX Escarpment Realty Inc.. ITSO
 - C$589,9003 bd2 ba1.3k sqft1860 Upper Gage Ave #3, Hamilton, ON L8W 3Y6For Sale
 MLS ID #40850227, Mike Desormeaux, Salesperson, Rock Star Real Estate Inc.. ITSO
 - C$499,0002 bd2 ba1.1k sqft590 N Service Rd #50, Stoney Creek, ON L8E 0K5For Sale
 MLS ID #40850466, Chris Knighton, Salesperson, eXp Realty. ITSO
 - C$577,0002 bd2 ba1.3k sqft58 Waterlily Cres, Hannon, ON L0R 1P0For Sale
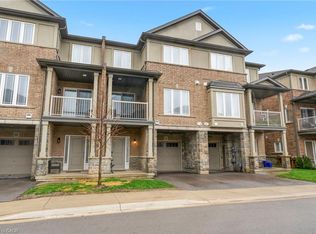 MLS ID #40824783, Debra A. Murphy, Broker, Aldo DeSantis Realty Inc.. ITSO
 - C$449,9003 bd2 ba1k sqft65 Mount Albion Rd #2, Hamilton, ON L8K 5S5For SaleMLS ID #40831863, Alexandra Borondy, Salesperson, RE/MAX Escarpment Realty Inc.. ITSO
- C$589,9992 bd2 ba1.3k sqft19 Picardy Dr #4, Hamilton, ON L8J 2T3For SaleMLS ID #40841580, Shay Flood, Salesperson, RE/MAX Escarpment Realty Inc.. ITSO
- C$549,9002 bd3 ba1.1k sqft2 Harbour Dr #9, Hamilton, ON L8E 6B1For SaleMLS ID #40826583, Julie Johnson, Salesperson, eXp Realty. ITSO
- C$659,9003 bd4 ba1.6k sqft14 Kenridge Ter, Hamilton, ON L8J 0G4For SaleMLS ID #40850788, Erika Spencer, Salesperson, One Percent Realty Ltd.. ITSO
- C$719,9003 bd3 ba1.8k sqft27 Crossings Way, Hamilton, ON L0R 1P0For SaleMLS ID #40835918, Alexandra Borondy, Salesperson, RE/MAX Escarpment Realty Inc.. ITSO
- C$589,0002 bd3 ba1.1k sqft145 Silverbirch Blvd, Hamilton, ON L0R 1W0For SaleMLS ID #40822941, Kyle Labate, Salesperson, Keller Williams Complete Realty. ITSO
- C$552,8003 bd3 ba1.5k sqft100 Beddoe Dr #25, Hamilton, ON L8P 4Z2For SaleMLS ID #40838827, Nik Pijanovic, Salesperson, Revel Realty Inc.. ITSO
- C$634,5002 bd2 ba1.2k sqft7 Sirente Dr #7, Hamilton, ON L9A 0B4For SaleMLS ID #40850355, Nancy House, Broker, Royal LePage State Realty Inc.. ITSO
- C$469,9003 bd3 ba1.1k sqft40 Zinfandel Dr #14, Hamilton, ON L8E 0K1For SaleMLS ID #40829708, Joe Cosentino, Salesperson, Royal LePage State Realty Inc.. ITSO
- C$699,9003 bd3 ba1.4k sqft30 Times Square Blvd #23, Hamilton, ON L8J 0L9For SaleMLS ID #40831357, Lisa Robitaille, Salesperson, Royal LePage State Realty Inc.. ITSO
- C$687,9003 bd4 ba1.5k sqft370 Stonehenge Dr #13, Hamilton, ON L9K 0H9For SaleMLS ID #40852372, Rubel Ibna Shaikh, Broker, RE/MAX Escarpment Realty Inc.. ITSO
- C$549,0002 bd1 ba850 sqftPeak Condos, Hamilton, ON L0R 1P0For SaleMLS ID #40833104, Asarhadoun Kattina, Salesperson, One Percent Realty Ltd.. ITSO
- C$599,9002 bd2 ba1.2k sqftMarz Homes Holdings Inc., Hamilton, ON L8E 6B1For SaleMLS ID #40826441, Cameron Nolan, Broker, RE/MAX Escarpment Realty Inc.. ITSO
- C$569,9902 bd2 ba1.3k sqft13 Rachel Dr, Hamilton, ON L8E 0K6For SaleMLS ID #40838677, Adam Colalillo, Salesperson, Realty Network. ITSO
- C$530,0002 bd2 ba1.4k sqft6 Chestnut Dr #69, Grimsby, ON L3M 0C4For SaleMLS ID #40799163, Dale Murphy, Salesperson, Century 21 Miller Real Estate Ltd.. ITSO
- C$649,9002 bd2 ba1.2k sqft7 Sirente Dr #11, Hamilton, ON L9A 0B4For SaleMLS ID #40836576, Stacey Keric, Salesperson, RE/MAX Escarpment Realty Inc.. ITSO
