Where thoughtful craftsmanship meets timeless design, this exceptional home offers quality, comfort, and attention to detail. Built by a respected local builder known for superior construction and meticulous finishes, this home stands apart from typical new construction with its elevated design and enduring quality.
From the moment you arrive, you'll appreciate striking curb appeal featuring a beautiful blend of brick and stone, manicured landscaping, and a welcoming covered entry. Inside, an open-concept layout is filled with natural light, creating inviting spaces equally suited for everyday living and entertaining.
The spacious primary suite is a true retreat, featuring a spa-inspired bathroom with stunning floor-to-ceiling tiled walk-in shower, sleek black-framed glass enclosure, built-in niche, and generous walk-in closet designed to keep everything organized.
Storage is abundant throughout the home, with oversized closets and thoughtfully designed spaces that maximize functionality without sacrificing style.
Step outside to enjoy the oversized covered patio—perfect for morning coffee, evening gatherings, or weekend cookouts. The fully fenced backyard offers plenty of room to play, garden, or simply relax while enjoying the added privacy of having no immediate rear neighbors. An automatic sprinkler system keeps the lawn lush and green with minimal effort.
Every detail reflects pride of ownership and quality craftsmanship, from carefully selected finishes to the well-designed floor plan that lives as beautifully as it looks.
If you're searching for a home that offers more than the standard builder-grade experience, this one deserves your attention. Combining premium construction, timeless finishes, functional design, and an outstanding location, this move-in-ready home delivers the perfect balance of luxury, comfort, and lasting value.
Schedule your private showing today and experience the difference that quality craftsmanship truly makes.
Under contract
$339,000
2950 Journey Ln, Abilene, TX 79606
3beds
1,791sqft
:
Get pre-qualified$2,443/mo
Single Family Residence
Built in 2022
6,577 Square Feet Lot
$-- Zestimate®
$189/sqft
$-- HOA
What's special
Welcoming covered entryBuilt-in nicheSleek black-framed glass enclosureManicured landscapingCarefully selected finishes
- 17 days |
- 630 |
- 87 |
Likely to sell faster than
Zillow last checked:
Listing updated:
Listed by:
Robbie Johnson 0660906,
Epique Realty LLC 512-387-0722
Source: NTREIS,MLS#: 21332048
Facts & features
Interior
Bedrooms & bathrooms
- Bedrooms: 3
- Bathrooms: 2
- Full bathrooms: 2
Primary bedroom
- Features: Ceiling Fan(s), Dual Sinks, En Suite Bathroom, Separate Shower, Walk-In Closet(s)
- Level: First
- Dimensions: 0 x 0
Living room
- Features: Ceiling Fan(s)
- Level: First
- Dimensions: 0 x 0
Heating
- Central, Electric
Cooling
- Central Air, Ceiling Fan(s), Electric
Appliances
- Included: Dishwasher, Electric Cooktop, Electric Oven, Microwave
- Laundry: Washer Hookup, Dryer Hookup
Features
- Decorative/Designer Lighting Fixtures, Eat-in Kitchen, High Speed Internet, Kitchen Island, Open Floorplan, Pantry, Cable TV, Walk-In Closet(s)
- Has basement: No
- Has fireplace: No
Interior area
- Total interior livable area: 1,791 sqft
Video & virtual tour
Property
Parking
- Total spaces: 2
- Parking features: Driveway, Garage Faces Front, Garage, On Street
- Attached garage spaces: 2
Features
- Levels: One
- Stories: 1
- Patio & porch: Rear Porch, Covered
- Pool features: None
- Fencing: Wood
Lot
- Size: 6,577 Square Feet
- Features: Landscaped
Details
- Parcel number: 1079614
Construction
Type & style
- Home type: SingleFamily
- Architectural style: Detached
- Property subtype: Single Family Residence
Materials
- Brick
- Foundation: Slab
- Roof: Shingle
Condition
- Year built: 2022
Utilities & green energy
- Sewer: Public Sewer
- Water: Public
- Utilities for property: Sewer Available, Water Available, Cable Available
Community & HOA
Community
- Subdivision: Hampton Hills Sec Vii
HOA
- Has HOA: No
Location
- Region: Abilene
Financial & listing details
- Price per square foot: $189/sqft
- Tax assessed value: $278,883
- Annual tax amount: $6,321
- Date on market: 7/15/2026
- Cumulative days on market: 18 days
- Listing terms: Cash,Conventional,FHA,VA Loan
Estimated market value
Not available
Estimated sales range
Not available
Not available
Price history
| Date | Event | Price |
|---|---|---|
| 7/23/2026 | Contingent | $339,000$189/sqft |
Source: NTREIS #21332048 Report a problem | ||
| 7/15/2026 | Listed for sale | $339,000+14.1%$189/sqft |
Source: NTREIS #21332048 Report a problem | ||
| 8/30/2022 | Sold | -- |
Source: NTREIS #14697888 Report a problem | ||
| 3/22/2022 | Pending sale | $297,000$166/sqft |
Source: NTREIS #14697888 Report a problem | ||
Public tax history
| Year | Property taxes | Tax assessment |
|---|---|---|
| 2025 | $4,504 -8.3% | $278,883 +0.5% |
| 2024 | $4,913 +2.5% | $277,477 +1.6% |
| 2023 | $4,793 +731.8% | $273,011 +1103.1% |
| 2022 | $576 | $22,693 +3644.7% |
| 2021 | -- | $606 |
Find assessor info on the county website
Monthly payment
Est. payment
Payment breakdown
Explore the cost of this home by adjusting the details. Changes won't be saved.Climate risks
Neighborhood: Dyess
Nearby schools
GreatSchools rating
- 4/10Dyess Elementary SchoolGrades: K-5Distance: 0.1 mi
- 3/10Clack Middle SchoolGrades: 6-8Distance: 1.5 mi
- 5/10Cooper High SchoolGrades: 9-12Distance: 4.1 mi
Schools provided by the listing agent
- Elementary: Bassetti
- Middle: Clack
- High: Cooper
- District: Abilene ISD
Source: NTREIS. This data may not be complete. We recommend contacting the local school district to confirm school assignments for this home.
- $312,8004 bd2 ba1.7k sqft2942 Journey Ln, Abilene, TX 79606Off Market
- $283,2003 bd2 ba1.5k sqft2958 Journey Ln, Abilene, TX 79606Off Market
- $302,5003 bd2 ba1.7k sqft2966 Journey Ln, Abilene, TX 79606Off Market
- $--3 bd2 ba1.5k sqft2951 Journey Ln, Abilene, TX 79606Sold

- $278,6003 bd2 ba1.5k sqft2943 Journey Ln, Abilene, TX 79606Off Market
- $--3 bd2 ba1.5k sqft2959 Journey Ln, Abilene, TX 79606Sold
- $--3 bd2 ba1.6k sqft2926 Journey Ln, Abilene, TX 79606Sold
- $675,00010.456 Acres7002 Maryland St, Dyess Afb, TX 79607Lot/Land
A local agent can set up tours, give advice and negotiate with sellers.
A local lender can help you make sure your offer is ready when you are.
Similar homes
- $285,0003 bd2 ba1.6k sqft3426 Firedog Rd, Abilene, TX 79606For Sale
 MLS ID #21344825, Gary Bone. NTREIS
 - $305,0003 bd2 ba1.7k sqft3233 Pheasant Dr, Abilene, TX 79606For Sale
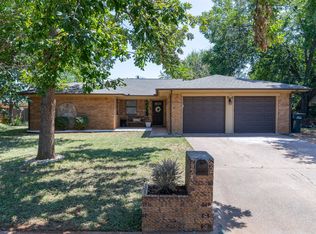 MLS ID #21347853, Karie Zonker. NTREIS
 - $330,0003 bd2 ba2.2k sqft2233 River Oaks Cir, Abilene, TX 79605For Sale
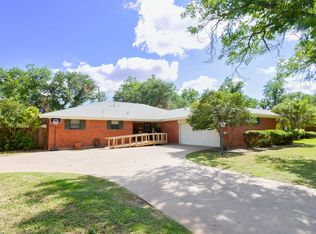 MLS ID #21341767, Todd Rodriguez. NTREIS
 - $312,9003 bd2 ba1.5k sqft5625 Butterfield Meadows Pkwy, Abilene, TX 79606For Sale
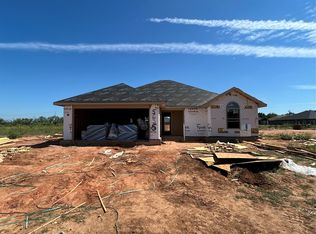 MLS ID #21345247, Bradley Zonker. NTREIS
 - $--3 bd2 ba1.8k sqft4310 S 5th St, Abilene, TX 79605AuctionXome
- $312,9003 bd2 ba1.5k sqft5626 Butterfield Meadows Pkwy, Abilene, TX 79606For SaleMLS ID #21345250, Bradley Zonker. NTREIS
- $319,9904 bd2 ba1.8k sqft3073 Lynn Ln, Abilene, TX 79606For SaleMLS ID #21336347, Lance Marker. NTREIS
- $350,0003 bd2 ba1.7k sqft2950 Chimney Rock Rd, Abilene, TX 79606For SaleMLS ID #21337543, Lia VanPelt. NTREIS
- $295,0003 bd2 ba1.5k sqft2797 Lynbrook Dr, Abilene, TX 79606For SaleMLS ID #21347112, Pamela Yungblut. NTREIS
- $325,0003 bd2 ba1.9k sqft5150 Rusty Trl, Abilene, TX 79606For SaleMLS ID #21323112, Zachary Vines. NTREIS
- $--3 bd2 ba1.7k sqft234 Nolan St, Tye, TX 79563AuctionXome
- $320,0003 bd2 ba1.8k sqft3118 Winterhawk Dr, Abilene, TX 79606For SaleMLS ID #21326739, Richard Barto. NTREIS
- $312,9003 bd2 ba1.5k sqft5565 Butterfield Meadows Pkwy, Abilene, TX 79606For SaleMLS ID #21330178, Bradley Zonker. NTREIS
- $343,0003 bd2 ba1.5k sqft6801 Prickly Pear Way, Abilene, TX 79606New ConstructionMLS ID #21338011, Stacy Doby. NTREIS
- $359,9005 bd3 ba2.5k sqft2349 Cooke St, Abilene, TX 79605For SaleMLS ID #21344970, Amy Quintana. NTREIS
- $340,0003 bd2 ba2k sqft501 Riverside Blvd, Abilene, TX 79605For SaleMLS ID #21340457, Kylee Newberry. NTREIS
- $320,0003 bd2 ba1.6k sqft7538 Salerno Ct, Abilene, TX 79606For SaleMLS ID #21324443, Kalyn Schmitz. NTREIS
- $399,0004 bd2 ba1.7k sqft6818 Red Yucca Rd, Abilene, TX 79606For SaleMLS ID #21336812, Shaye Van Horne. NTREIS
- $345,0003 bd2 ba2k sqft749 S Leggett Dr, Abilene, TX 79605For SaleMLS ID #21306598, Patrick Sumrall. NTREIS
- $329,0004 bd2 ba2.2k sqft3702 Santa Monica Dr, Abilene, TX 79605For SaleMLS ID #21323236, Brandi Smith. NTREIS
