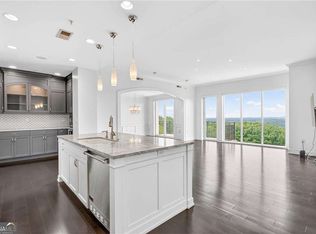
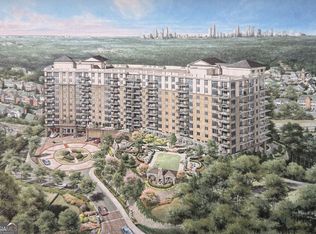
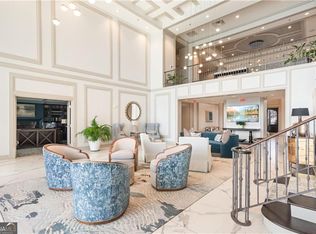
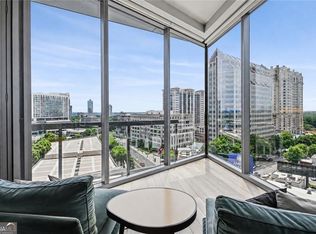
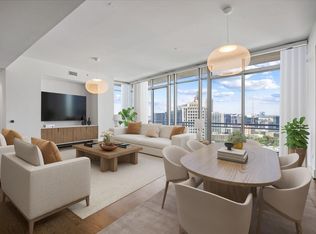
Perched above Vinings at one of the highest elevations inside the perimeter, this extraordinary south-facing residence at One Vinings Mountain showcases sweeping panoramic views of the Atlanta skyline from the 9th floor of one of the city's premier luxury high-rises. Completely reimagined through an extensive two-year designer renovation, this residence is a rare offering that seamlessly blends refined modern luxury with timeless architectural design. Every detail was thoughtfully curated with an uncompromising commitment to craftsmanship, creating a level of finish and sophistication rarely found in condominium living. Spanning an expansive open-concept layout with 10-foot ceilings and 40 feet of south-facing terrace frontage, the home is filled with natural light through dramatic floor-to-ceiling walls of glass overlooking the city skyline. Wide-plank white oak flooring, layered architectural lighting, custom millwork, integrated storage solutions, and heated flooring throughout the full bathrooms and laundry room elevate the residence to a truly exceptional standard. The designer kitchen serves as the centerpiece of the home, featuring leathered Taj Mahal quartzite countertops, a massive entertaining island with seating for six, custom cabinetry with integrated appliance storage and coffee station, and a curated suite of luxury appliances including Wolf double ovens with warming drawer, Wolf gas range, Thermador refrigeration and wine storage, and Miele dishwasher. The primary suite rivals a five-star luxury hotel experience with floor-to-ceiling windows, motorized blackout shades, private terrace access, custom architectural detailing, and a spectacular dressing room with bespoke cabinetry, center island, quartzite surfaces, and boutique-style organization. The spa-inspired primary bath features heated marble floors, a freestanding fluted soaking tub, frameless marble shower with rain head, water closet with Toto bidet, dual vanities, and smart mirrors. Equally impressive, the junior primary suite offers a lavish ensuite bath and a custom walk-in closet. A third bedroom provides exceptional flexibility and can easily function as a private office, media room, or guest bedroom. Designed for both sophisticated entertaining and comfortable daily living, the residence also features a versatile secondary living space that serves beautifully as a seating area or overflow guest suite, complete with a hidden Murphy bed and private full bath. Additional enhancements throughout include built-in audio, floating cabinetry, custom feature walls, a sauna, extensive storage solutions, and premium mechanical systems. Beyond the residence itself, the lifestyle value is equally compelling. Located in sought-after Vinings within Cobb County, owners enjoy substantially lower property taxes and lower monthly HOA fees compared to similarly sized luxury residences in Buckhead, all while remaining minutes from Buckhead, Midtown, Truist Park, premier dining, private clubs, and Hartsfield-Jackson Atlanta International Airport. Residents of One Vinings Mountain enjoy world-class amenities including 24-hour concierge, skyline-view infinity-edge pool and spa, fitness center, wine cellar, golf practice cage, guest suites, clubroom, secured parking, manicured gardens, and multiple private entertaining spaces. This is not simply a luxury condominium - it is one of the most comprehensively renovated and design-forward residences available anywhere in the Atlanta market.
Active
$2,500,000
2950 Mount Wilkinson Pkwy SE Unit 915, Atlanta, GA 30339
3beds
3,276sqft
:
Get pre-qualified$17,161/mo
Condominium, High Rise
Built in 2006
-- sqft lot
$2,398,600 Zestimate®
$763/sqft
$1,856/mo HOA
What's special
Layered architectural lightingCustom millworkBuilt-in audioMotorized blackout shadesFloating cabinetryCustom feature wallsWide-plank white oak flooring
- 66 days |
- 486 |
- 21 |
Zillow last checked:
Listing updated:
Listed by:
Sheri Hardy 404-368-4888,
Harry Norman Realtors,
Anna New 404-272-0159,
Harry Norman Realtors
Source: GAMLS,MLS#: 10777145
Facts & features
Interior
Bedrooms & bathrooms
- Bedrooms: 3
- Bathrooms: 4
- Full bathrooms: 3
- 1/2 bathrooms: 1
- Main level bathrooms: 3
- Main level bedrooms: 3
Rooms
- Room types: Great Room, Office
Kitchen
- Features: Breakfast Bar, Kitchen Island
Heating
- Central
Cooling
- Central Air
Appliances
- Included: Dishwasher, Disposal, Double Oven, Dryer, Microwave, Refrigerator, Washer
- Laundry: Other
Features
- Double Vanity, High Ceilings, Walk-In Closet(s), Bookcases, Sauna
- Flooring: Hardwood
- Windows: Double Pane Windows, Window Treatments
- Basement: None
- Has fireplace: No
- Common walls with other units/homes: 2+ Common Walls
Interior area
- Total structure area: 3,276
- Total interior livable area: 3,276 sqft
- Finished area above ground: 3,276
- Finished area below ground: 0
Video & virtual tour
Property
Parking
- Total spaces: 2
- Parking features: Garage, Garage Door Opener
- Has garage: Yes
Accessibility
- Accessibility features: Accessible Entrance
Features
- Levels: One
- Stories: 1
- Exterior features: Balcony
- Has private pool: Yes
- Pool features: Heated, In Ground
- Has view: Yes
- View description: City
- Body of water: None
Lot
- Features: Zero Lot Line
Details
- Parcel number: 17091002470
Construction
Type & style
- Home type: Condo
- Architectural style: Other
- Property subtype: Condominium, High Rise
- Attached to another structure: Yes
Materials
- Concrete
- Roof: Concrete
Condition
- Updated/Remodeled
- New construction: No
- Year built: 2006
Utilities & green energy
- Sewer: Public Sewer
- Water: Public
- Utilities for property: Cable Available, Electricity Available, Natural Gas Available, Phone Available, Sewer Available, Water Available
Green energy
- Water conservation: Low-Flow Fixtures
Community & HOA
Community
- Features: Clubhouse, Fitness Center, Gated, Guest Lodging, Pool
- Security: Fire Sprinkler System, Smoke Detector(s), Key Card Entry
- Subdivision: ONE VININGS MOUNTAIN
HOA
- Has HOA: Yes
- Services included: Maintenance Grounds, Reserve Fund, Security, Sewer, Trash, Water, Swimming, Maintenance Structure
- HOA fee: $22,272 annually
Location
- Region: Atlanta
Financial & listing details
- Price per square foot: $763/sqft
- Tax assessed value: $1,087,150
- Annual tax amount: $19,742
- Date on market: 6/3/2026
- Cumulative days on market: 66 days
- Listing agreement: Exclusive Right To Sell
- Listing terms: 1031 Exchange,Cash,Conventional
- Electric utility on property: Yes
Estimated market value
$2,398,600
$2.28M - $2.52M
$5,190/mo
Price history
| Date | Event | Price |
|---|---|---|
| 7/15/2026 | Listed for sale | $2,500,000$763/sqft |
Source:  FMLS GA #7781197 Report a problem FMLS GA #7781197 Report a problem | ||
| 7/14/2026 | Pending sale | $2,500,000$763/sqft |
Source: FMLS GA #7781197 Report a problem | ||
| 6/3/2026 | Listed for sale | $2,500,000+52%$763/sqft |
Source:  GAMLS #10777145 Report a problem GAMLS #10777145 Report a problem | ||
| 10/16/2024 | Listing removed | $1,645,000+6.1%$502/sqft |
Source: GAMLS #10109188 Report a problem | ||
| 7/14/2023 | Sold | $1,550,000-5.8%$473/sqft |
Source: FMLS GA #7142125 Report a problem | ||
| 7/2/2023 | Pending sale | $1,645,000$502/sqft |
Source: FMLS GA #7142125 Report a problem | ||
| 6/27/2023 | Contingent | $1,645,000$502/sqft |
Source: GAMLS #10109188 Report a problem | ||
| 6/1/2023 | Price change | $1,645,000-4.3%$502/sqft |
Source: GAMLS #10109188 Report a problem | ||
| 3/17/2023 | Price change | $1,719,000-0.3%$525/sqft |
Source: FMLS GA #7142125 Report a problem | ||
| 11/17/2022 | Listed for sale | $1,725,000+81.6%$527/sqft |
Source: GAMLS #10109188 Report a problem | ||
| 11/3/2014 | Sold | $950,000-4.9%$290/sqft |
Source:  FMLS GA #5322639 Report a problem FMLS GA #5322639 Report a problem | ||
| 8/7/2014 | Pending sale | $999,000$305/sqft |
Source: Harry Norman Realtors #5322639 Report a problem | ||
| 7/25/2014 | Listed for sale | $999,000-11.2%$305/sqft |
Source: Harry Norman Realtors #5322639 Report a problem | ||
| 5/21/2007 | Sold | $1,125,000$343/sqft |
Source: Public Record Report a problem | ||
Public tax history
| Year | Property taxes | Tax assessment |
|---|---|---|
| 2024 | $13,111 +255.1% | $434,860 |
| 2023 | $3,692 -6.6% | $434,860 -3.9% |
| 2022 | $3,952 | $452,588 |
| 2021 | $3,952 +0.6% | $452,588 +1.7% |
| 2020 | $3,929 | $445,092 |
| 2019 | $3,929 +3.2% | $445,092 +9.9% |
| 2018 | $3,809 | $404,960 |
| 2017 | $3,809 +16% | $404,960 +4.4% |
| 2016 | $3,283 +0.6% | $387,864 +22.3% |
| 2015 | $3,262 -2.8% | $317,124 |
| 2014 | $3,355 +10.1% | $317,124 +12.3% |
| 2013 | $3,047 -2.2% | $282,300 |
| 2012 | $3,115 -24% | $282,300 -23.3% |
| 2011 | $4,101 -62.4% | $367,840 -5.3% |
| 2010 | $10,910 | $388,424 |
| 2009 | $10,910 | $388,424 |
Find assessor info on the county website
Monthly payment
Est. payment
Payment breakdown
Explore the cost of this home by adjusting the details. Changes won't be saved.Climate risks
Neighborhood: 30339
Nearby schools
GreatSchools rating
- 7/10Teasley Elementary SchoolGrades: PK-5Distance: 1.1 mi
- 6/10Campbell Middle SchoolGrades: 6-8Distance: 1.8 mi
- 6/10Campbell High SchoolGrades: 9-12Distance: 3.6 mi
Schools provided by the listing agent
- Elementary: Teasley
- Middle: Campbell
- High: Campbell
Source: GAMLS. This data may not be complete. We recommend contacting the local school district to confirm school assignments for this home.
- $699,0003 bd3 ba2k sqft2950 Mount Wilkinson Pkwy SE UNIT 902, Atlanta, GA 30339Pending

- $1,050,0002 bd3 ba-- sqft2950 Mount Wilkinson Pkwy SE UNIT 802, Atlanta, GA 30339Pending
- $1,035,0002 bd3 ba1.7k sqft2950 Mount Wilkinson Pkwy SE UNIT 909, Atlanta, GA 30339Sold
- $725,0002 bd3 ba1.5k sqft2950 Mount Wilkinson Pkwy SE UNIT 701, Atlanta, GA 30339Sold
- $795,0002 bd3 ba1.5k sqft2950 Mount Wilkinson Pkwy SE UNIT 401, Atlanta, GA 30339Sold
- $850,0002 bd3 ba2.1k sqft2950 Mount Wilkinson Pkwy SE UNIT 507, Atlanta, GA 30339Sold
- $900,0002 bd2 ba1.4k sqft2950 Mount Wilkinson Pkwy SE, Atlanta, GA 30339Sold
- $665,0002 bd2 ba1.4k sqft2950 Mount Wilkinson Pkwy SE UNIT 605, Atlanta, GA 30339Sold
A local agent can set up tours, give advice and negotiate with sellers.
Similar homes
- $1,400,0003 bd3 ba2.9k sqft2950 Mount Wilkinson Pkwy SE Unit 904, Atlanta, GA 30339For Sale
 MLS ID #7765043, Enas F Bazaraa, HomeSmart. FMLS GA
 - $1,425,0004 bd3 ba3.4k sqft4217 Paces Ferry Rd SE, Atlanta, GA 30339Active

 MLS ID #10808371, Lalon Haygood, BHHS Georgia Properties. GAMLS
 - $2,525,0003 bd4 ba3.2k sqft3107 Peachtree Rd NE Unit 1001, Atlanta, GA 30305Active
 MLS ID #10790729, Patty Webb, Compass. GAMLS
 - $2,445,0003 bd4 ba2.8k sqft1065 Peachtree St NE Unit 3504, Atlanta, GA 30309For Sale
 MLS ID #7810459, CAROL L COPELAND, Atlanta Fine Homes Sotheby's International. FMLS GA
 - $2,500,0002 bd3 ba2.5k sqft2520 Peachtree Rd NW #1003, Atlanta, GA 30305For SaleMLS ID #7792398, ALEX HIRST, Dorsey Alston Realtors. FMLS GA
- $2,995,0003 bd3 ba3.9k sqft3286 Northside Pkwy NW #Penthouse 2, Atlanta, GA 30327For SaleMLS ID #7769249, CHASE MIZELL, Atlanta Fine Homes Sotheby's International. FMLS GA
- $2,599,0004 bd4 ba2.5k sqft40 12th St #1906, Atlanta, GA 30309For SaleEngel & Volkers
- $2,599,0004 bd4 ba2.5k sqft40 12th St NE #1906, Atlanta, GA 30309ActiveMLS ID #10679901, Susie Proffitt, Engel & V?lkers Atlanta. GAMLS
- $2,500,0002 bd3 ba2.6k sqft2425 Peachtree Rd NE #1704, Atlanta, GA 30305ActiveMLS ID #10802967, Jennifer Barnes, Keller Williams Realty PeachtreeRoad. GAMLS
- $2,100,0003 bd4 ba3.5k sqft3376 Peachtree Rd NE Unit 44B, Atlanta, GA 30326For SaleMLS ID #7648947, Deborah Strand, Above Atlanta, LLC.. FMLS GA
- $2,300,0005 bd7 ba4.1k sqft4250 Carmain Dr, Atlanta, GA 30342ActiveMLS ID #10817919, Tanisha Lopez, Coldwell Banker Realty. GAMLS
- $1,950,0003 bd4 ba3k sqft2795 Peachtree Rd NE Unit 2604, Atlanta, GA 30305ActiveMLS ID #10656644, Rashar Knight, Virtual Properties Realty.com. GAMLS
- $2,995,0005 bd4 ba4.3k sqft1640 Winterthur Close, Sandy Springs, GA 30328For SaleMLS ID #7735738, CHASE MIZELL, Atlanta Fine Homes Sotheby's International. FMLS GA
- $2,350,0004 bd6 ba4.5k sqft575 Mountain Way NE, Atlanta, GA 30342Active Under ContractMLS ID #10739224, Path & Post Team, Path & Post. GAMLS
- $1,925,0002 bd3 ba2.2k sqft3630 Peachtree Rd #2404, Atlanta, GA 30326ActiveMLS ID #10785297, Teri Frye, The Rezerve. GAMLS
- $1,950,0002 bd3 ba2.9k sqft3344 Peachtree Rd #4104, Atlanta, GA 30326ActiveMLS ID #10759969, Nicholas Brown, Compass. GAMLS
- $2,100,0002 bd3 ba2.2k sqft3630 Peachtree Rd NE Unit 2204, Atlanta, GA 30326ActiveMLS ID #10720737, Debra A Johnston, Coldwell Banker Realty. GAMLS
- $1,825,0006 bd6 ba4.1k sqft2460 Howell Mill Rd NW, Atlanta, GA 30318For SaleMLS ID #7817645, SAMUEL G BAYNE II, Atlanta Fine Homes Sotheby's International. FMLS GA
- $2,199,0006 bd7 ba4.7k sqft200 Old Ivy Rd NE, Atlanta, GA 30342ActiveMLS ID #10766366, Willie J Melton, eXp Realty. GAMLS
- $2,850,0004 bd4 ba3.4k sqft1805 Lenox Rd NE, Atlanta, GA 30306ActiveMLS ID #10708792, Sarah Perman, Epique Realty. GAMLS
