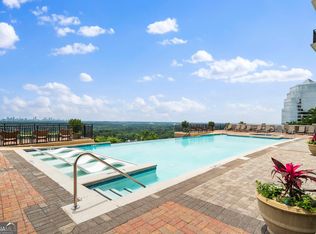
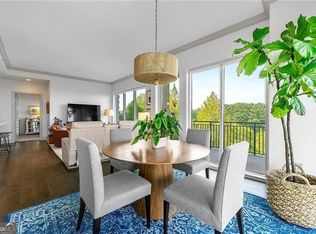
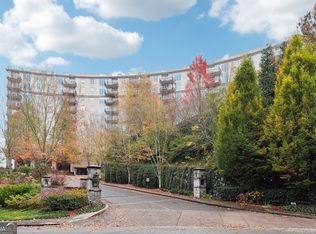
Experience a fully reimagined residence at One Vinings Mountain, one of Cobb County's premier condominium communities, positioned on one of the highest natural points inside the perimeter. Known for its resort-style amenities, renovated common areas, and exceptional convenience, One Vinings Mountain offers an elevated lock-and-leave lifestyle moments from Vinings, Buckhead, Midtown, and the best of Atlanta. Located on the 8th floor, this beautifully renovated home began as a Clifton floor plan and was completely redesigned to feel more open, current, and connected. Originally configured as a three-bedroom residence, the plan was thoughtfully transformed into a spacious two-bedroom, two-and-a-half-bath home with larger living areas and a more versatile layout for today's lifestyle. The renovation opened the kitchen, dining, and living spaces into one cohesive main living area ideal for everyday comfort and effortless entertaining. The expanded kitchen is a true centerpiece, featuring an oversized marble island, Viking appliances, walk-in pantry, custom cabinetry, wine cooler, and a butler's area for additional storage and serving space. Canadian maple flooring, custom moldings, electric blinds, integrated sound wiring, and renovated baths with marble finishes add warmth, sophistication, and quality throughout. Dramatic windows fill the home with natural light, while the private north-facing balcony delivers one of the residence's most captivating features: layered treetop vistas, distant mountain views including Kennesaw Mountain, and sightlines toward Truist Park. From morning fog drifting through the trees to vivid sunset skies and fireworks on game nights and holidays, the view feels peaceful, dynamic, and distinctly memorable. The separate dining room offers valuable flexibility as a home office or den, while the redesigned floor plan delivers the open feel, scale, and functionality buyers are looking for today. One Vinings Mountain offers an exceptional amenity package, including a full-time concierge, infinity pool, fitness center, private massage room, woodworking room, board room, billiard room, golf simulator, catering kitchen, gathering room, covered grilling area with outdoor fireplace and TV, EV charging, dog park, and two guest suites for overnight visitors. With an intown-level lifestyle, lower Cobb County taxes, and two deeded parking spaces positioned right next to the entrance, P2 #124 and #125, this residence delivers a rare combination of elegance, ease, and everyday practicality. Just minutes from Vinings Jubilee, Truist Park and The Battery, Chattahoochee River walking and biking trails, major highways, shopping, dining, Buckhead, Midtown, and Hartsfield-Jackson Atlanta International Airport, this residence combines the ease of condominium living with the comfort, style, and scale of a thoughtfully redesigned home.
Pending
$1,050,000
2950 Mount Wilkinson Pkwy SE Unit 802, Atlanta, GA 30339
2beds
--sqft
:
Get pre-qualified$8,049/mo
Condominium
Built in 2006
-- sqft lot
$1,044,700 Zestimate®
$--/sqft
$1,209/mo HOA
What's special
- 16 days |
- 184 |
- 3 |
Zillow last checked:
Listing updated:
Listed by:
Brenda Beshara 678-337-3185,
Compass
Source: GAMLS,MLS#: 10803130
Facts & features
Interior
Bedrooms & bathrooms
- Bedrooms: 2
- Bathrooms: 3
- Full bathrooms: 2
- 1/2 bathrooms: 1
- Main level bathrooms: 2
- Main level bedrooms: 2
Rooms
- Room types: Family Room, Foyer, Laundry
Dining room
- Features: Seats 12+
Kitchen
- Features: Breakfast Bar, Kitchen Island, Solid Surface Counters
Heating
- Central, Forced Air, Natural Gas
Cooling
- Ceiling Fan(s), Central Air
Appliances
- Included: Dishwasher, Disposal, Dryer, Gas Water Heater, Microwave, Other, Refrigerator, Washer
- Laundry: Common Area, In Hall
Features
- Double Vanity, High Ceilings, Master On Main Level, Split Bedroom Plan, Walk-In Closet(s)
- Flooring: Hardwood
- Windows: Double Pane Windows
- Basement: None
- Has fireplace: No
- Common walls with other units/homes: 2+ Common Walls
Interior area
- Total structure area: 0
- Finished area above ground: 0
- Finished area below ground: 0
Property
Parking
- Total spaces: 2
- Parking features: Garage
- Has garage: Yes
Features
- Levels: One
- Stories: 1
- Exterior features: Balcony
- Has private pool: Yes
- Pool features: Heated
- Has view: Yes
- View description: City, Mountain(s)
- Body of water: None
Lot
- Size: 1,306 Square Feet
- Features: Steep Slope
Details
- Parcel number: 17091002170
Construction
Type & style
- Home type: Condo
- Architectural style: Other
- Property subtype: Condominium
- Attached to another structure: Yes
Materials
- Concrete
- Roof: Composition,Tar/Gravel
Condition
- Resale
- New construction: No
- Year built: 2006
Utilities & green energy
- Sewer: Public Sewer
- Water: Public
- Utilities for property: Cable Available, Electricity Available, High Speed Internet, Natural Gas Available, Phone Available, Sewer Available, Underground Utilities, Water Available
Community & HOA
Community
- Features: None
- Security: Fire Sprinkler System, Smoke Detector(s)
- Subdivision: One Vinings Mountain
HOA
- Has HOA: Yes
- Services included: Other
- HOA fee: $14,508 annually
Location
- Region: Atlanta
Financial & listing details
- Tax assessed value: $862,280
- Annual tax amount: $3,034
- Date on market: 7/10/2026
- Cumulative days on market: 16 days
- Listing agreement: Exclusive Right To Sell
- Electric utility on property: Yes
Estimated market value
$1,044,700
$992,000 - $1.10M
$3,809/mo
Price history
| Date | Event | Price |
|---|---|---|
| 7/20/2026 | Pending sale | $1,050,000 |
Source:  GAMLS #10803130 Report a problem GAMLS #10803130 Report a problem | ||
| 6/4/2026 | Listed for sale | $1,050,000+28.8% |
Source: GAMLS #10776557 Report a problem | ||
| 7/23/2018 | Sold | $815,000-7.3% |
Source:  FMLS GA #6018274 Report a problem FMLS GA #6018274 Report a problem | ||
| 6/26/2018 | Pending sale | $879,000 |
Source: Atlanta Fine Homes Sotheby's International Realty #6018274 Report a problem | ||
| 6/15/2018 | Listed for sale | $879,000+3% |
Source: Atlanta Fine Homes Sotheby's International Realty #6018274 Report a problem | ||
| 5/22/2017 | Sold | $853,000-10.1% |
Source: Public Record Report a problem | ||
| 4/25/2017 | Listed for sale | $949,000+87.9% |
Source: Owner Report a problem | ||
| 2/9/2015 | Sold | $505,000-3.8% |
Source: FMLS GA #5379688 Report a problem | ||
| 2/5/2015 | Pending sale | $525,000 |
Source: Solid Source Realty #5379688 Report a problem | ||
| 1/2/2015 | Listed for sale | $525,000+6.4% |
Source: Solid Source Realty #5379688 Report a problem | ||
| 3/19/2007 | Sold | $493,500 |
Source: Public Record Report a problem | ||
Public tax history
| Year | Property taxes | Tax assessment |
|---|---|---|
| 2024 | $3,041 +9.3% | $344,912 +5.3% |
| 2023 | $2,782 -5.2% | $327,412 +5.8% |
| 2022 | $2,935 | $309,476 |
| 2021 | $2,935 +1.2% | $309,476 +4.1% |
| 2020 | $2,899 | $297,376 |
| 2019 | $2,899 -61.4% | $297,376 +20.1% |
| 2018 | $7,513 | $247,540 |
| 2017 | $7,513 +29.4% | $247,540 +22.6% |
| 2016 | $5,807 -0.7% | $201,968 +1.7% |
| 2015 | $5,849 -0.8% | $198,540 |
| 2014 | $5,899 +9.9% | $198,540 +10.8% |
| 2013 | $5,368 -0.8% | $179,184 |
| 2012 | $5,413 -9.2% | $179,184 -9% |
| 2011 | $5,961 +5.1% | $197,000 -0.1% |
| 2010 | $5,671 | $197,244 |
| 2009 | $5,671 | $197,244 |
Find assessor info on the county website
Monthly payment
Est. payment
Payment breakdown
Explore the cost of this home by adjusting the details. Changes won't be saved.Climate risks
Neighborhood: 30339
Nearby schools
GreatSchools rating
- 7/10Teasley Elementary SchoolGrades: PK-5Distance: 1.1 mi
- 6/10Campbell Middle SchoolGrades: 6-8Distance: 1.8 mi
- 6/10Campbell High SchoolGrades: 9-12Distance: 3.6 mi
Schools provided by the listing agent
- Elementary: Teasley
- Middle: Campbell
- High: Campbell
Source: GAMLS. This data may not be complete. We recommend contacting the local school district to confirm school assignments for this home.
- $2,500,0003 bd4 ba3.2k sqft2950 Mount Wilkinson Pkwy SE UNIT 915, Atlanta, GA 30339For Sale
- $795,0002 bd3 ba1.5k sqft2950 Mount Wilkinson Pkwy SE UNIT 401, Atlanta, GA 30339Sold
- $900,0002 bd2 ba1.4k sqft2950 Mount Wilkinson Pkwy SE, Atlanta, GA 30339Sold
- $665,0002 bd2 ba1.4k sqft2950 Mount Wilkinson Pkwy SE UNIT 605, Atlanta, GA 30339Sold

- $1,283,8002 bd2 ba2k sqft2950 Mount Wilkinson Pkwy SE UNIT 716, Atlanta, GA 30339Off Market
- $790,1002 bd2 ba1.8k sqft2950 Mount Wilkinson Pkwy SE UNIT 316, Atlanta, GA 30339Off Market
- $540,6002 bd2 ba1.4k sqft2950 Mount Wilkinson Pkwy SE UNIT 317, Atlanta, GA 30339Off Market
- $633,6002 bd3 ba1.5k sqft2950 Mount Wilkinson Pkwy SE UNIT 408, Atlanta, GA 30339Off Market
A local agent can set up tours, give advice and negotiate with sellers.
Similar homes
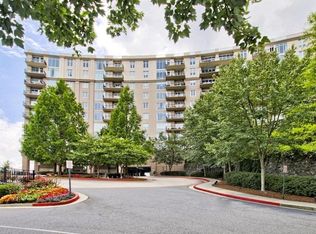
- $1,400,0003 bd3 ba2.9k sqft2950 Mount Wilkinson Pkwy SE Unit 904, Atlanta, GA 30339For Sale
 MLS ID #7765043, Enas F Bazaraa, HomeSmart. FMLS GA
 - $745,0003 bd4 ba2.5k sqft3280 Stillhouse Ln SE Unit 410, Atlanta, GA 30339For Sale
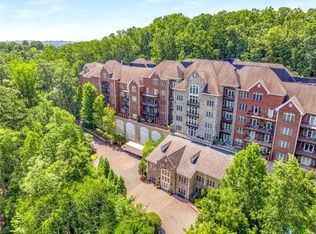 MLS ID #7712476, Kirby Vieira, HomeSmart. FMLS GA
 - $525,0002 bd3 ba1.9k sqft3280 Stillhouse Ln SE Unit 206, Atlanta, GA 30339For Sale
 MLS ID #7781571, KIMBERLY FOLEY, Atlanta Fine Homes Sotheby's International. FMLS GA
 - $1,050,0002 bd3 ba1.7k sqft3630 Peachtree Rd NE Unit 2002, Atlanta, GA 30326For Sale
 MLS ID #7718295, Stephanie Divjak, Peachtree Town & Country. FMLS GA
 - $525,0002 bd2 ba1.5k sqft3300 Windy Ridge Pkwy SE Unit 1611, Atlanta, GA 30339For SaleMLS ID #7787102, Mark Schandel, Compass. FMLS GA
- $539,0002 bd2 ba1.3k sqft3300 Windy Ridge Pkwy SE Unit 502, Atlanta, GA 30339Active
 MLS ID #10734327, Courtney Benjamin, Compass. GAMLS
 - $949,0002 bd3 ba2k sqft2795 Peachtree Rd NE Unit 1406, Atlanta, GA 30305For SaleMLS ID #7793079, Carmen Pope, Atlanta Fine Homes Sotheby's International. FMLS GA
- $975,0003 bd3 ba2k sqft855 Peachtree St NE Unit 2013, Atlanta, GA 30308For SaleMLS ID #7804222, ADAM MORRISON, Atlanta Fine Homes Sotheby's International. FMLS GA
- $600,0003 bd4 ba2.3k sqft2423 Figaro Dr, Atlanta, GA 30339For SaleMLS ID #7762844, Kelly Choi Associates, Keller Williams Realty Atlanta Partners. FMLS GA
- $945,0004 bd5 ba-- sqft1711 Tyler Green Trl SE, Smyrna, GA 30080ActiveMLS ID #10803732, Sherita Johnson, Collective Vision Realty. GAMLS
- $1,050,0002 bd3 ba-- sqft1280 W Peachtree St NW APT 4003, Atlanta, GA 30309ActiveMLS ID #10742413, Terin Delisser, Savvy Estates ATL. GAMLS
- $999,0003 bd4 ba2.9k sqft3475 Oak Valley Rd NE APT 2940, Atlanta, GA 30326For SaleMLS ID #7764450, MARCI ROBINSON, Hirsh Real Estate - SandySprings.com. FMLS GA
- $999,0004 bd5 ba-- sqft773 Lenox Ln, Atlanta, GA 30324ActiveMLS ID #10811322, Tiffany Powell, Serhant Georgia. GAMLS
- $560,0003 bd4 ba2.3k sqft2492 Crescent Park Ct #16, Atlanta, GA 30339For SaleMLS ID #7773682, Sachin Mangla, Keller Williams Realty Atlanta Partners. FMLS GA
- $975,0002 bd3 ba1.6k sqft75 14th St NE Unit 4160, Atlanta, GA 30309For SaleMLS ID #7768821, Juli Owens, Atlanta Fine Homes Sotheby's International. FMLS GA
- $829,0002 bd3 ba2.2k sqft700 Park Regency Pl NE APT 1501, Atlanta, GA 30326For SaleMLS ID #7782101, JoLynne Szymanski, Beacham and Company. FMLS GA
- $965,0002 bd2 ba2.4k sqft2660 Peachtree Rd NW APT 19F, Atlanta, GA 30305For SaleMLS ID #7720051, JoLynne Szymanski, Beacham and Company. FMLS GA
- $849,0002 bd3 ba2.2k sqft750 Park Ave NE APT 18E, Atlanta, GA 30326For SaleMLS ID #7720110, JoLynne Szymanski, Beacham and Company. FMLS GA
- $579,0002 bd3 ba1.3k sqft1820 Peachtree St NW Unit 1205, Atlanta, GA 30309For SaleMLS ID #7807533, Angela Henderson, Atlanta Fine Homes Sotheby's International. FMLS GA
- $879,9002 bd3 ba1.7k sqft222 12th St NE Unit 1503, Atlanta, GA 30309For SaleMLS ID #7792168, ADAM ELLIS, Atlanta Fine Homes Sotheby's International. FMLS GA
