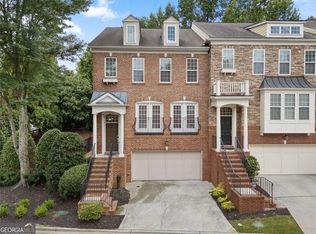
HOT AND AMAZING LOCATION !! Beautifully maintained townhome in the highly desirable Crescent Park community! This spacious home offers an open floor plan with abundant natural light, hardwood floors, and a modern kitchen featuring granite countertops, stainless steel appliances, and ample cabinet space. The oversized owner’s suite includes a walk-in closet and a spacious bathroom. Additional highlights include generous secondary bedrooms, a private outdoor space, and a 2-car garage. Conveniently located near The Battery, Truist Park, Cumberland Mall, dining, shopping, and easy access to I-75 & I-285. HOA covers the exterior maintenance !! Move-in ready and located in one of the most convenient areas of Atlanta/Vinings!
Active
$560,000
2492 Crescent Park Ct #16, Atlanta, GA 30339
3beds
2,331sqft
:
Get pre-qualified$3,923/mo
Townhouse, Residential
Built in 2007
1,306 Square Feet Lot
$556,700 Zestimate®
$240/sqft
$310/mo HOA
What's special
Beautifully maintained townhomeHardwood floorsOpen floor planAbundant natural lightSpacious homeStainless steel appliancesPrivate outdoor space
- 67 days |
- 490 |
- 30 |
Zillow last checked:
Listing updated:
Listed by:
Sachin Mangla,
Keller Williams Realty Atlanta Partners 470-485-4185,
Tripti Jindal,
Keller Williams Realty Atlanta Partners
Source: FMLS GA,MLS#: 7773682
Facts & features
Interior
Bedrooms & bathrooms
- Bedrooms: 3
- Bathrooms: 4
- Full bathrooms: 3
- 1/2 bathrooms: 1
Rooms
- Room types: Bedroom, Bonus Room, Dining Room, Family Room, Kitchen, Laundry, Master Bedroom, Office, Sun Room
Primary bedroom
- Features: In-Law Floorplan, Oversized Master
- Level: In-Law Floorplan, Oversized Master
Bedroom
- Features: In-Law Floorplan, Oversized Master
Primary bathroom
- Features: Double Vanity, Separate Tub/Shower
Dining room
- Features: Open Concept, Separate Dining Room
Kitchen
- Features: Breakfast Bar, Cabinets White, Eat-in Kitchen, Kitchen Island, Pantry, Stone Counters, View to Family Room
Heating
- Central, Natural Gas
Cooling
- Central Air
Appliances
- Included: Dishwasher, Disposal, Double Oven, Gas Cooktop, Gas Range, Gas Water Heater, Microwave, Self Cleaning Oven
- Laundry: In Hall, Laundry Closet, Upper Level
Features
- Bookcases, Coffered Ceiling(s), Crown Molding, Entrance Foyer 2 Story, High Ceilings 10 ft Main, Walk-In Closet(s)
- Flooring: Carpet, Ceramic Tile, Hardwood
- Windows: Insulated Windows, Plantation Shutters
- Basement: Daylight,Driveway Access,Finished,Finished Bath,Full,Interior Entry
- Attic: Pull Down Stairs
- Number of fireplaces: 1
- Fireplace features: Electric, Family Room, Living Room
- Common walls with other units/homes: End Unit
Interior area
- Total structure area: 2,331
- Total interior livable area: 2,331 sqft
Video & virtual tour
Property
Parking
- Total spaces: 2
- Parking features: Garage, Garage Door Opener, Garage Faces Front, Level Driveway
- Garage spaces: 2
- Has uncovered spaces: Yes
Accessibility
- Accessibility features: None
Features
- Levels: Three Or More
- Patio & porch: Covered, Deck, Rear Porch
- Exterior features: Balcony, No Dock
- Pool features: None
- Spa features: None
- Fencing: None
- Has view: Yes
- View description: City
- Waterfront features: None
- Body of water: None
Lot
- Size: 1,306 Square Feet
- Features: Level, Private, Wooded
Details
- Additional structures: None
- Parcel number: 17087801060
- Other equipment: None
- Horse amenities: None
Construction
Type & style
- Home type: Townhouse
- Architectural style: Craftsman,Townhouse,Traditional
- Property subtype: Townhouse, Residential
- Attached to another structure: Yes
Materials
- Brick 4 Sides
- Foundation: Slab
- Roof: Composition
Condition
- Resale
- New construction: No
- Year built: 2007
Utilities & green energy
- Electric: None
- Sewer: Public Sewer
- Water: Public
- Utilities for property: Cable Available, Electricity Available, Natural Gas Available, Phone Available, Sewer Available, Underground Utilities, Water Available
Green energy
- Energy efficient items: None
- Energy generation: None
Community & HOA
Community
- Features: Barbecue, Gated, Homeowners Assoc, Near Schools, Near Trails/Greenway, Park, Pool, Sidewalks, Street Lights
- Security: Carbon Monoxide Detector(s), Fire Alarm, Intercom, Security Gate, Smoke Detector(s)
- Subdivision: Towns Of Crescent Park
HOA
- Has HOA: Yes
- Services included: Maintenance Grounds, Maintenance Structure, Swim, Trash
- HOA fee: $310 monthly
- HOA phone: 770-777-6890
Location
- Region: Atlanta
Financial & listing details
- Price per square foot: $240/sqft
- Annual tax amount: $6,927
- Date on market: 5/21/2026
- Cumulative days on market: 67 days
- Listing terms: Cash,Conventional,FHA
- Ownership: Fee Simple
- Electric utility on property: Yes
- Road surface type: Asphalt
Estimated market value
$556,700
$529,000 - $585,000
$3,117/mo
Price history
| Date | Event | Price |
|---|---|---|
| 7/7/2026 | Listed for sale | $560,000-3.4%$240/sqft |
Source:  FMLS GA #7773682 Report a problem FMLS GA #7773682 Report a problem | ||
| 6/5/2024 | Sold | $580,000+2.7%$249/sqft |
Source: FMLS GA #7384574 Report a problem | ||
| 5/14/2024 | Listed for sale | $565,000$242/sqft |
Source: FMLS GA #7384574 Report a problem | ||
| 5/14/2024 | Contingent | $565,000$242/sqft |
Source:  GAMLS #10296860 Report a problem GAMLS #10296860 Report a problem | ||
| 5/10/2024 | Listed for sale | $565,000$242/sqft |
Source: FMLS GA #7384574 Report a problem | ||
Public tax history
Tax history is unavailable.
Monthly payment
Est. payment
Payment breakdown
Explore the cost of this home by adjusting the details. Changes won't be saved.Climate risks
Neighborhood: 30339
Nearby schools
GreatSchools rating
- 3/10Brumby Elementary SchoolGrades: PK-5Distance: 2.9 mi
- 6/10East Cobb Middle SchoolGrades: 6-8Distance: 2.7 mi
- 7/10Wheeler High SchoolGrades: 9-12Distance: 4.7 mi
Schools provided by the listing agent
- Elementary: Brumby
- Middle: East Cobb
- High: Wheeler
Source: FMLS GA. This data may not be complete. We recommend contacting the local school district to confirm school assignments for this home.
- $580,0002 bd3 ba1.9k sqft2492 Crescent Park Ct UNIT 16/103, Atlanta, GA 30339Sold
- $590,5004 bd4 ba2.3k sqft2500 Crescent Park Ct UNIT 16/107, Atlanta, GA 30339Off Market
- $528,9002 bd3 ba1.9k sqft2494 Crescent Park Ct UNIT 16/104, Atlanta, GA 30339Off Market
- $566,8004 bd4 ba2.3k sqft2496 Crescent Park Ct UNIT 16/105, Atlanta, GA 30339Off Market
- $523,3002 bd3 ba1.9k sqft2498 Crescent Park Ct UNIT 16/106, Atlanta, GA 30339Off Market
- $516,5003 bd4 ba2.3k sqft2492 Crescent Park Ct #16103, Atlanta, GA 30339Off Market
- $523,6003 bd4 ba2.3k sqft2494 Crescent Park Ct, Atlanta, GA 30339Off Market
- $384,2004 bd3 ba-- sqft2498 Crescent Park Ct, Atlanta, GA 30339Off Market
A local agent can set up tours, give advice and negotiate with sellers.
Similar homes
- $559,0003 bd3 ba2.7k sqft2203 Cumberland Pkwy SE Unit 503, Atlanta, GA 30339Active
 MLS ID #10811280, Hunt Home Team, Keller Williams Realty. GAMLS
 - $480,0003 bd4 ba2.5k sqft2528 Ashwicke Dr Unit 30, Atlanta, GA 30339For Sale

 MLS ID #7778611, Amy Moore, Dorsey Alston Realtors. FMLS GA
 - $600,0003 bd4 ba2.3k sqft2423 Figaro Dr, Atlanta, GA 30339Active
 MLS ID #10756056, Kelly Choi and Associates, Keller Williams Realty Atl. Partners. GAMLS
 - $459,9003 bd4 ba1.8k sqft3635 Chattahoochee Summit Dr SE, Atlanta, GA 30339For Sale
 MLS ID #7794003, Whitney Stuckart, The Providence Group Realty, LLC.. FMLS GA
 - $665,0004 bd4 ba3k sqft2362 Willington Shoals Pl SE, Smyrna, GA 30080For SaleMLS ID #7764216, Amy Knight, Floyd Realty Advisors. FMLS GA
- $545,0003 bd4 ba2.5k sqft1967 Silver Birch Dr SE #5, Smyrna, GA 30080ActiveMLS ID #10794213, Stephanie P Beckwith, Redfin Corporation. GAMLS
- $525,0003 bd3 ba2.5k sqft1255 Golden Rock Ln SE, Marietta, GA 30067ActiveMLS ID #10798306, Curtin Team, Keller Williams Realty Consultants. GAMLS
- $569,0004 bd4 ba2.5k sqft1025 Moorewood Ln SE, Smyrna, GA 30080For SaleMLS ID #7772093, Miranda Deng, OneDoor Inc.. FMLS GA
- $425,0003 bd4 ba2.2k sqft1652 Mosaic Way, Smyrna, GA 30080ActiveMLS ID #10768702, Johnnie Howard, eXp Realty. GAMLS
- $550,0003 bd4 ba2.4k sqft184 Easy Pines Way, Marietta, GA 30060Active Under ContractMLS ID #10742817, Kelly Allen, Keller Williams Realty Atlanta North. GAMLS
- $699,0003 bd4 ba3.2k sqft121 Brookview Cir, Sandy Springs, GA 30339For SaleMLS ID #7793083, Leslie Michael, Beacham and Company. FMLS GA
- $579,0004 bd4 ba2.9k sqft1033 Endeavour Ct, Marietta, GA 30064ActiveMLS ID #10811585, Christopher Trice, Coldwell Banker Realty. GAMLS
- $550,0003 bd4 ba2.3k sqft2155 Yancy Ln, Atlanta, GA 30319For SaleMLS ID #7778656, CHASE MIZELL, Atlanta Fine Homes Sotheby's International. FMLS GA
- $605,0003 bd4 ba2.3k sqft2030 Forte Ln Unit 31, Alpharetta, GA 30009ActiveMLS ID #10812191, Stephanie P Beckwith, Redfin Corporation. GAMLS
- $600,0004 bd4 ba2.8k sqft906 Dumaine Trce, Sandy Springs, GA 30338ActiveMLS ID #10764833, Lisa K Steinberg, Harry Norman Realtors. GAMLS
- $480,0003 bd4 ba2.5k sqft2200 Edgartown Ln SE, Smyrna, GA 30080ActiveMLS ID #10740212, Brantley Evans, Virtual Properties Realty.com. GAMLS
- $550,0003 bd4 ba2k sqft2255 Lavista Ct NE, Atlanta, GA 30324ActiveMLS ID #10786010, Debbie Mentesana, Keller Williams Realty Atl. Partners. GAMLS
- $590,0003 bd4 ba2.2k sqft2871 Overlook Way, Atlanta, GA 30324For SaleMLS ID #7726876, JAWAD SHOAIB, Dwelli Inc.. FMLS GA
- $625,0003 bd5 ba2.2k sqft1053 Brandsford St NW, Atlanta, GA 30318Active Under ContractMLS ID #10781574, Lexi Benomar, Motto. GAMLS
- $619,9003 bd4 ba2.6k sqft1534 Donaldson Park Dr NE #10, Atlanta, GA 30319For SaleMLS ID #7746516, Pailey Nooromid, Atlanta Fine Homes Sotheby's International. FMLS GA
